

428 Carter DriveTroy City, MI 48098

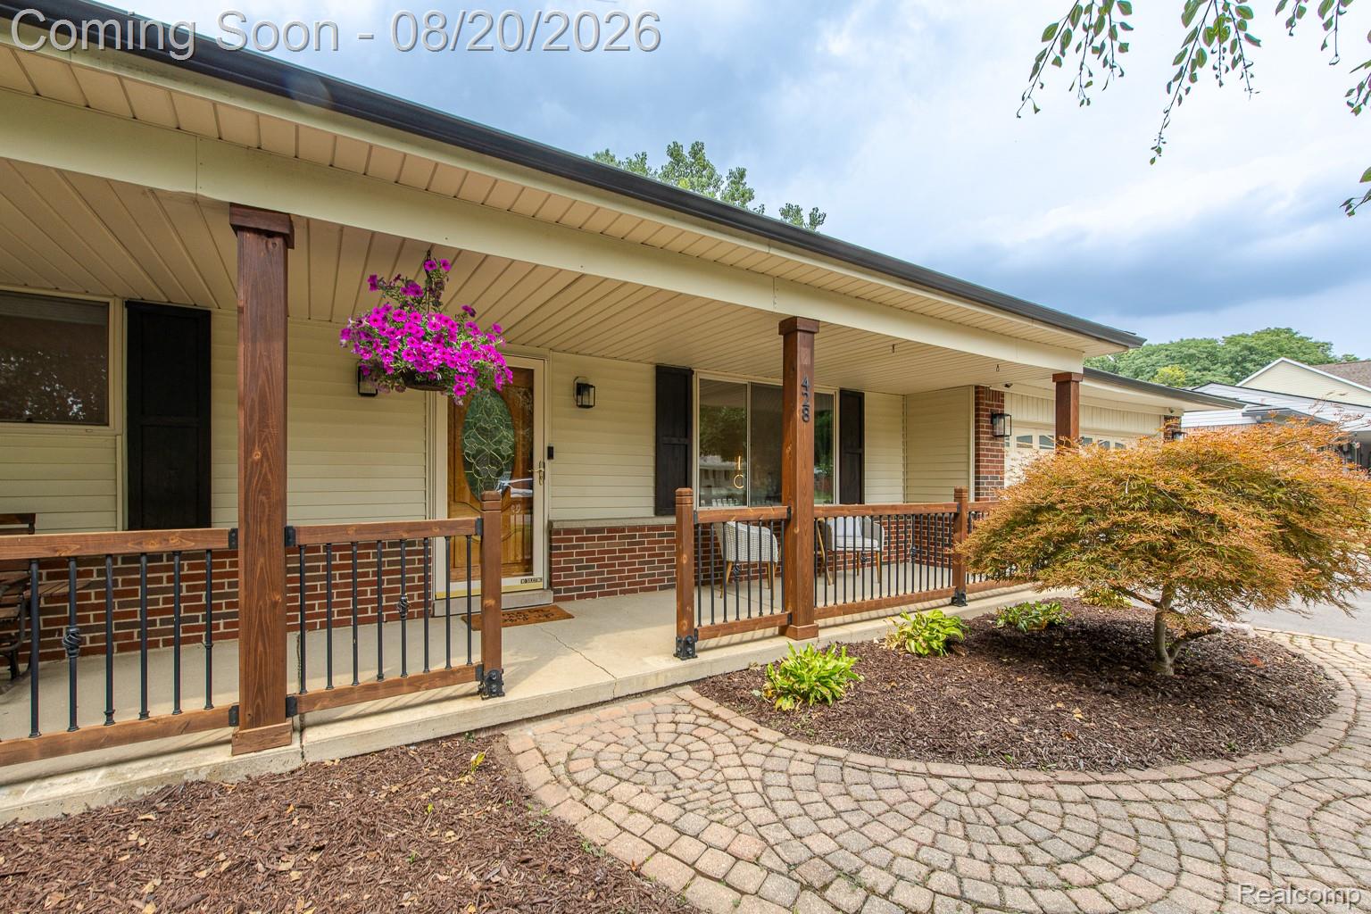
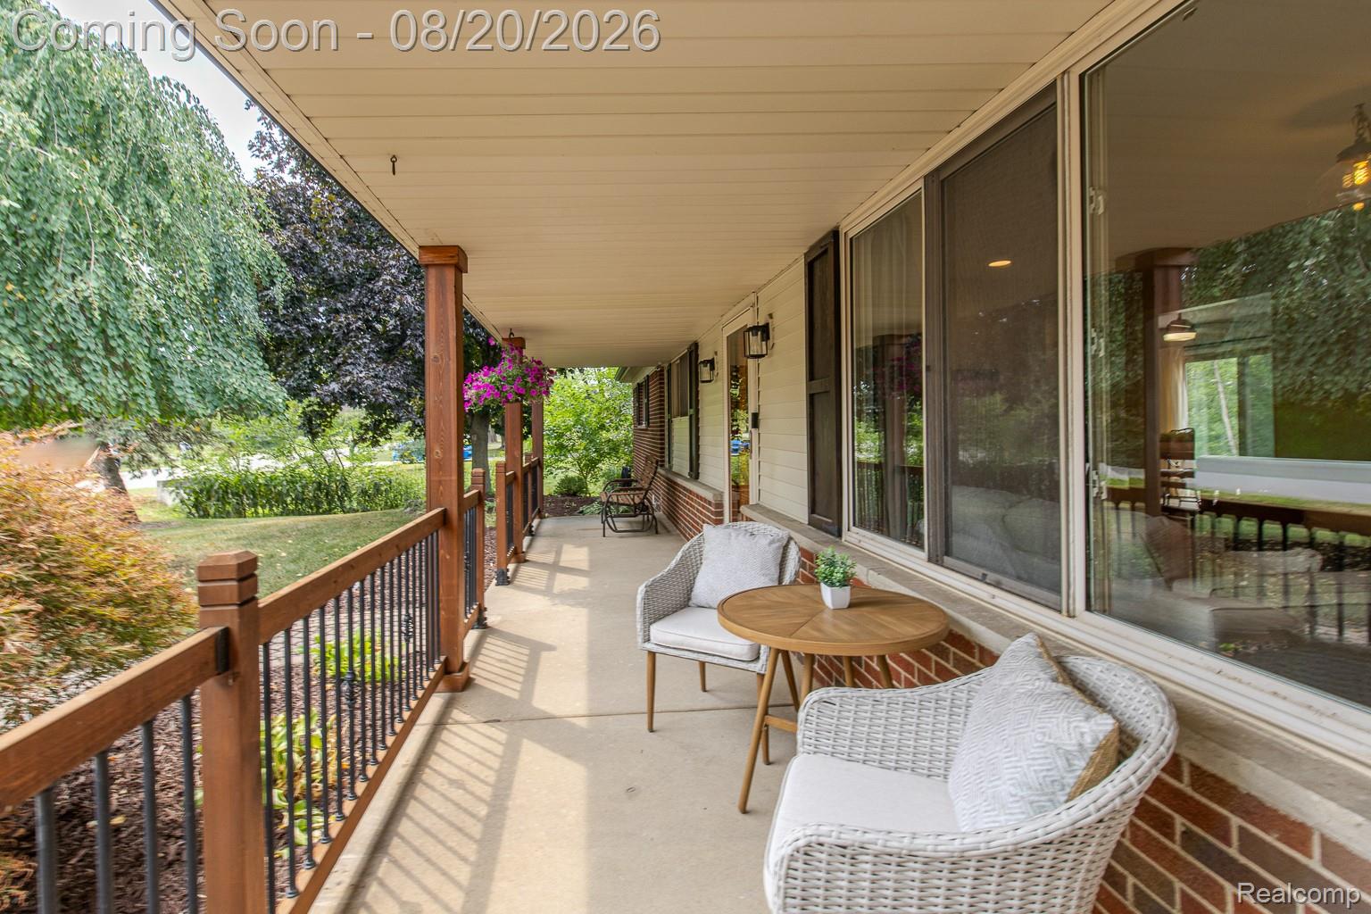
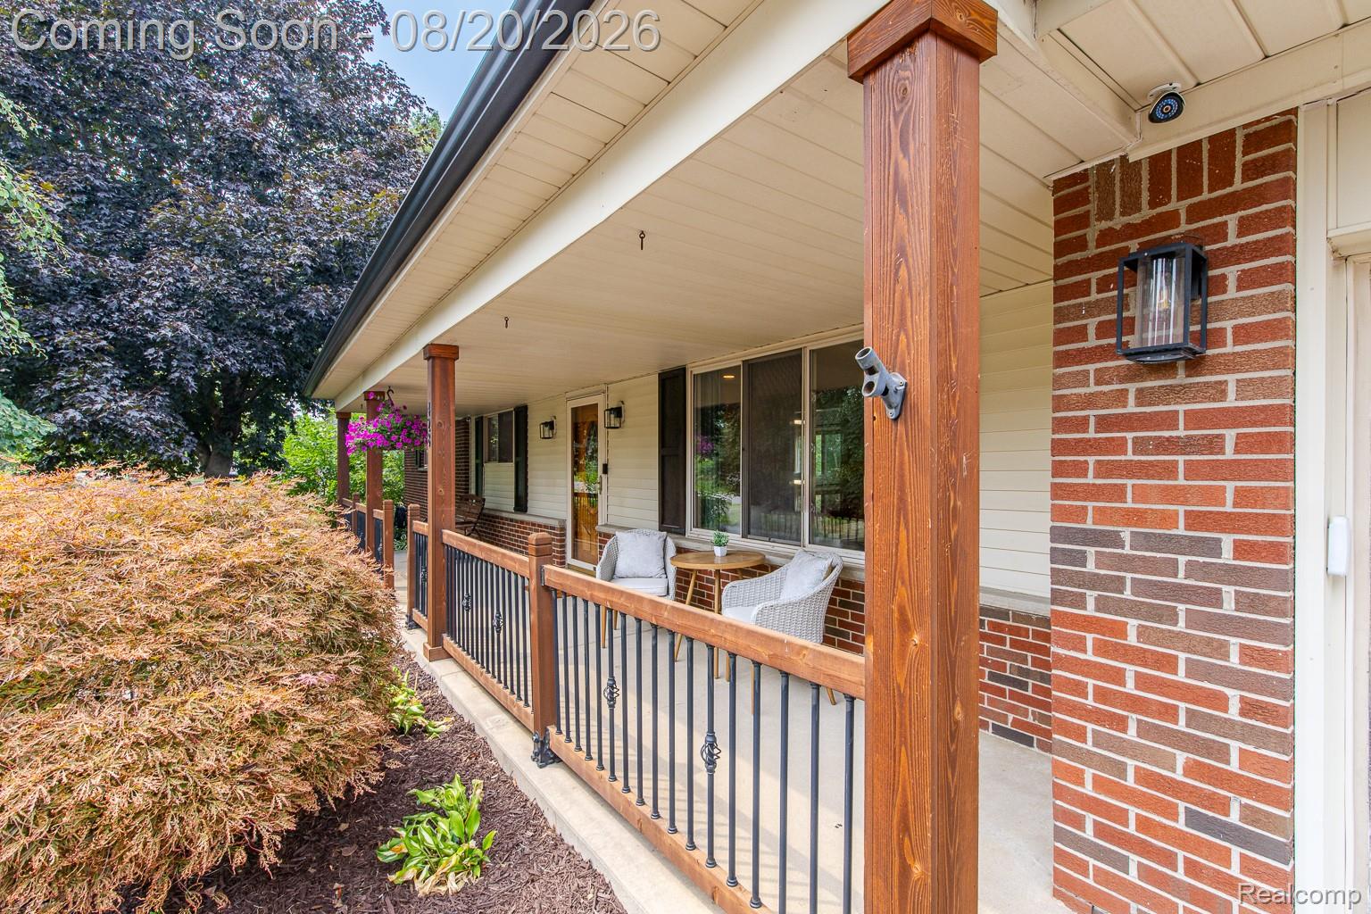
Sensational brick ranch home with gorgeous curb appeal in desirable Troy! This updated home offers an attached 2-car garage with EV charger, plus the rare find of a 4-car detached garage with loft area for additional storage. The charming covered front porch welcomes you in, while the open layout connecting the kitchen, dining area and family room creates the perfect space for everyday living and entertaining. You'll love the appealing original hardwood floors, large picture window, doorwalls and skylight that fill the home with an abundance of natural light. Beautiful LVP flooring (2026) in the the kitchen that features classic dark granite countertops, newer stainless steel appliances and pantry cabinetry with convenient pull-out drawers. The dining area leads to a brick paver patio, perfect for relaxing dinners or entertaining guests. The inviting family room features a gas fireplace and is the ideal spot for movie nights. Three spacious bedrooms are located on the main level, each offering large closets and hardwood flooring. A pretty powder room completes the main level. The finished lower level provides even more living space with a large family/rec room featuring stylish and durable luxury vinyl plank flooring. You'll also find a spacious laundry area with wash tub, a full bath with shower and two additional rooms perfect for hobbies, office space or flex rooms. The numerous updates throughout include electric panel upgrade to 200 amp (2026), driveway (2025), road replacement from Virgilia to Pierce (2025), roof and gutters on both the house and detached garage (2024), carpet (2024), furnace & A/C (2021) and hot water heater (2026). Highly desired Troy Schools and a convenient location in the heart of the metro area. See the 3D tour for a virtual walkthrough. Don't miss this exceptional opportunity!
| 9 hours ago | Listing first seen on site | |
| 9 hours ago | Listing updated with changes from the MLS® |

IDX provided courtesy of Realcomp II Ltd. via RealcompIILtd. Copyright © 2026 Realcomp II Ltd. Shareholders.
IDX information is provided exclusively for consumers' personal, non-commercial use and may not be used for any purpose other than to identify prospective properties consumers may be interested in purchasing and that the data is deemed reliable but not guaranteed accurate by the MLS.
Did you know? You can invite friends and family to your search. They can join your search, rate and discuss listings with you.