Save
Ask
Tour
Hide
Share
$425,000
New Listing

711 Jamaica Drive
Troy City, MI 48083

Single Family Residence|Coming Soon
3
Beds
2
Total Baths
2
Full Baths
1,983
SqFt
$214
/SqFt
1958
Built
Subdivision:
GERALDINE HEIGHTS
County:
Oakland
Call Now: 810-632-2345
Is this the listing for you? We can help make it yours.
810-632-2345
Upcoming Open Houses
Sat, Aug 22, 12:00 PM - 2:00 PM
Sun, Aug 23, 12:00 PM - 2:00 PM
711 Jamaica Drive711 Jamaica Drive711 Jamaica Drive711 Jamaica Drive
Save
Ask
Tour
Hide
Share

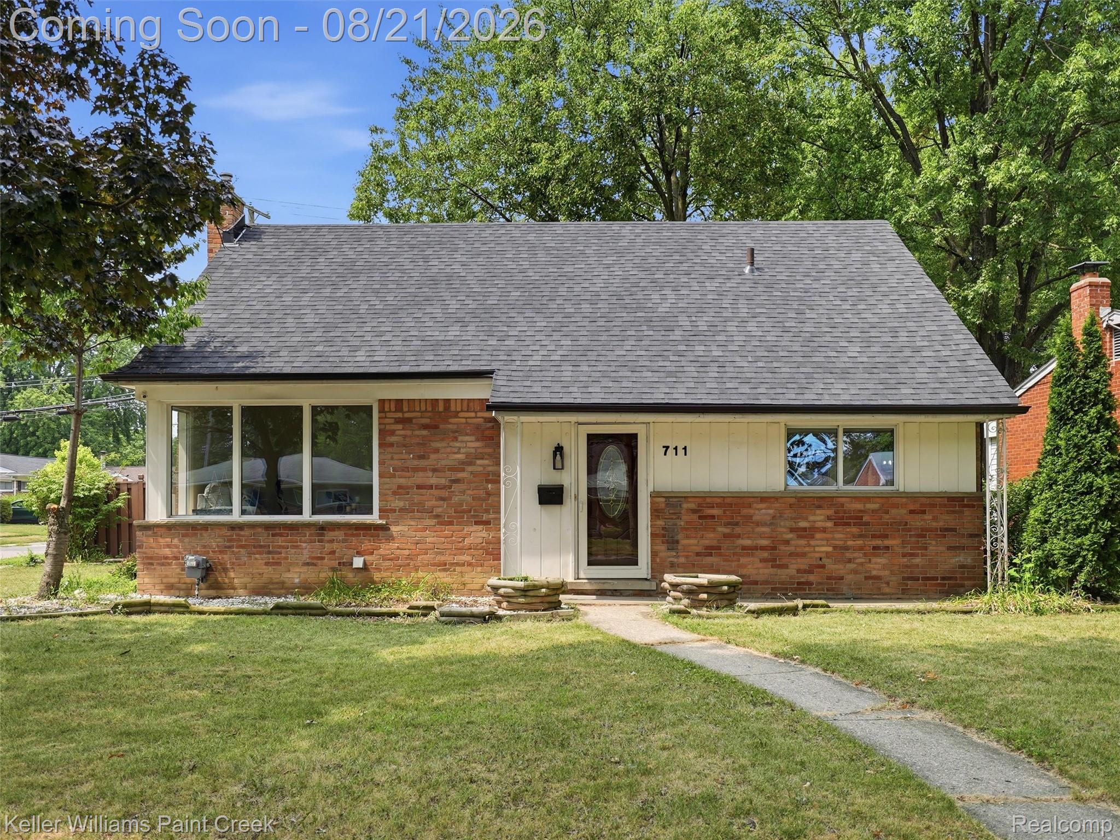
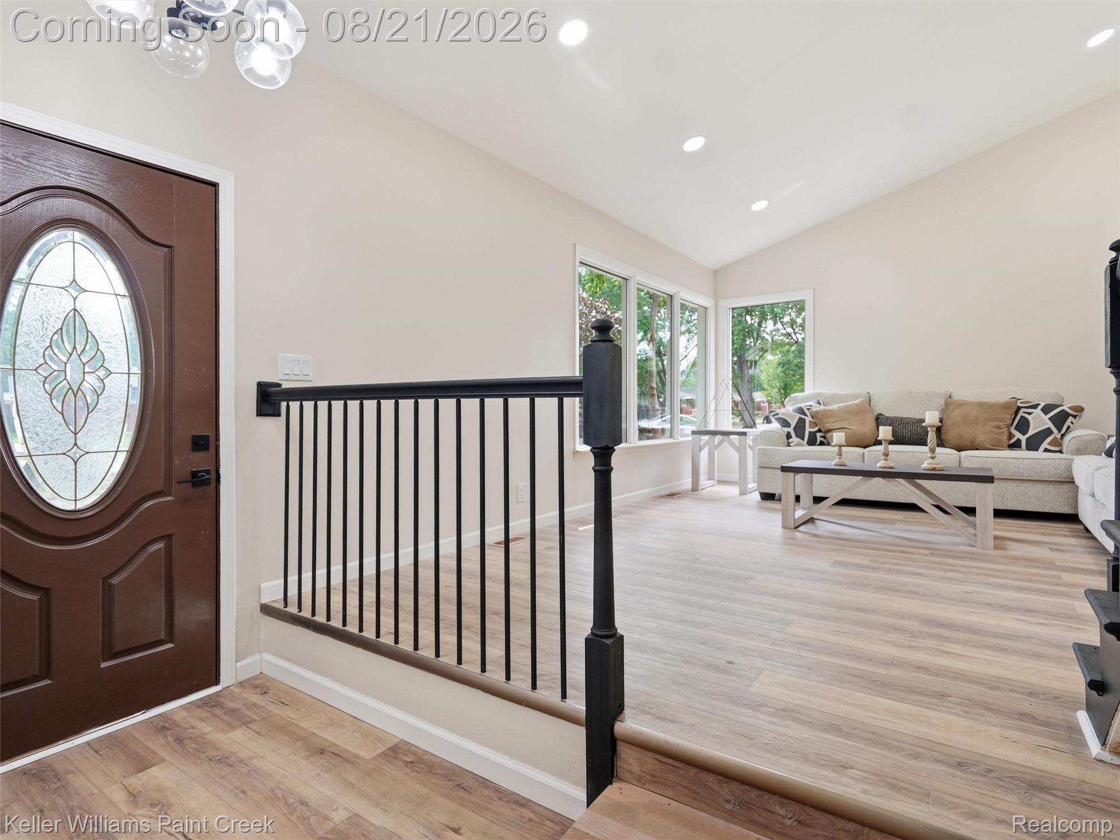
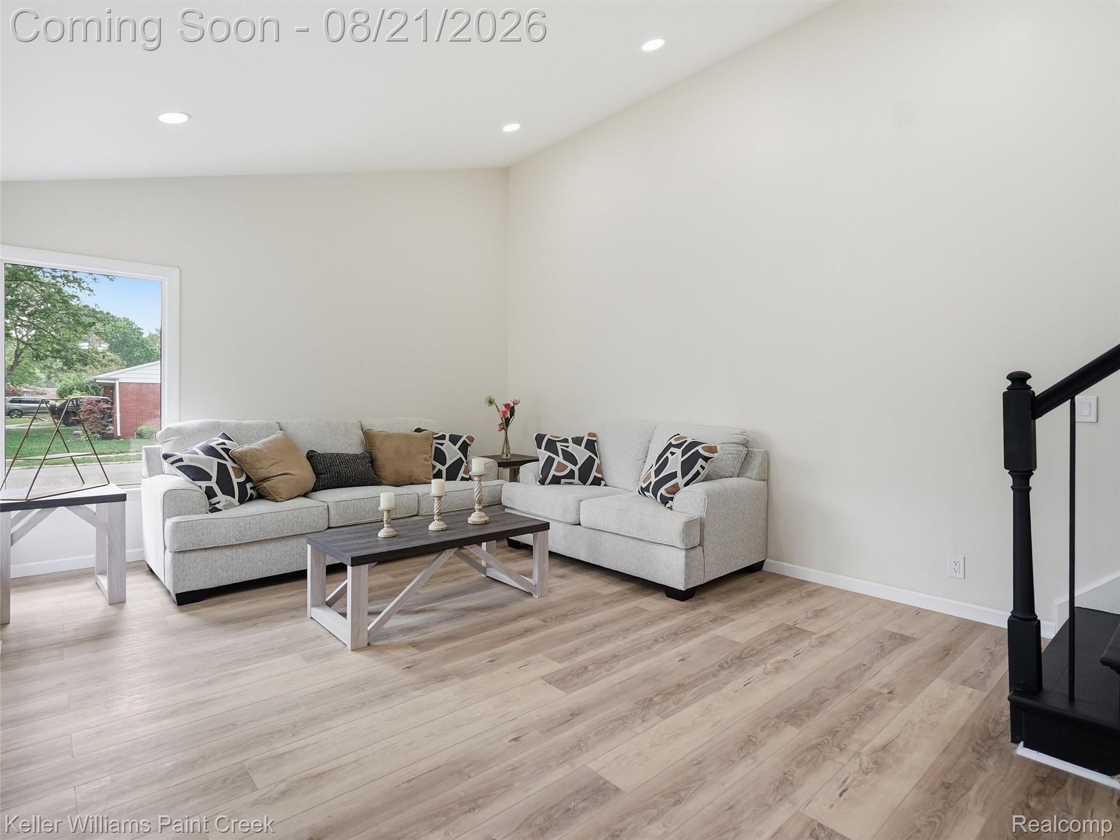
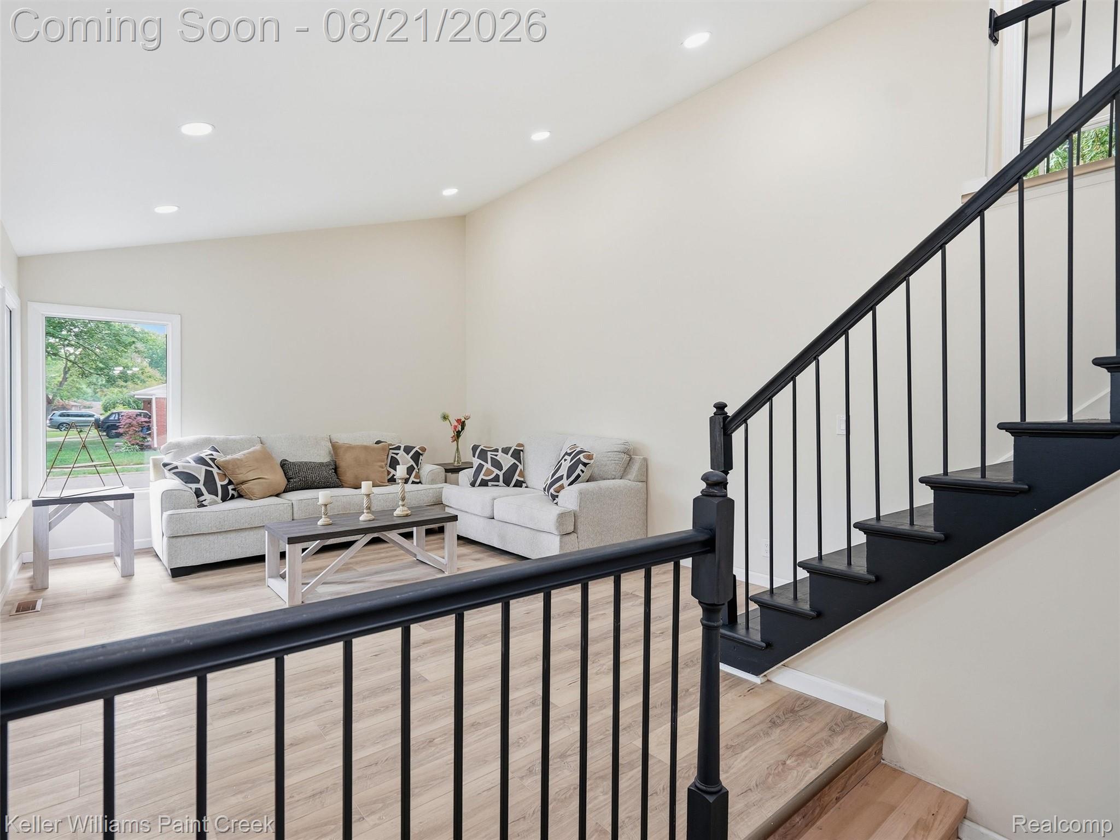
Move-in ready with updates throughout! This spacious home offers approximately 2,000 square feet plus a large 14x13 Florida room, giving you plenty of room to spread out. The bright, open layout features vaulted ceilings, oversized windows and updated flooring throughout. The refreshed kitchen is a standout with crisp white cabinetry, generous counter space, stainless steel appliances and an easy flow into the dining area—perfect for everyday living and entertaining. The flexible main-floor bedroom can also serve as a home office or den, while the Florida room provides additional space to relax and enjoy views of the backyard. Upstairs you'll find additional bedrooms, plenty of closet space with organizers and access to an upper-level balcony. Outside, enjoy a privacy-fenced yard and detached 2-car garage. With a spacious layout, numerous updates and versatile living spaces, this home offers plenty of room while still feeling comfortable and welcoming. Move in and make it your own!

Save
Ask
Tour
Hide
Share
Listing Snapshot
Price 
$425,000
Days On Site 
0 Days
Bedrooms 
3
Inside Area (SqFt) 
1,983 sqft
Total Baths 
2
Full Baths 
2
Partial Baths 
N/A
Lot Size 
0.17 Acres
Year Built 
1958
MLS® Number 
20261064840
Status 
Coming Soon
Property Tax 
$4,518
HOA/Condo/Coop Fees 
N/A
Sq Ft Source 
Public Records
Friends & Family
Recent Activity
13 hours agoListing first seen on site
13 hours agoListing updated with changes from the MLS®
General Features
Acres 
0.17
Cross Street 
N of Of 14 Mile E of Rochester
Disclosures 
Restrictions, Taxes Not Homestead Exempt
Foundation 
BlockStone
Garage 
Yes
Garage Spaces 
2
Levels 
Two
Parking 
DetachedGarage Faces Side
Pets 
Yes
Property Sub Type 
Single Family Residence
Security 
Smoke Detector(s)
Sewer 
Public Sewer
Special Circumstances 
Standard
SqFt Above 
1983
Style 
Colonial
Water Source 
Public
Interior Features
Appliances 
DishwasherDryerExhaust FanFree-Standing Electric RangeFree-Standing RefrigeratorMicrowaveStainless Steel Appliance(s)Washer
Basement 
Walk-Out AccessDaylightUnfinished
Heating 
Exhaust FanForced AirNatural Gas
Laundry Features 
Laundry Room
BathFull 
Dimensions - 7 X 7
Bedroom 
Dimensions - 12 X 9Level - Second
Dining Room 
Dimensions - 20 X 13
Kitchen 
Dimensions - 13 X 10
Laundry 
Dimensions - 13 X 9
Living Room 
Dimensions - 18 X 13
Master Bathroom 
Dimensions - 8 X 7Level - Second
Master Bedroom 
Dimensions - 13 X 10Level - Second
ThreeSeasonRoom 
Dimensions - 13 X 13
Save
Ask
Tour
Hide
Share
Exterior Features
Construction Details 
Brick
Exterior 
Balcony
Fencing 
Back YardFenced
Lot Features 
Corner Lot
Patio And Porch 
Patio
Pool Features 
None
Roof 
Asphalt
Community Features
Building Access 
GroundLevelwSteps
Community Features 
Sidewalks
Financing Terms Available 
CashConventionalFHAVA Loan
MLS Area 
Area02203Troy
Roads 
Paved
School District 
RoyalOak
Schools
School District
RoyalOak
Elementary School
Unknown
Middle School
Unknown
High School
Unknown
Listing courtesy of Keller Williams Paint Creek: bassysellsre@gmail.com


IDX provided courtesy of Realcomp II Ltd. via RealcompIILtd. Copyright © 2026 Realcomp II Ltd. Shareholders.

IDX information is provided exclusively for consumers' personal, non-commercial use and may not be used for any purpose other than to identify prospective properties consumers may be interested in purchasing and that the data is deemed reliable but not guaranteed accurate by the MLS.

Neighborhood & Commute
Source: Walkscore
Save
Ask
Tour
Hide
Share