Save
Ask
Tour
Hide
Share
$642,000
1 Day On Site

4987 Arbor Court
West Bloomfield Charter Township, MI 48324
For Sale|Single Family Residence|Active
5
Beds
4
Total Baths
3
Full Baths
1
Partial Bath
4,585
SqFt
$140
/SqFt
1996
Built
Subdivision:
WOODLANDS OF WEST BLOOMFIELD
County:
Oakland
Call Now: 810-632-2345
Is this the listing for you? We can help make it yours.
810-632-2345
4987 Arbor Court4987 Arbor Court4987 Arbor Court4987 Arbor Court
Save
Ask
Tour
Hide
Share

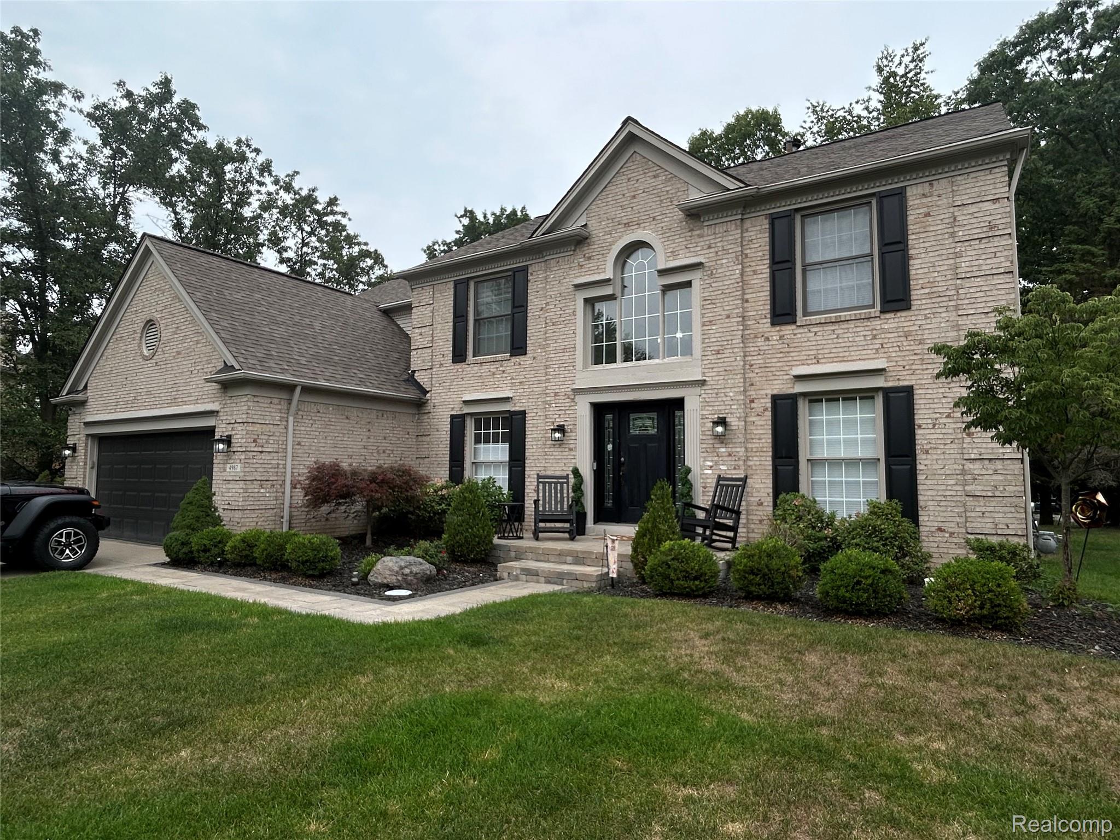
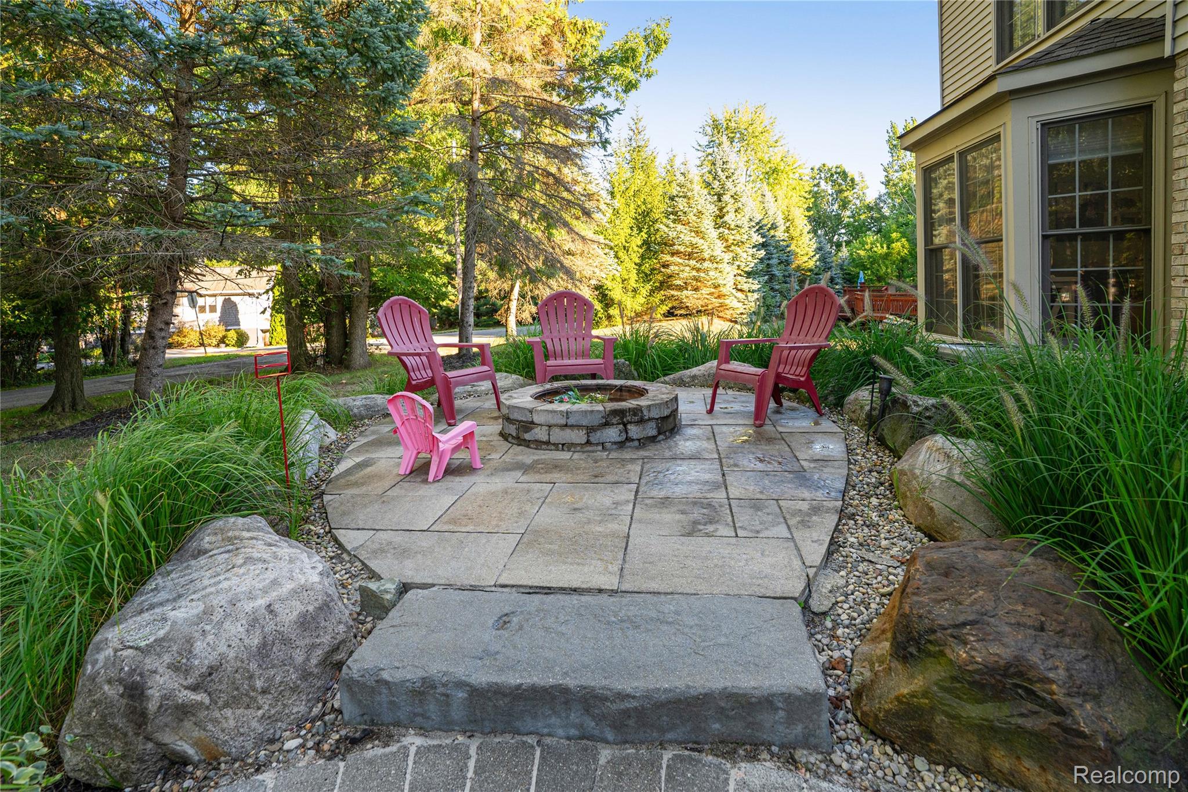
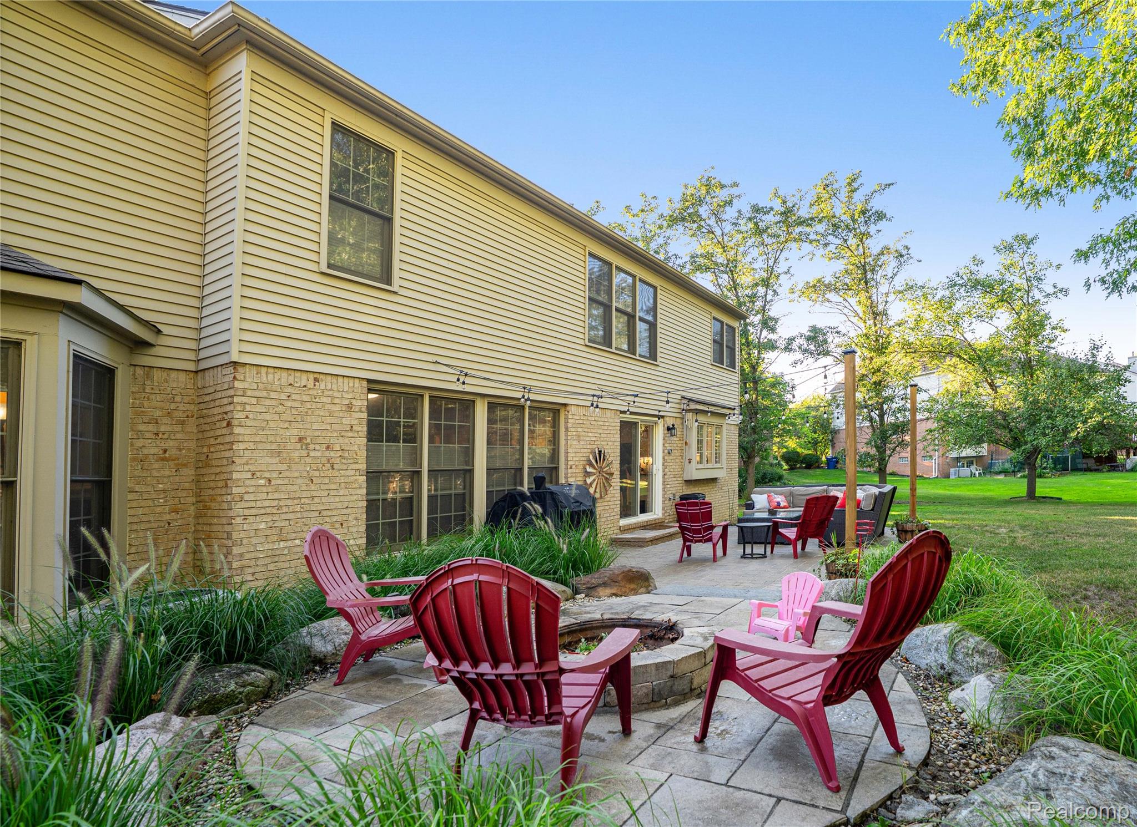
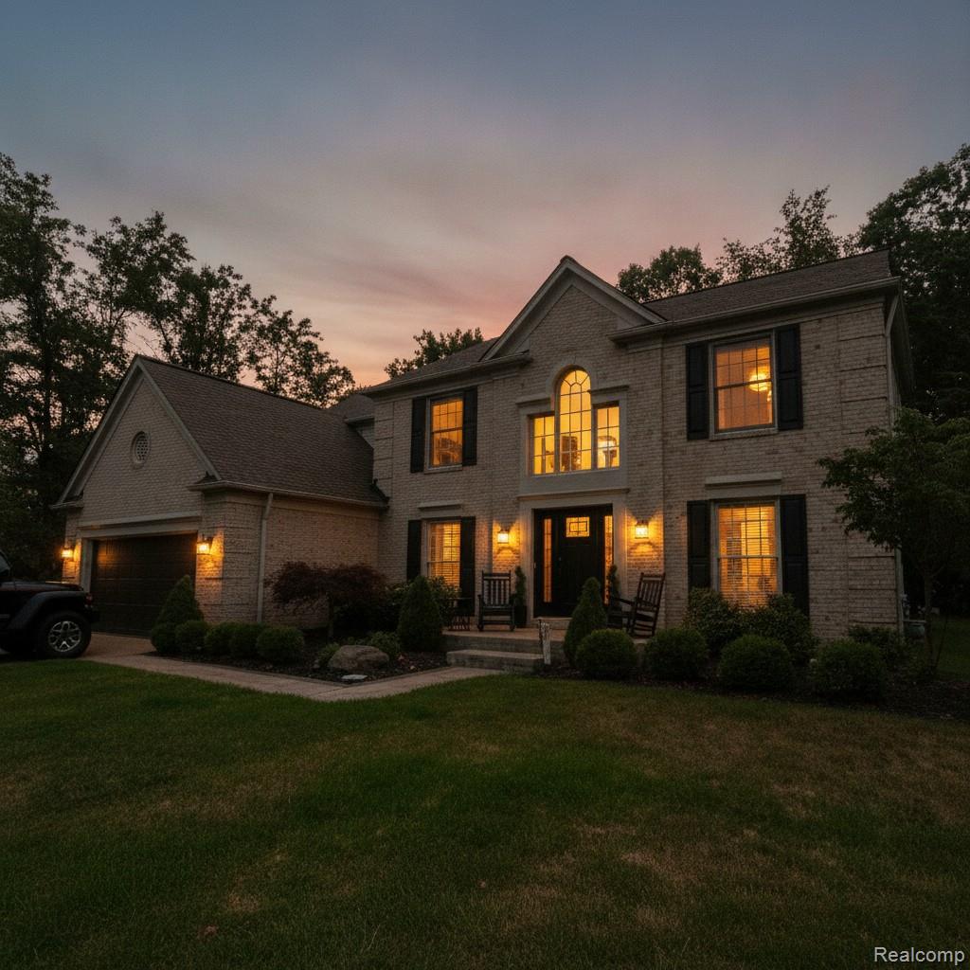
Picture coming home to a place where everything feels calmer, brighter, and more “you” the moment you arrive. Check out this stunning 5-bedroom, 3.5-bath colonial on a quiet cul-de-sac in the highly sought-after Woodlands of West Bloomfield. This is where comfort, space, and everyday beauty come together effortlessly. Step inside to a beautiful two-story foyer and flow into an updated kitchen featuring granite counters, a spacious island and stainless steel appliances. This home offers the kind of layout made to thrive in, room to gather, room to relax, and room to grow. The family room is truly inviting with a double-sided fireplace that connects to the library, creating a warm, flexible space for reading, hosting, or simply unwinding. The primary bedroom suite is a retreat of its own with vaulted ceilings, a spa-like bath, and a large walk-in closet. Downstairs, the finished basement adds even more living space, including a fifth bedroom with an egress window and a full bathroom. This space is ideal for guests, teens, or extended family. Relax outdoors on the multi-level brick paver patio with fire pit, a backyard made for summer evenings and fall gatherings, Enjoy peace of mind with the furnace, water heater, and AC all replaced within 10 years. This is the kind of home that makes people save the listing, then schedule a showing immediately. Come see it for yourself. Includes refrigerator in basement, excludes deep freezer, wine cooler/refrigerator and refrigerator in garage.

Save
Ask
Tour
Hide
Share
Listing Snapshot
Price 
$642,000
Days On Site 
1 Day
Bedrooms 
5
Inside Area (SqFt) 
4,585 sqft
Total Baths 
4
Full Baths 
3
Partial Baths 
1
Lot Size 
0.34 Acres
Year Built 
1996
MLS® Number 
20261065008
Status 
Active
Property Tax 
$9,230
HOA/Condo/Coop Fees 
$54.17 monthly
Sq Ft Source 
Public Records
Friends & Family
Recent Activity
yesterdayStatus changed to Active
yesterdayListing updated with changes from the MLS®
yesterdayListing first seen on site
General Features
Acres 
0.34
Attached Garage 
Yes
Cross Street 
N of Greer, E of Hiller
Disclosures 
Taxes Homestead Exempt
Garage 
Yes
Garage Spaces 
2
Levels 
Two
Parking 
AttachedGarage Faces Front
Property Sub Type 
Single Family Residence
Security 
Security System Owned
Sewer 
Public Sewer
Special Circumstances 
Standard
SqFt Above 
3052
SqFt Below 
1533
Style 
Colonial
Water Source 
Public
Interior Features
Appliances 
Gas Water HeaterDishwasherDisposalDryerFree-Standing Gas RangeFree-Standing RefrigeratorMicrowaveWasher
Basement 
Finished
Cooling 
Central Air
Fireplace 
Yes
Fireplace Features 
Double Sided
Heating 
Forced AirNatural Gas
BathFull 
Dimensions - 8 X 5Level - Basement
BathLav 
Dimensions - 5 X 5
Bedroom 
Dimensions - 13 X 9Level - Basement
BreakfastNookRoom 
Dimensions - 14 X 7
Dining Room 
Dimensions - 13 X 12
Family Room 
Dimensions - 19 X 15
Great Room 
Dimensions - 25 X 19Level - Basement
Kitchen 
Dimensions - 14 X 13
Laundry 
Dimensions - 7 X 7
Library 
Dimensions - 13 X 13
Living Room 
Dimensions - 17 X 12
Master Bathroom 
Dimensions - 17 X 10Level - Second
Master Bedroom 
Dimensions - 20 X 17Level - Second
Save
Ask
Tour
Hide
Share
Exterior Features
Construction Details 
Brick
Exterior 
Lighting
Lot Features 
Cul-De-Sac
Patio And Porch 
PatioPorch
Pool Features 
None
Roof 
Asphalt
Community Features
Association Dues 
650
Building Access 
GroundLevelwSteps
Financing Terms Available 
CashConventional
HOA Fee Frequency 
Annually
MLS Area 
Area02181WestBloomfieldTwp
Roads 
Paved
School District 
WestBloomfield
Schools
School District
WestBloomfield
Elementary School
Unknown
Middle School
Unknown
High School
Unknown
Listing courtesy of Cedarwood Realty LLC, a Michigan LLC: lkerr246@gmail.com


IDX provided courtesy of Realcomp II Ltd. via RealcompIILtd. Copyright © 2026 Realcomp II Ltd. Shareholders.

IDX information is provided exclusively for consumers' personal, non-commercial use and may not be used for any purpose other than to identify prospective properties consumers may be interested in purchasing and that the data is deemed reliable but not guaranteed accurate by the MLS.

Neighborhood & Commute
Source: Walkscore
Save
Ask
Tour
Hide
Share