

326 Walnut AvenueRoyal Oak City, MI 48073

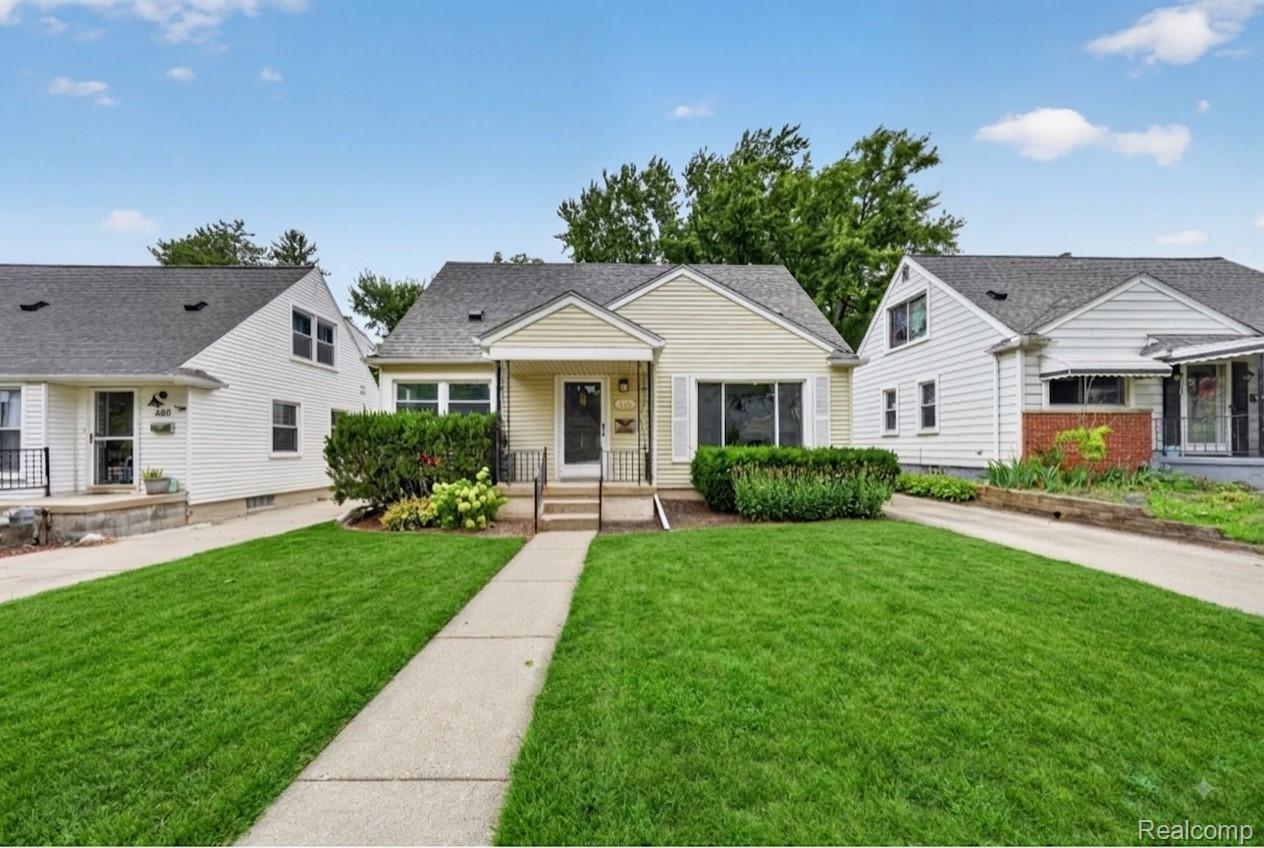
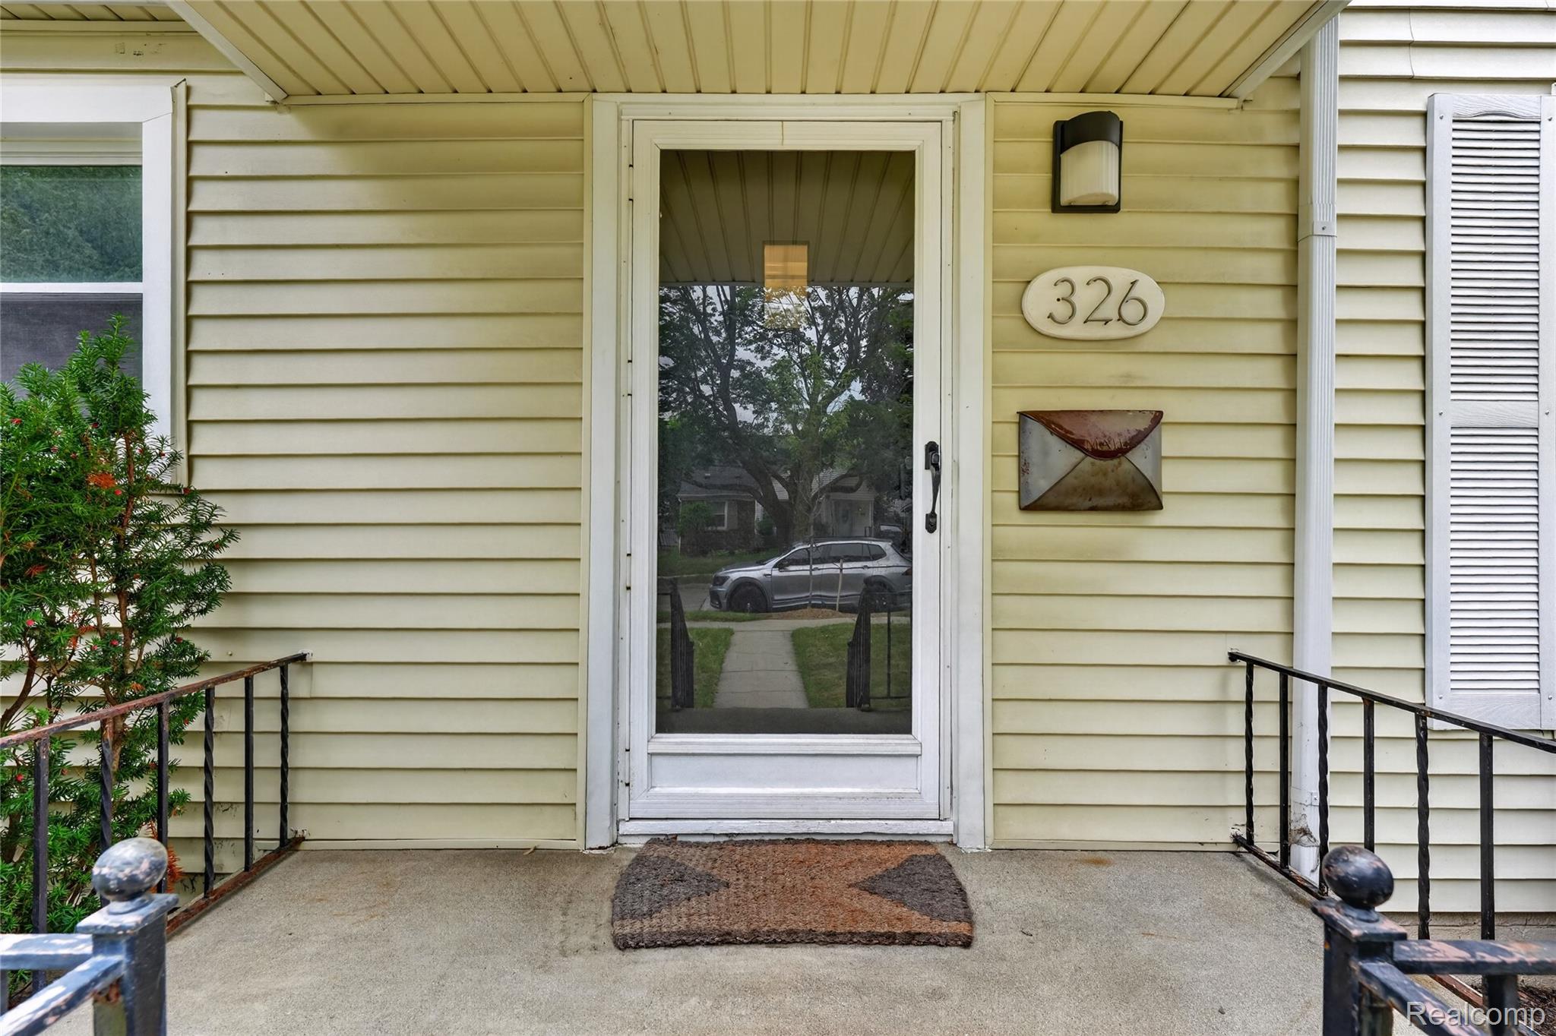
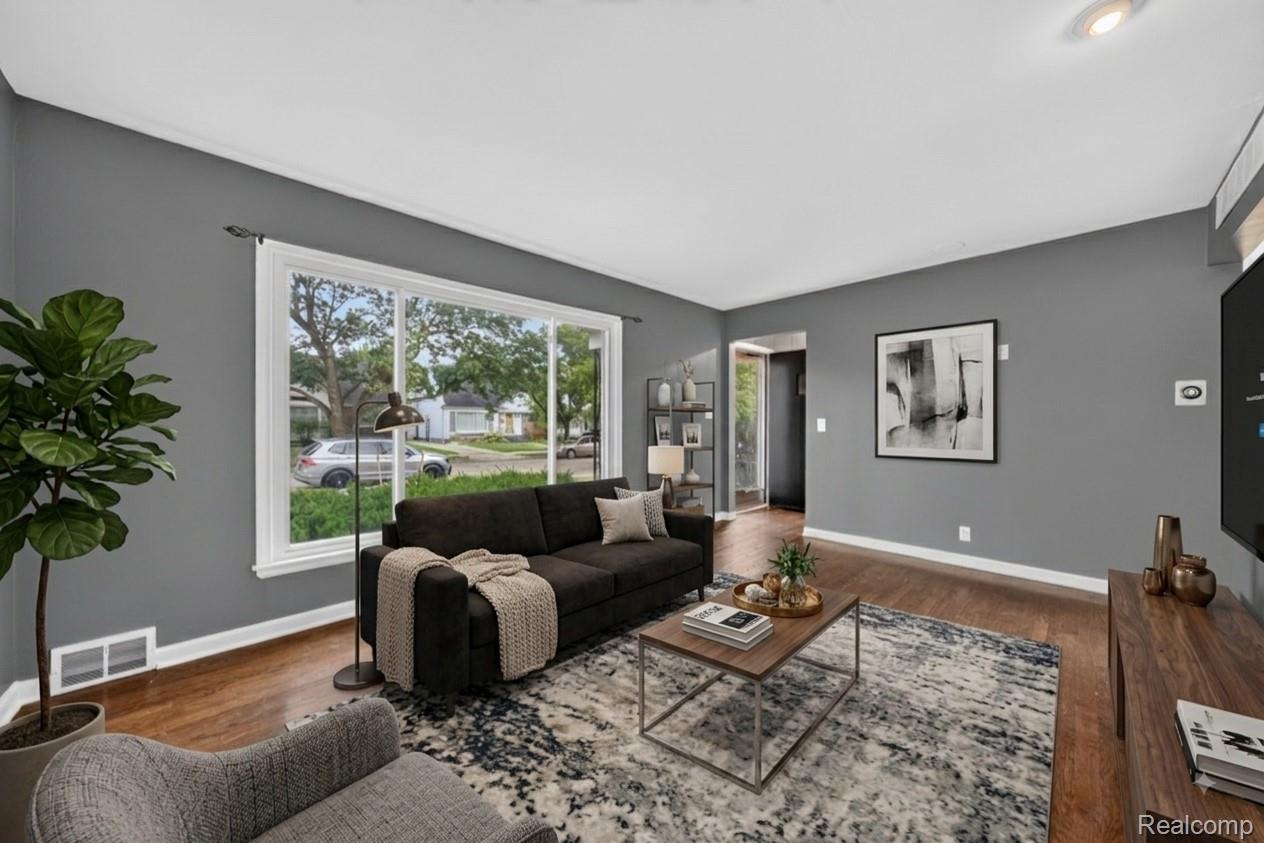
Royal Oak living at its finest — welcome to 326 Walnut Avenue, a beautifully updated 3-bedroom, 2-bathroom home that puts you right in the heart of one of Metro Detroit's most beloved communities. Inside, hardwood floors flow throughout the entire home, freshly painted and move-in ready from day one. The updated kitchen is a standout, featuring white cabinetry, quartz countertops, and stainless steel appliances — clean, modern, and built for everyday living. Two full bathrooms mean no compromises, and the finished basement with newly epoxied floors adds tremendous bonus living space, a dedicated utility and work room, and plenty of storage — a valuable find, in addition to smart home features in the upstairs living room and basement. Step outside to a fully fenced backyard with a large deck, a charming organic garden, and a 2-car detached garage. The details have been diligently maintained — hot water heater replaced March 2022 and brand new gutter leaf guards and downspouts installed March 2026 — giving the next owner genuine peace of mind. Located just steps from Vinsetta and nearby parks, with Royal Oak's thriving downtown just minutes away — packed with restaurants, coffee shops, boutiques, and live music. Add in the Detroit Zoo, the weekly Farmers Market, beloved annual events like Arts, Beats & Eats, and easy access to Birmingham, Ferndale, and downtown Detroit, and this location simply can't be beat. Schedule your showing today! Some photos are digitally staged.
| 9 hours ago | Listing first seen on site | |
| 9 hours ago | Listing updated with changes from the MLS® |

IDX provided courtesy of Realcomp II Ltd. via RealcompIILtd. Copyright © 2026 Realcomp II Ltd. Shareholders.
IDX information is provided exclusively for consumers' personal, non-commercial use and may not be used for any purpose other than to identify prospective properties consumers may be interested in purchasing and that the data is deemed reliable but not guaranteed accurate by the MLS.
Did you know? You can invite friends and family to your search. They can join your search, rate and discuss listings with you.