Save
Ask
Tour
Hide
Share
$775,000
1 Day On Site

1982 Heritage Hill Court
Rochester Hills City, MI 48306

Single Family Residence|Coming Soon
4
Beds
5
Total Baths
2
Full Baths
3
Partial Baths
4,753
SqFt
$163
/SqFt
1988
Built
Subdivision:
HAWTHORN HILLS 3
County:
Oakland
Call Now: 810-632-2345
Is this the listing for you? We can help make it yours.
810-632-2345
Upcoming Open Houses
Sat, Sep 12, 1:00 PM - 3:00 PM
Sun, Sep 13, 1:00 PM - 3:00 PM
1982 Heritage Hill Court1982 Heritage Hill Court1982 Heritage Hill Court1982 Heritage Hill Court
Save
Ask
Tour
Hide
Share

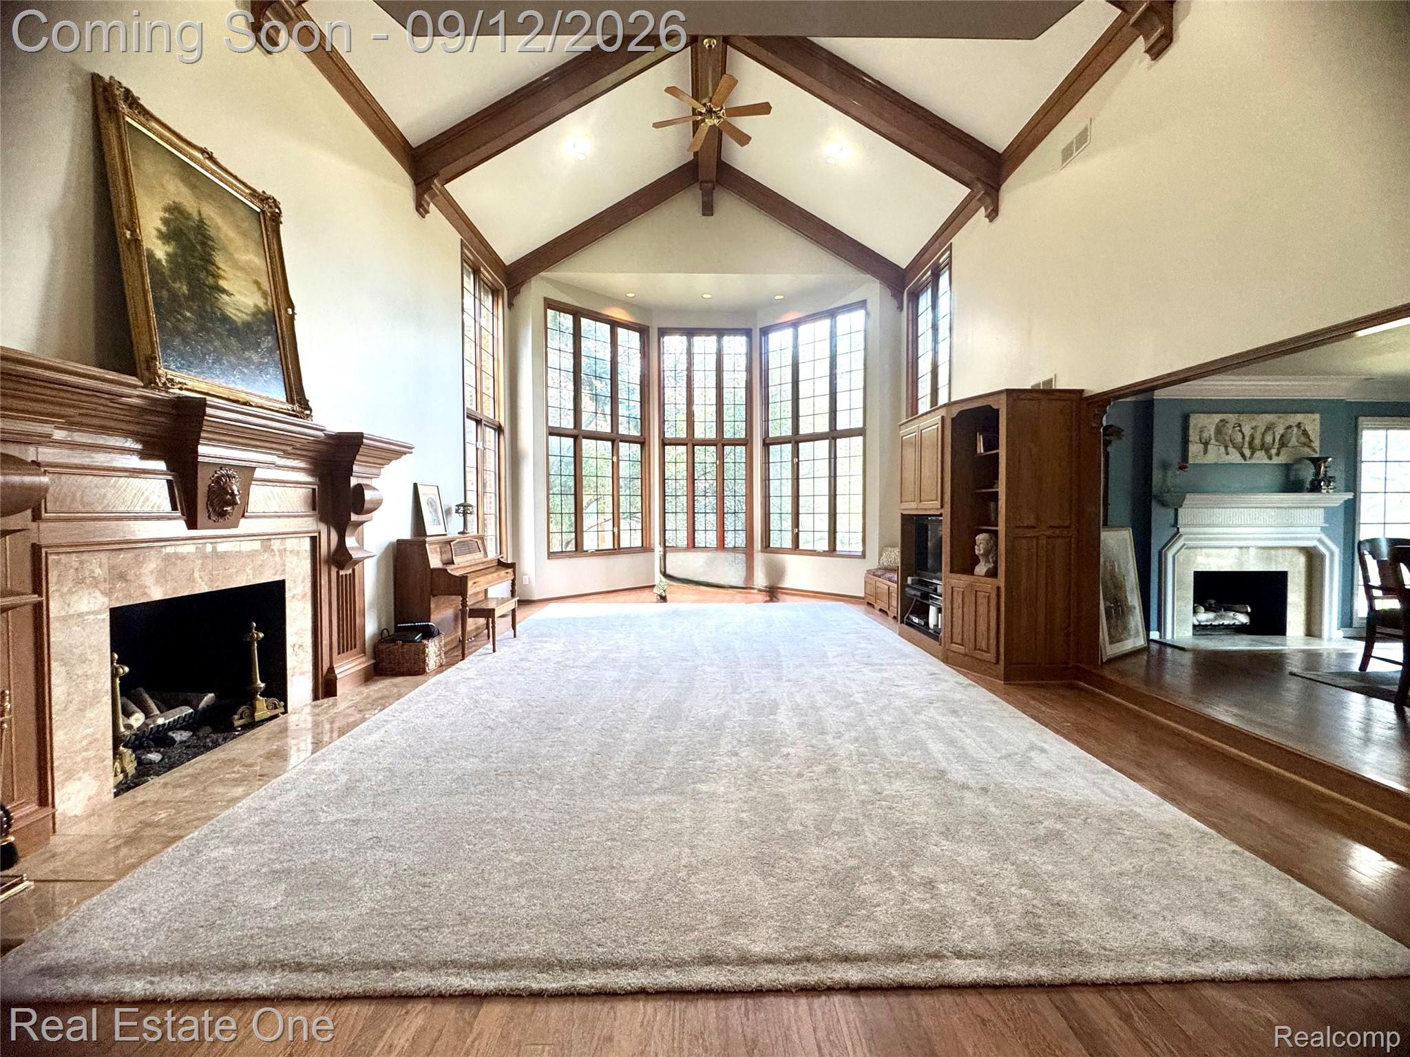
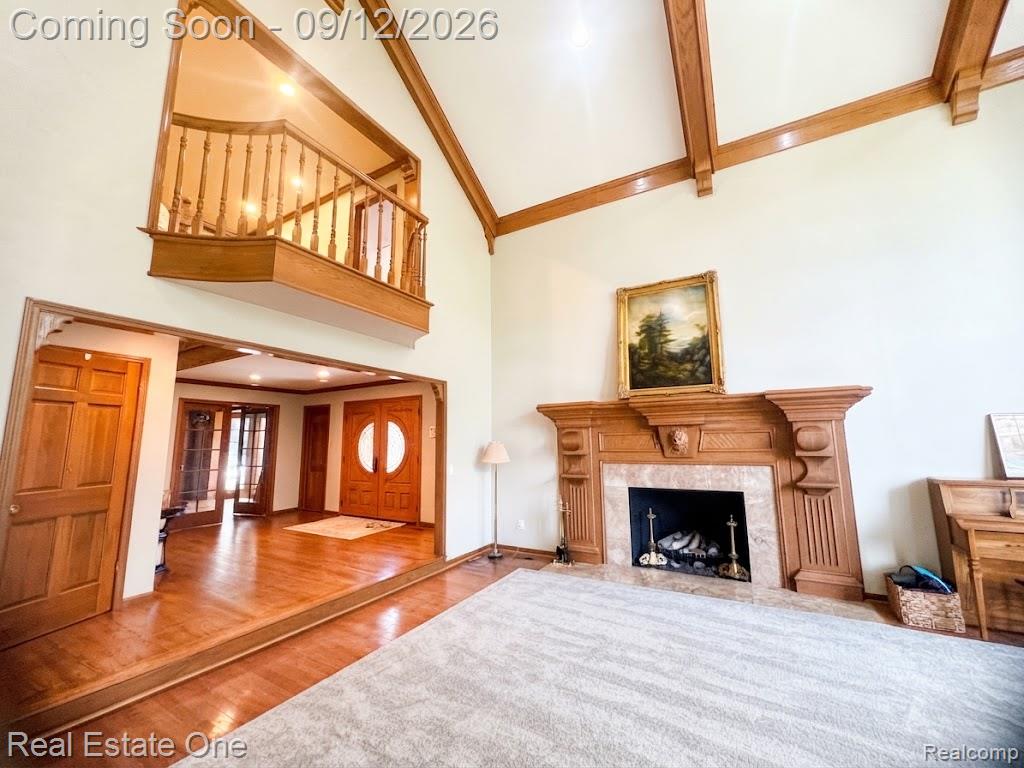
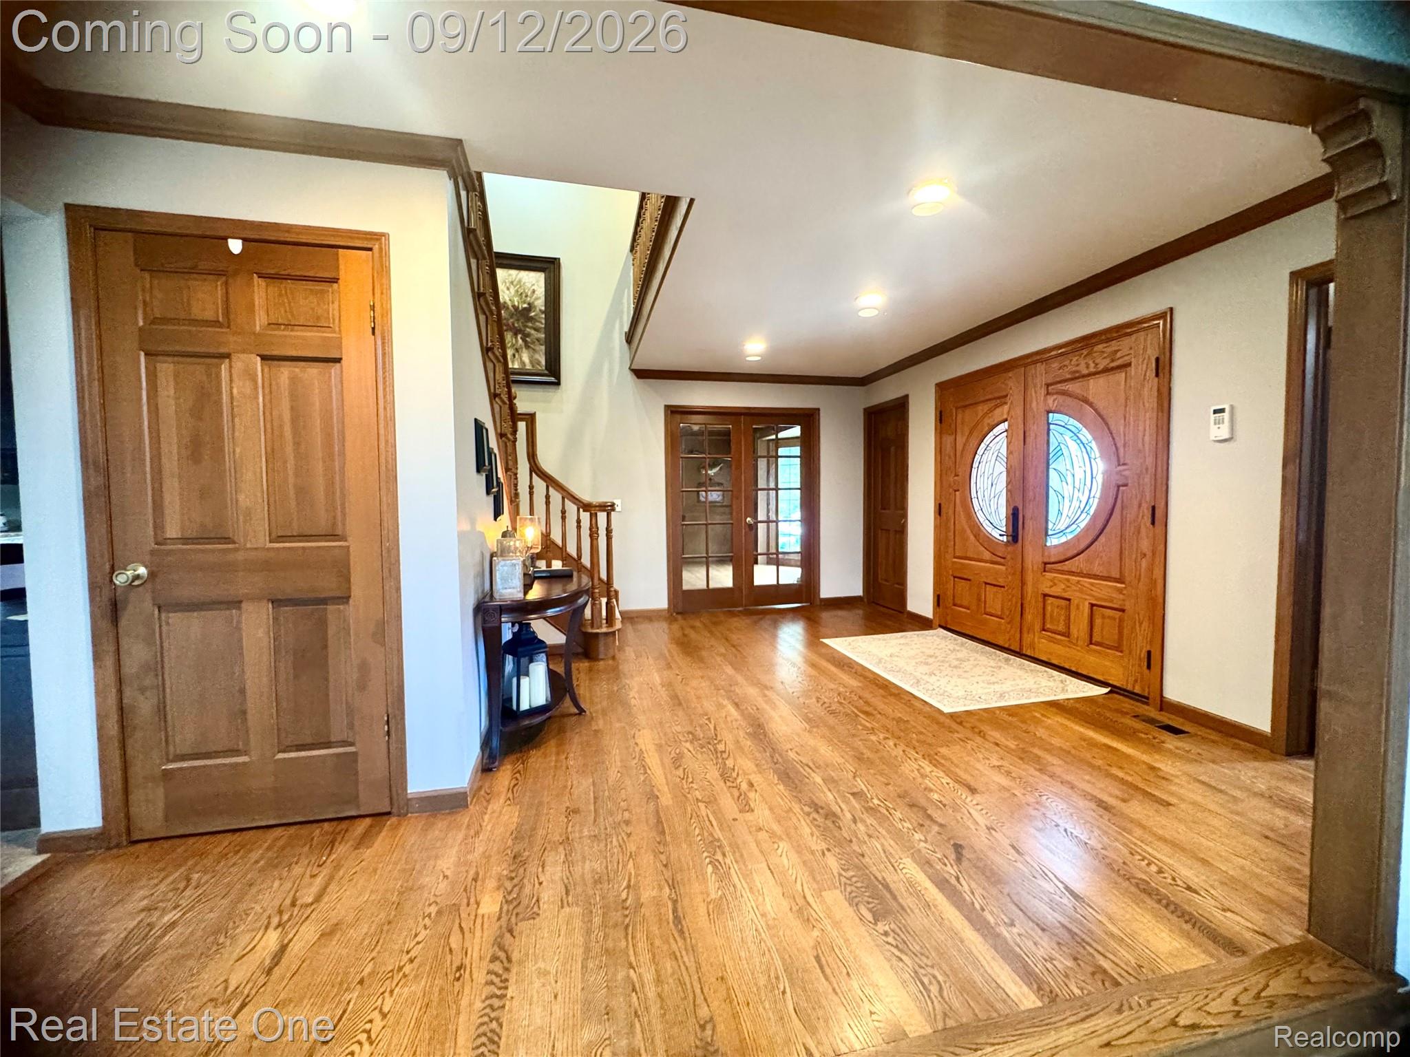
NEW LISTING | 1982 HERITAGE HILL COURT, ROCHESTER HILLS Welcome to this spacious home tucked away on a quiet cul-de-sac in the desirable Hawthorn Hills community. Offering approximately 3,553 square feet, this impressive residence features four bedrooms, three full bathrooms and two half bathrooms—providing plenty of room for comfortable everyday living and entertaining. Built in 1988, the home showcases distinctive limestone detailing, a dramatic great room and a generous, versatile floor plan. Fresh interior paint and new carpeting create a clean foundation while leaving wonderful opportunities for the new owners to add their own personal style. HAWTHORN HILLS Hawthorn Hills is an established Rochester Hills neighborhood known for its attractive homes, mature landscaping and peaceful residential setting. The community offers convenient access to Downtown Rochester, shopping, dining, parks and major roadways. Located within the highly regarded Rochester Community School District, this home combines space, location and opportunity in one exceptional package. PROPERTY HIGHLIGHTS • Four bedrooms • Three full and two half bathrooms • Approximately 3,553 square feet • Quiet cul-de-sac location • Dramatic great room • Distinctive limestone detailing • Fresh interior paint • New carpeting • Rochester Community Schools • Convenient Rochester Hills location

Save
Ask
Tour
Hide
Share
Listing Snapshot
Price 
$775,000
Days On Site 
1 Day
Bedrooms 
4
Inside Area (SqFt) 
4,753 sqft
Total Baths 
5
Full Baths 
2
Partial Baths 
3
Lot Size 
0.3 Acres
Year Built 
1988
MLS® Number 
20261065205
Status 
Coming Soon
Property Tax 
$8,571
HOA/Condo/Coop Fees 
$32.92 monthly
Sq Ft Source 
Public Records
Friends & Family
Recent Activity
yesterdayListing first seen on site
yesterdayListing updated with changes from the MLS®
General Features
Acres 
0.3
Attached Garage 
Yes
Cross Street 
Dutton
Disclosures 
Taxes Homestead Exempt
Garage 
Yes
Garage Spaces 
2
Levels 
Two
Parking 
AttachedDirect Access
Property Sub Type 
Single Family Residence
Sewer 
Public Sewer
Special Circumstances 
Standard
SqFt Above 
3553
SqFt Below 
1200
Style 
Colonial
Water Source 
Public
Interior Features
Appliances 
Built-In Electric OvenDishwasherDisposalFree-Standing RefrigeratorMicrowave
Basement 
FinishedWalk-Out AccessSump Pump
Cooling 
Ceiling Fan(s)Central Air
Fireplace 
Yes
Fireplace Features 
Dining RoomGreat RoomWood Burning
Heating 
Forced AirNatural Gas
BathFull 
Dimensions - 6 X 5Level - Second
BathLav 
Dimensions - 5 X 5Level - Basement
BathPrimaryLav 
Dimensions - 6 X 5Level - Upper
Bedroom 
Dimensions - 10 X 13Level - Second
BreakfastNookRoom 
Dimensions - 13 X 11
Dining Room 
Dimensions - 16 X 13
Game Room 
Dimensions - 18 X 45Level - Basement
Great Room 
Dimensions - 19 X 32
Kitchen 
Dimensions - 11 X 13
Laundry 
Dimensions - 6 X 7
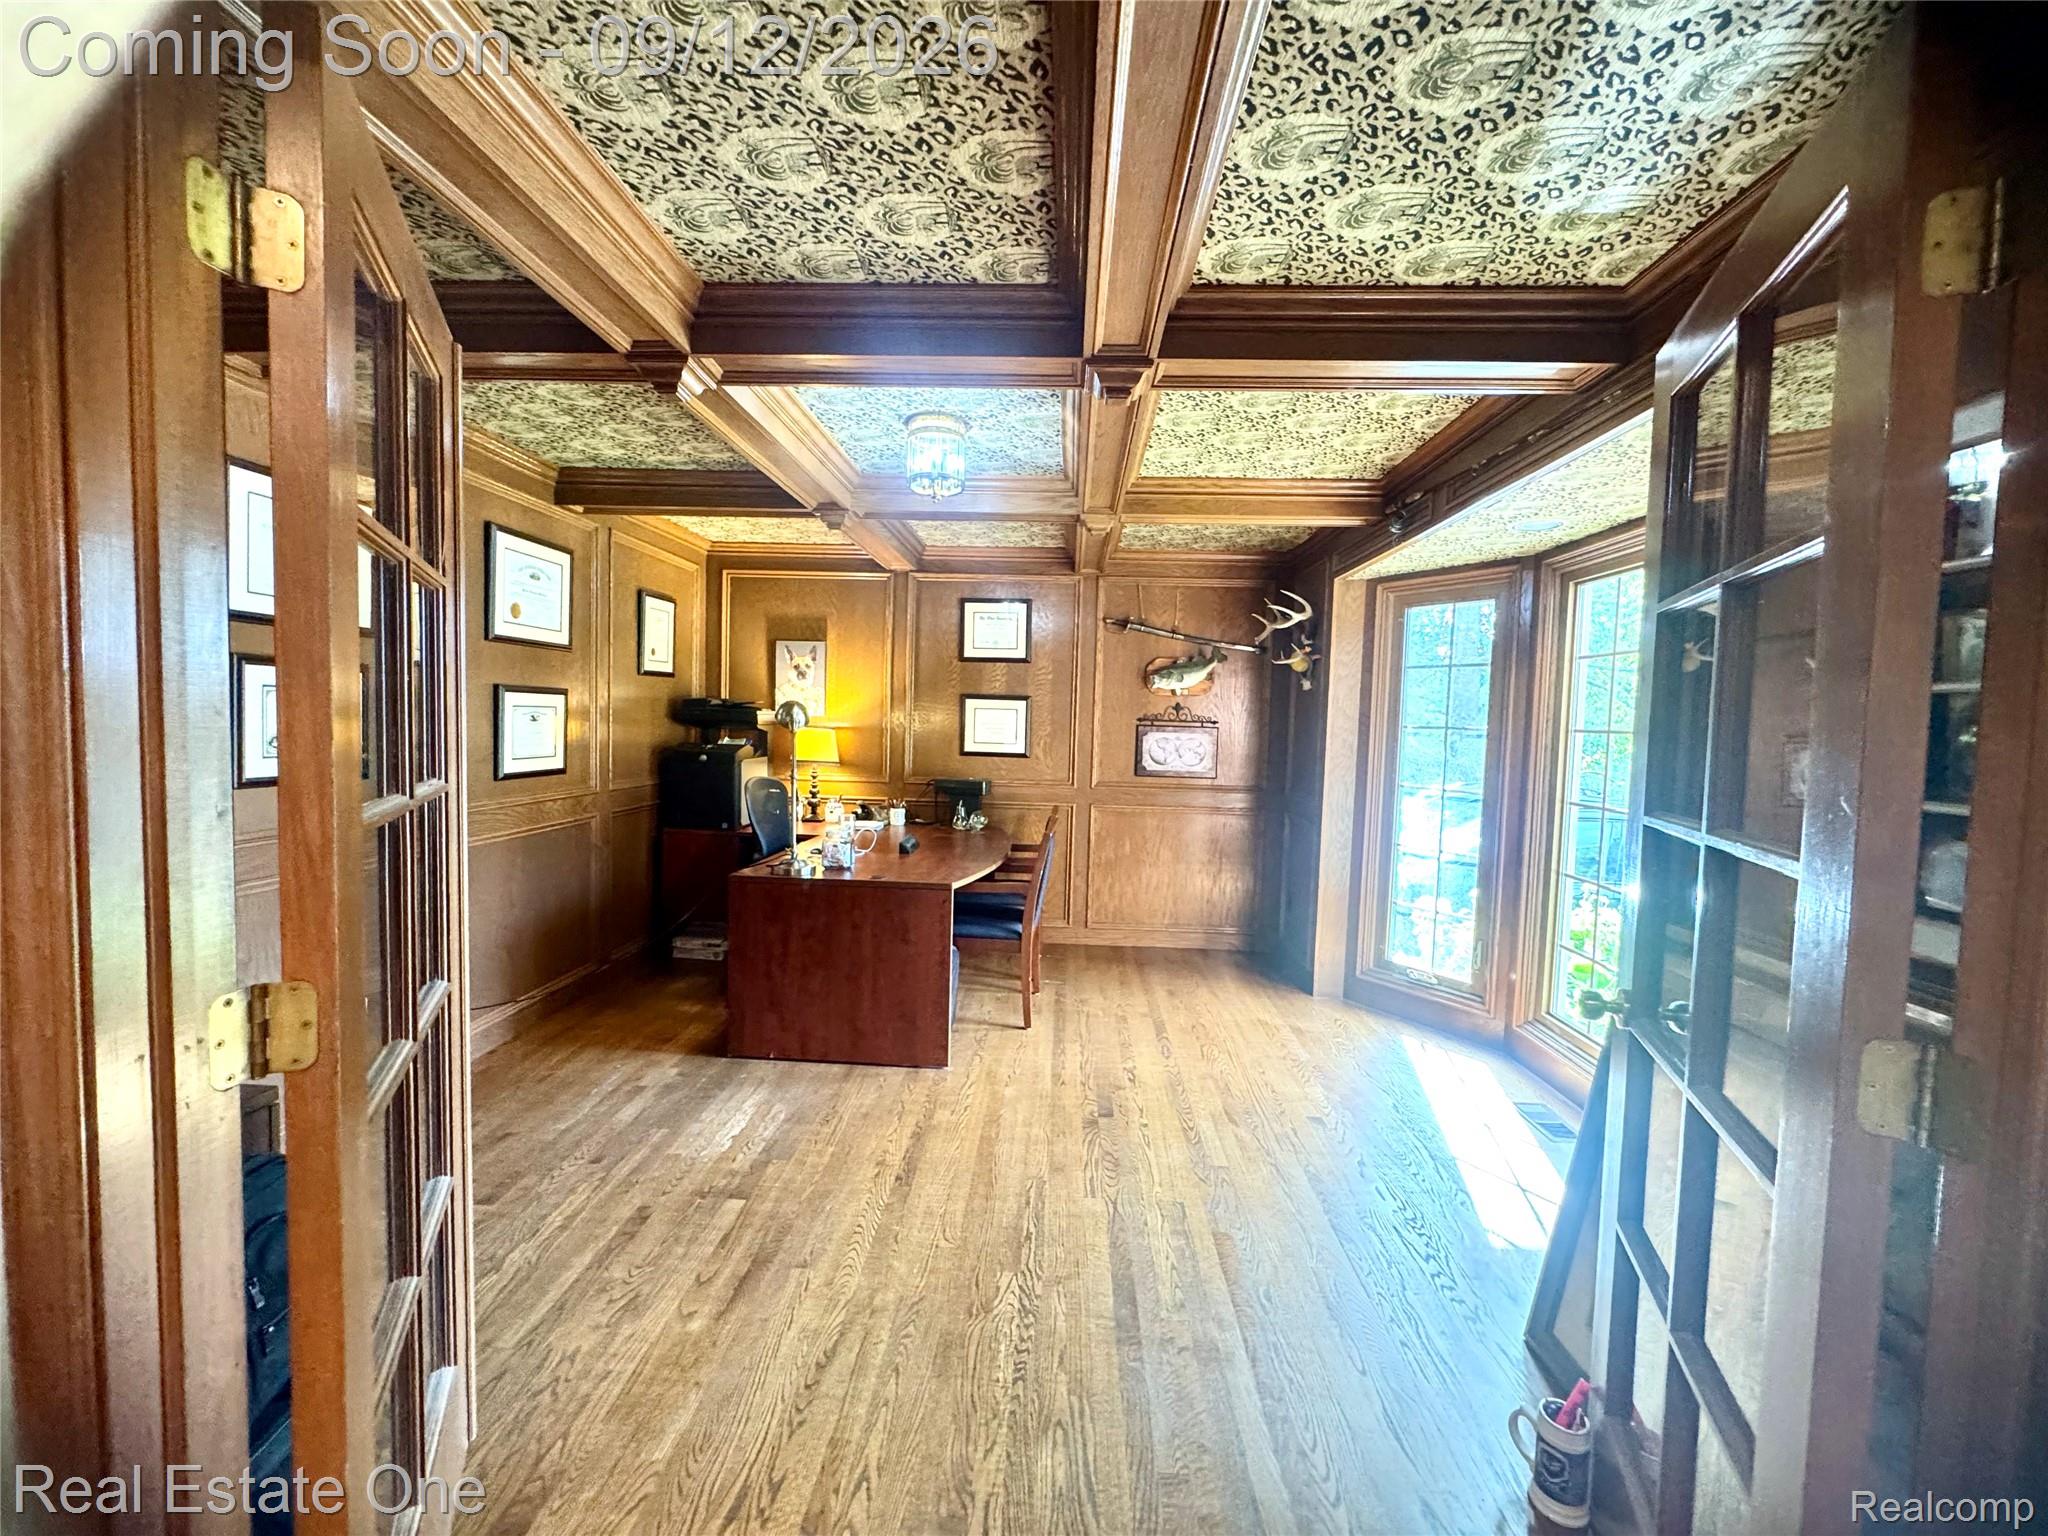
Library 
Dimensions - 14 X 14
Master Bathroom 
Dimensions - 14 X 9Level - Second
Master Bedroom 
Dimensions - 19 X 15Level - Second
Other 
Dimensions - 12 X 7Level - Upper
Save
Ask
Tour
Hide
Share
Exterior Features
Construction Details 
BrickOther
Patio And Porch 
DeckPorch
Pool Features 
None
Roof 
Asphalt
Community Features
Association Fee 
$395.0
Association Fee Frequency 
Annually
MLS Area 
Area02151RochesterHills
School District 
Rochester
Financing Terms Available 
CashConventional
Building Access 
GroundLevelwSteps
Roads 
Paved
Schools
School District
Rochester
Elementary School
Unknown
Middle School
Unknown
High School
Unknown
Listing courtesy of Real Estate One-Rochester: LindaRea7@gmail.com


IDX provided courtesy of Realcomp II Ltd. via RealcompIILtd. Copyright © 2026 Realcomp II Ltd. Shareholders.

IDX information is provided exclusively for consumers' personal, non-commercial use and may not be used for any purpose other than to identify prospective properties consumers may be interested in purchasing and that the data is deemed reliable but not guaranteed accurate by the MLS.

Neighborhood & Commute
Source: Walkscore
Save
Ask
Tour
Hide
Share