Save
Ask
Tour
Hide
Share
$579,990
New Listing

720 Cavallaro
Wixom City, MI 48393

For Sale|Single Family Residence|Active
4
Beds
3
Total Baths
2
Full Baths
1
Partial Bath
2,384
SqFt
$243
/SqFt
2026
Built
County:
Oakland
Call Now: 810-632-2345
Is this the listing for you? We can help make it yours.
810-632-2345
720 Cavallaro720 Cavallaro720 Cavallaro720 Cavallaro
Save
Ask
Tour
Hide
Share

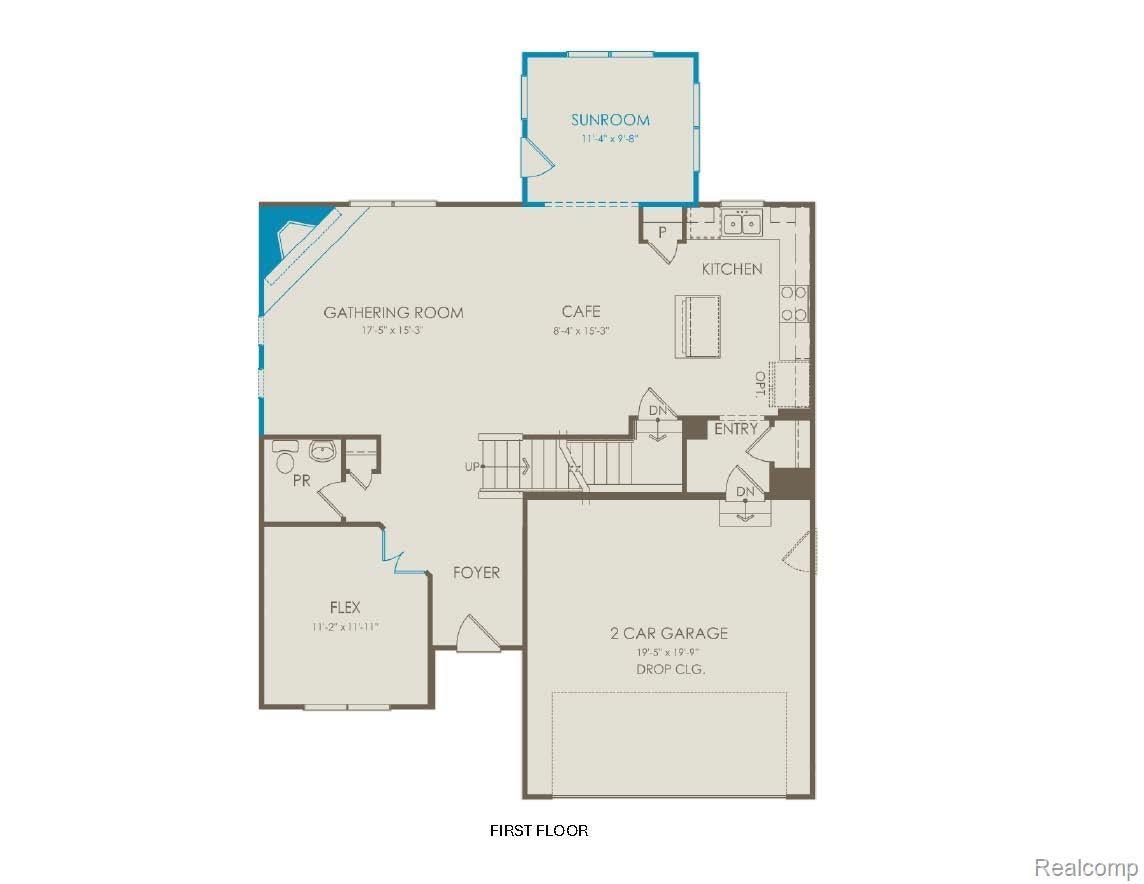
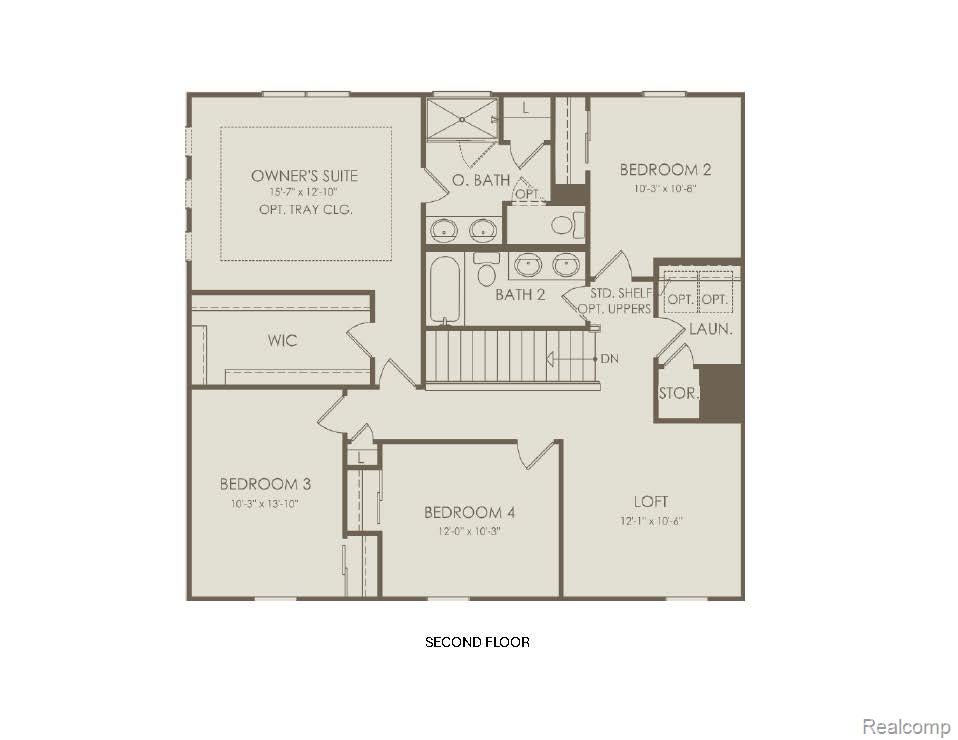
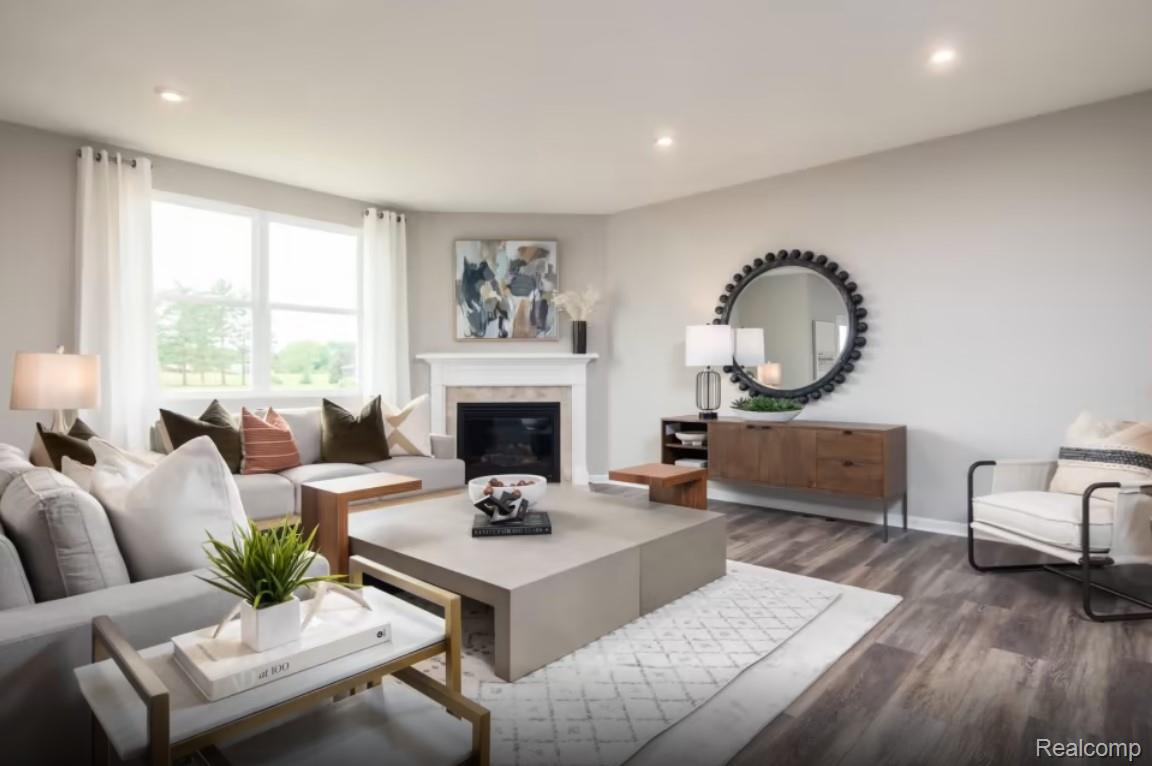
Winter 2027 occupancy for this to-be-built Aspire within walking distance to Downtown Wixom! This exceptional 4-bedroom home with flex rooms and a full basement offers generous living spaces and an open concept layout. The spacious first floor welcomes guests with a large and inviting foyer and opens to the gathering room with cozy gas fireplace and the popular sunroom. Expect daily gatherings at the kitchen island with seating while the chef of the home prepares meals with ease with the Whirlpool appliances including a gas range. Make the main floor flex space with glass French doors your home office, yoga room, or playroom. At the top of the stairs is the perfectly-sized loft that can serve as a second family room, game room, or craft space. The expansive owner's suite includes a tray ceiling, a huge walk-in closet and a well-appointed bath with two sinks and a tile shower. Three secondary bedrooms and a laundry room complete the second floor. Other highlights include James Hardie siding on the exterior, gorgeous interior finishes from quartz countertops to luxury vinyl plank flooring and 42" upper kitchen cabinetry, and Smart Home features like a video doorbell and wifi thermostat. This home is just steps to the Michigan Airline Trail and a short walk to downtown Wixom and the newly refreshed Gunnar Mettala park. With its thoughtful design and modern amenities, this home is perfect for those seeking style and function. Don't wait-visit today to make this home yours!

Save
Ask
Tour
Hide
Share
Listing Snapshot
Price 
$579,990
Days On Site 
0 Days
Bedrooms 
4
Inside Area (SqFt) 
2,384 sqft
Total Baths 
3
Full Baths 
2
Partial Baths 
1
Lot Size 
0.15 Acres
Year Built 
2026
MLS® Number 
20261065272
Status 
Active
Property Tax 
N/A
HOA/Condo/Coop Fees 
$150 monthly
Sq Ft Source 
Builder
Friends & Family
Recent Activity
13 hours agoListing first seen on site
14 hours agoListing updated with changes from the MLS®
General Features
Acres 
0.15
Attached Garage 
Yes
Cross Street 
Maple and Beck Roads
Disclosures 
Taxes Not Homestead Exempt
Garage 
Yes
Garage Spaces 
2
Home Warranty 
Yes
Levels 
Two
Parking 
AttachedDriveway
Pets 
Yes
Property Condition 
New Construction
Property Sub Type 
Single Family Residence
Security 
Carbon Monoxide Detector(s)Smoke Detector(s)
Sewer 
Public Sewer
Special Circumstances 
Standard
SqFt Above 
2384
Style 
Colonial
Utilities 
Underground Utilities
Water Source 
Public
Interior Features
Appliances 
Gas Water HeaterDisposalENERGY STAR Qualified DishwasherFree-Standing Gas RangeHumidifierMicrowaveStainless Steel Appliance(s)Vented Exhaust FanExhaust Fan
Basement 
Bath/StubbedFullUnfinishedSump Pump
Cooling 
Central AirENERGY STAR Qualified Equipment
Fireplace 
Yes
Fireplace Features 
Family RoomGas
Heating 
Exhaust FanENERGY STAR/ACCA RSI Qualified InstallationForced AirNatural GasENERGY STAR Qualified Equipment
Interior 
Smart Thermostat
Laundry Features 
Electric Dryer HookupGas Dryer HookupWasher Hookup
Window Features 
ENERGY STAR Qualified Windows
BathFull 
Level - Second
BathLav 
Bedroom 
Dimensions - 14 X 10Level - Second
Dining Room 
Dimensions - 15 X 9
Family Room 
Dimensions - 15 X 18
FlexRoom 
Dimensions - 12 X 11
FourSeasonRoom 
Dimensions - 10 X 11
Kitchen 
Dimensions - 10 X 16
Laundry 
Dimensions - 8 X 6
Loft 
Dimensions - 10 X 12Level - Second
Master Bathroom 
Level - Second
Master Bedroom 
Dimensions - 13 X 15Level - Second
Save
Ask
Tour
Hide
Share
Exterior Features
Construction Details 
Brick
Pool Features 
None
Road Frontage 
Private Road
Roof 
Asphalt
Windows/Doors 
ENERGY STAR Qualified Windows
Community Features
Association Dues 
450
Building Access 
GroundLevelwSteps
Community Features 
Sidewalks
Financing Terms Available 
CashConventional
HOA Fee Frequency 
Quarterly
MLS Area 
Area02172Wixom
Roads 
Paved
School District 
WalledLake
Schools
School District
WalledLake
Elementary School
Unknown
Middle School
Unknown
High School
Unknown
Listing courtesy of PH Relocation Services LLC: listmichigan-sales@pulte.com


IDX provided courtesy of Realcomp II Ltd. via RealcompIILtd. Copyright © 2026 Realcomp II Ltd. Shareholders.

IDX information is provided exclusively for consumers' personal, non-commercial use and may not be used for any purpose other than to identify prospective properties consumers may be interested in purchasing and that the data is deemed reliable but not guaranteed accurate by the MLS.

Neighborhood & Commute
Source: Walkscore
Save
Ask
Tour
Hide
Share