Save
Ask
Tour
Hide
Share
$717,000
New Listing

4780 Pickering Road
Bloomfield Hills City, MI 48301

For Sale|Single Family Residence|Active
4
Beds
3
Total Baths
2
Full Baths
1
Partial Bath
2,595
SqFt
$276
/SqFt
1962
Built
Subdivision:
FRANKLIN WOODS MANOR 3
County:
Oakland
Call Now: 810-632-2345
Is this the listing for you? We can help make it yours.
810-632-2345
4780 Pickering Road4780 Pickering Road4780 Pickering Road4780 Pickering Road
Save
Ask
Tour
Hide
Share

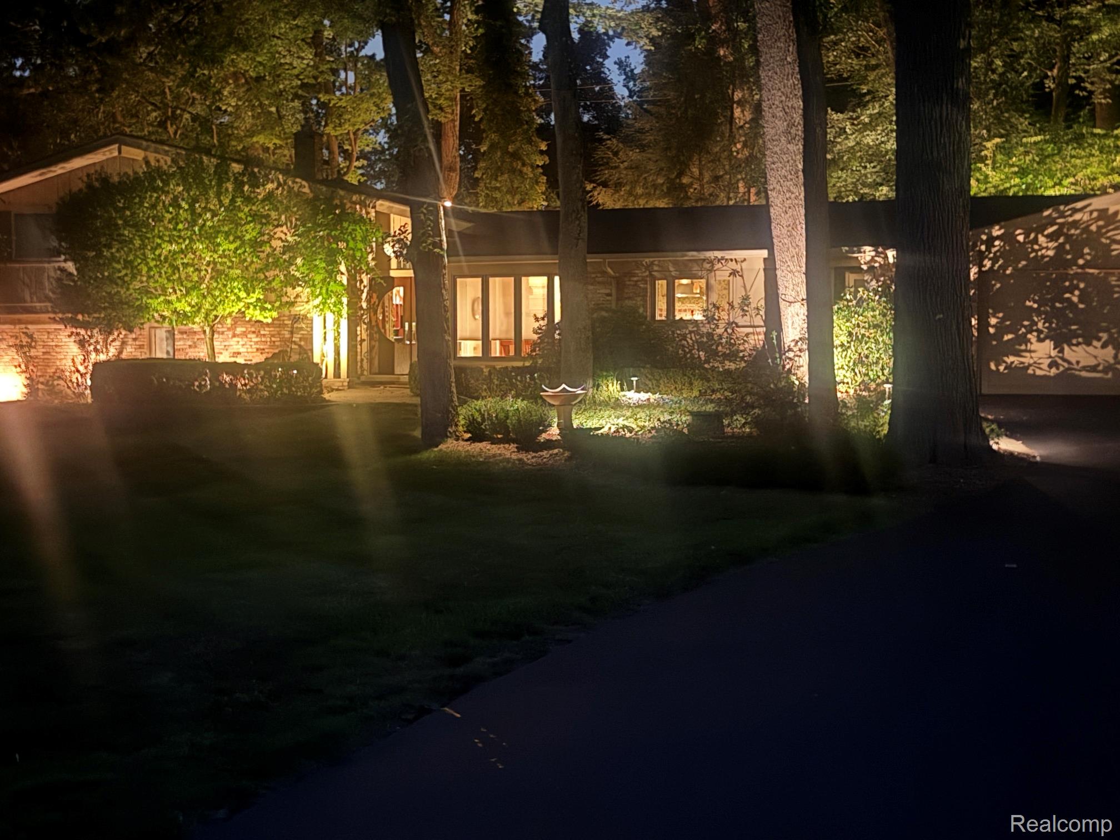
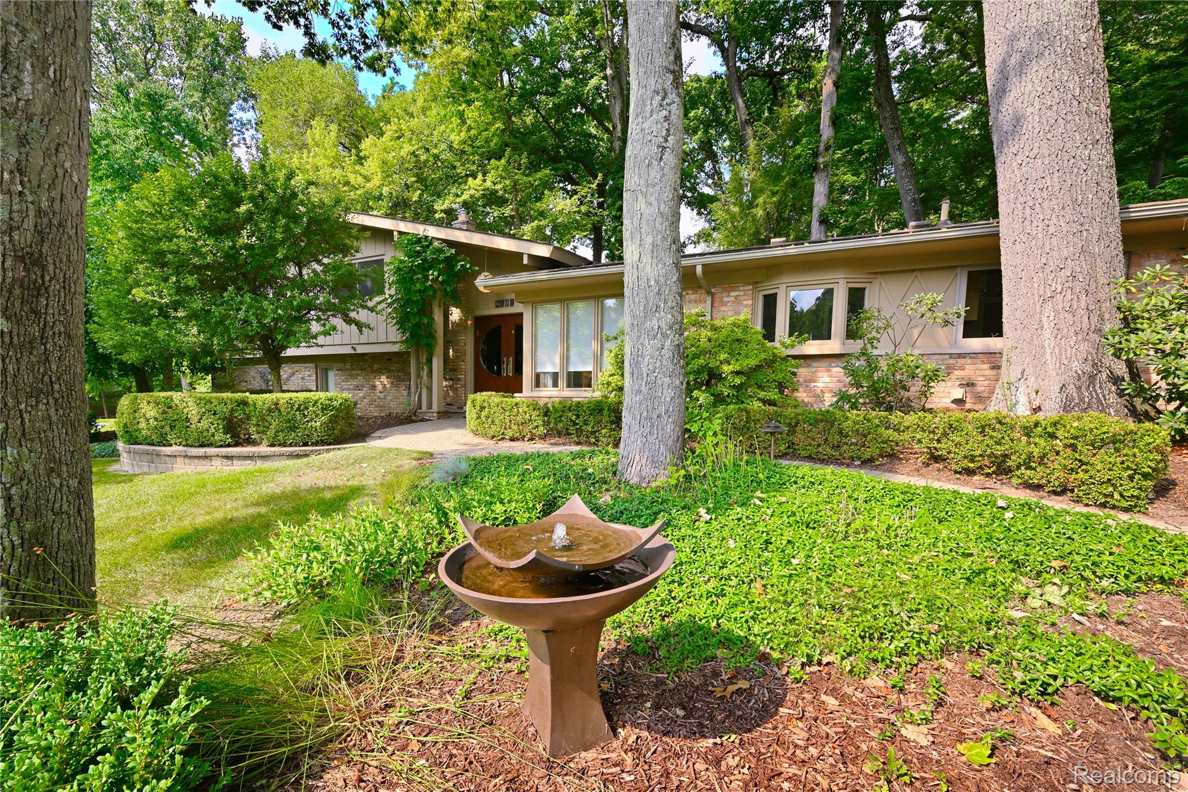
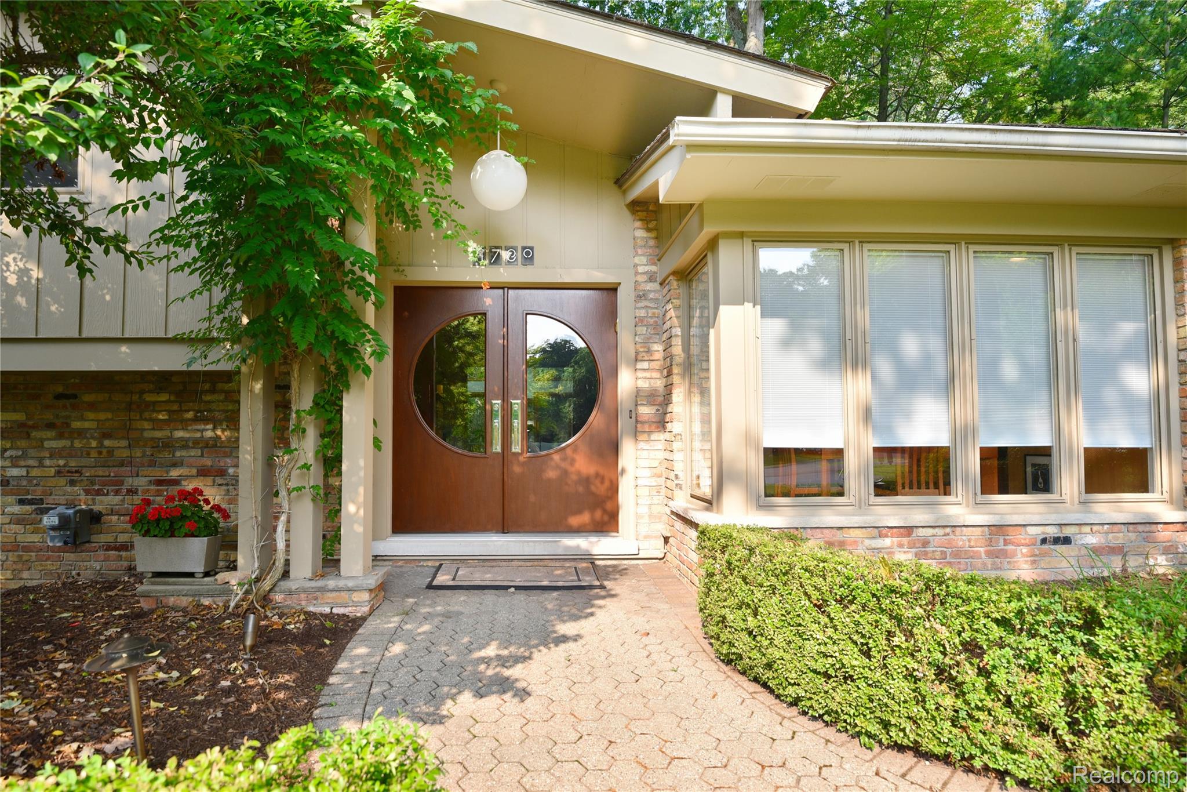
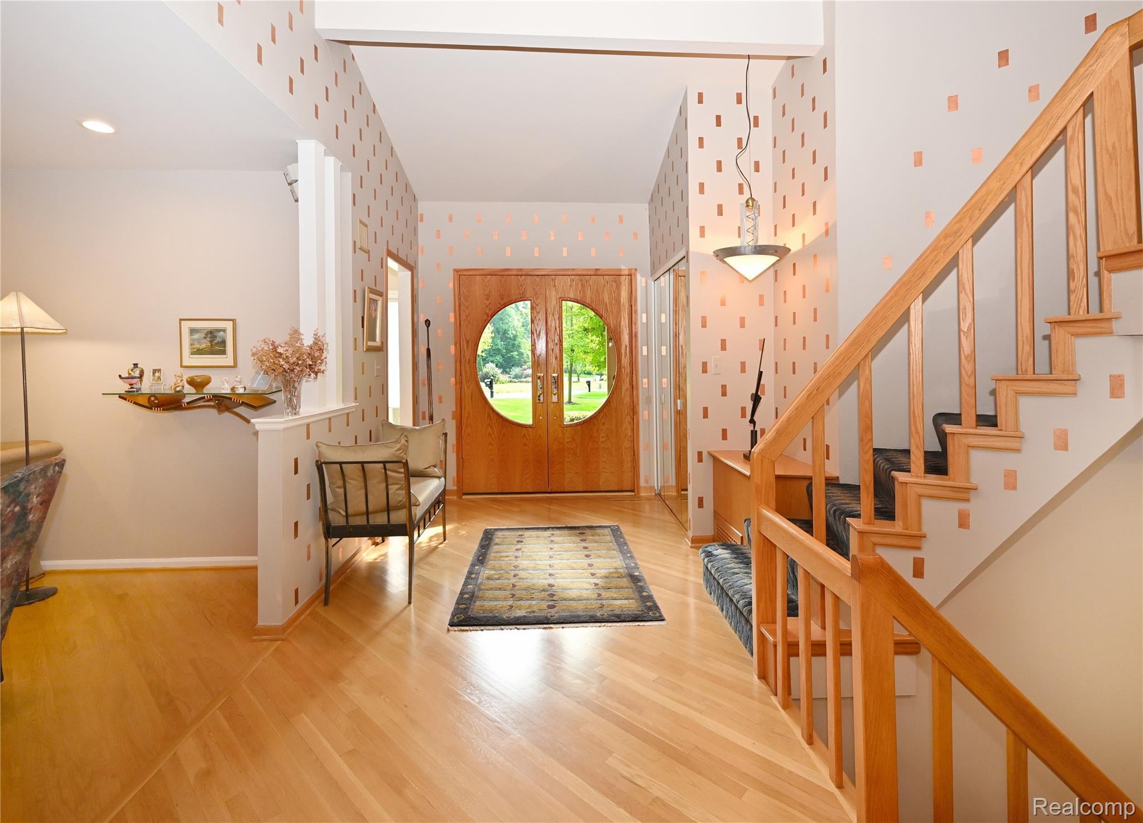
This totally remodeled mid-century modern home is truly a gem, set on a professionally landscaped lot surrounded by natural beauty and mature greenery. From the moment you enter, the inviting sunroom welcomes you with stunning views of the backyard and deck a peaceful connection to the outdoors. The spacious living room and dining area provide an ideal setting for both everyday living and entertaining. The beautiful kitchen features high-end appliances and fixtures, abundant cabinetry and thoughtful storage throughout, with a convenient laundry room adjoining. All designed by John Morgan. The family room adds warmth and character with its glass-enclosed gas fireplace, creating a comfortable gathering space. This exceptional and well-designed tri-level home offers three to four bedrooms and two-and-a-half baths. The fourth bedroom is currently being used as a private office. The second level features three bedrooms with hardwood flooring, including an impressive primary suite with beautifully appointed dressing area, and bath. The second full bath is enhanced by an air-jetted tub, providing a relaxing retreat. Numerous thoughtful updates and amenities make this home truly move-in ready and designed for comfortable living. Some of the many features include, a Bose surround sound system, dual heating systems, radiant heat in the sunroom, a charging station in the garage, and abundant storage. Ideally located with access to all the amenities that both Bloomfield and Franklin have to offer. Bloomfield Hills schools. This wonderful home offers a unique combination of style, comfort, functionality, and natural beauty.

Save
Ask
Tour
Hide
Share
Listing Snapshot
Price 
$717,000
Days On Site 
0 Days
Bedrooms 
4
Inside Area (SqFt) 
2,595 sqft
Total Baths 
3
Full Baths 
2
Partial Baths 
1
Lot Size 
0.66 Acres
Year Built 
1962
MLS® Number 
20261065273
Status 
Active
Property Tax 
$7,528
HOA/Condo/Coop Fees 
$200 monthly
Sq Ft Source 
Public Records
Friends & Family
Recent Activity
10 hours agoListing first seen on site
10 hours agoListing updated with changes from the MLS®
General Features
Acres 
0.66
Attached Garage 
Yes
Cross Street 
Franklin and Pickering
Disclosures 
Taxes Homestead Exempt
Foundation 
BlockSlab
Garage 
Yes
Garage Spaces 
2
Parking 
AttachedElectric Vehicle Charging Station(s)Direct AccessDrivewayGarage Faces FrontGarage Door OpenerWorkshop in Garage
Property Sub Type 
Single Family Residence
Security 
Smoke Detector(s)Carbon Monoxide Detector(s)Fire Alarm
Sewer 
Public Sewer
Special Circumstances 
Standard
SqFt Above 
2595
Style 
ContemporarySplitLevel
Utilities 
Underground Utilities
Water Source 
Public
Interior Features
Appliances 
RefrigeratorOvenGas Water HeaterBuilt-In Electric OvenBuilt-In Gas RangeBuilt-In RefrigeratorDishwasherDisposalDouble OvenDryerExhaust FanGas CooktopMicrowaveRange HoodSelf Cleaning OvenStainless Steel Appliance(s)Vented Exhaust FanWasherWarming Drawer
Cooling 
Ceiling Fan(s)Central Air
Electric 
Circuit Breakers220 Volts
Fireplace 
Yes
Fireplace Features 
Family RoomGas
Heating 
Exhaust FanForced AirNatural GasRadiantZoned
Interior 
Entrance FoyerHigh Speed InternetSound SystemSmart Thermostat
Laundry Features 
Gas Dryer HookupLaundry RoomWasher Hookup
Window Features 
Skylight(s)
BathFull 
Dimensions - 7 X 9Level - Second
BathLav 
Dimensions - 5 X 5Level - Lower
Bedroom 
Dimensions - 13 X 10Level - Lower
Dining Room 
Dimensions - 13 X 14
Family Room 
Dimensions - 23 X 13Level - Lower
Kitchen 
Dimensions - 23 X 10
Laundry 
Dimensions - 9 X 7
Living Room 
Dimensions - 18 X 14
Master Bathroom 
Dimensions - 9 X 4Level - Second
Master Bedroom 
Dimensions - 11 X 11Level - Second
ThreeSeasonRoom 
Dimensions - 18 X 12
Save
Ask
Tour
Hide
Share
Exterior Features
Construction Details 
BrickWood Siding
Exterior 
BarbecueLighting
Lot Features 
Wooded
Patio And Porch 
DeckPatio
Pool Features 
None
Roof 
Asphalt
Windows/Doors 
Skylight(s)
Community Features
Accessibility Features 
Therapeutic Whirlpool
Association Dues 
200
Building Access 
GroundLevelwSteps
Financing Terms Available 
CashConventional
HOA Fee Frequency 
Monthly
MLS Area 
Area02193BloomfieldTwp
Roads 
Paved
School District 
BloomfieldHills
Schools
School District
BloomfieldHills
Elementary School
Unknown
Middle School
Unknown
High School
Unknown
Listing courtesy of The Agency Hall & Hunter: pmoran@theagencyre.com


IDX provided courtesy of Realcomp II Ltd. via RealcompIILtd. Copyright © 2026 Realcomp II Ltd. Shareholders.

IDX information is provided exclusively for consumers' personal, non-commercial use and may not be used for any purpose other than to identify prospective properties consumers may be interested in purchasing and that the data is deemed reliable but not guaranteed accurate by the MLS.

Neighborhood & Commute
Source: Walkscore
Save
Ask
Tour
Hide
Share