Save
Ask
Tour
Hide
Share
$539,900
New Listing

297 Strawberry Drive
Rochester Hills City, MI 48307

Condominium|Coming Soon
3
Beds
3
Total Baths
2
Full Baths
1
Partial Bath
2,060
SqFt
$262
/SqFt
2022
Built
Subdivision:
GROVES CONDOS
County:
Oakland
Call Now: 810-632-2345
Is this the listing for you? We can help make it yours.
810-632-2345
Upcoming Open Houses
Sat, Sep 12, 1:00 PM - 3:00 PM
Sun, Sep 13, 1:00 PM - 3:00 PM
297 Strawberry Drive297 Strawberry Drive297 Strawberry Drive297 Strawberry Drive
Save
Ask
Tour
Hide
Share

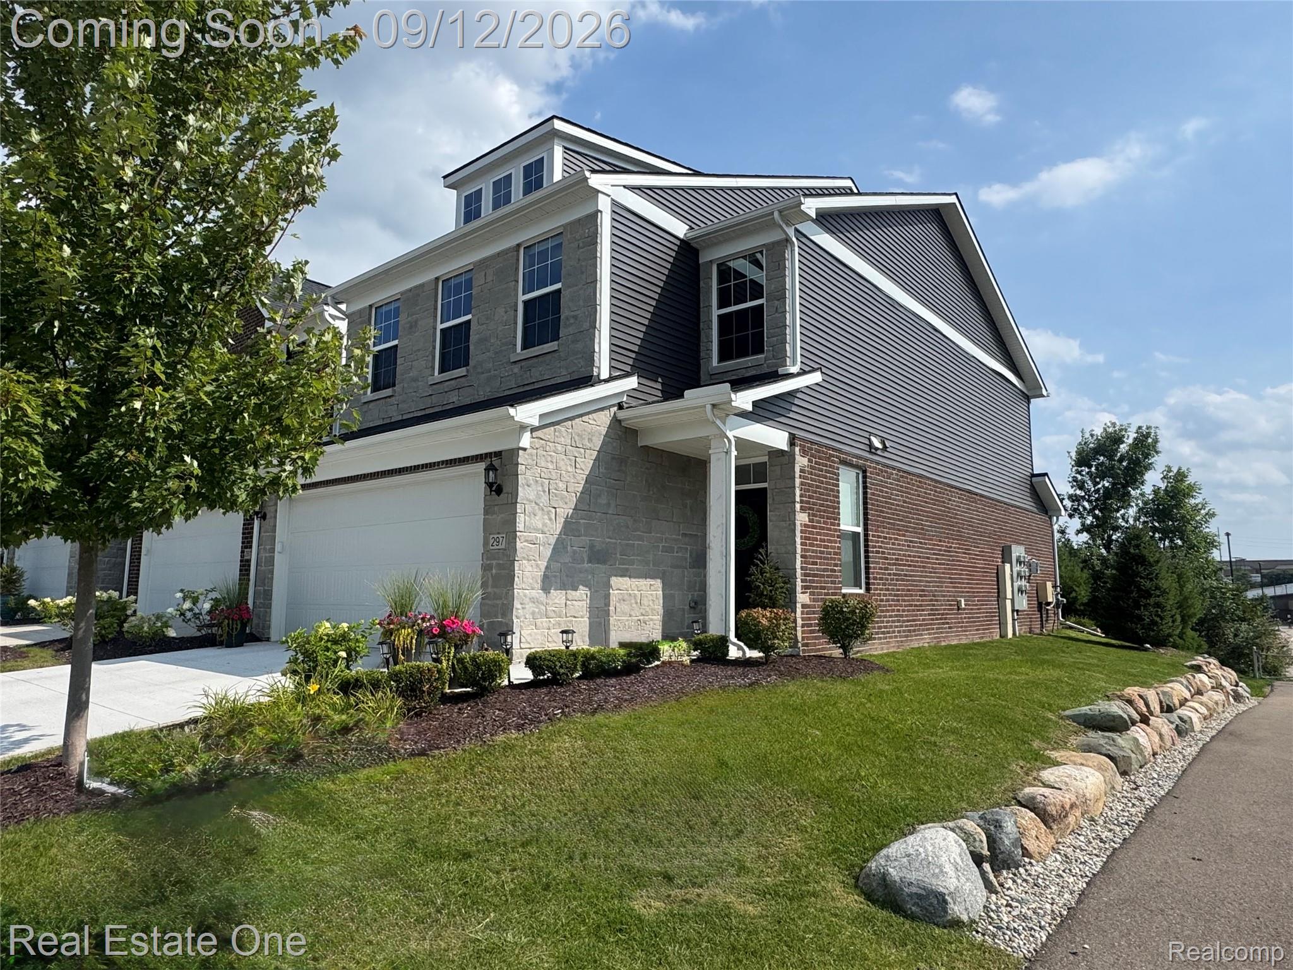
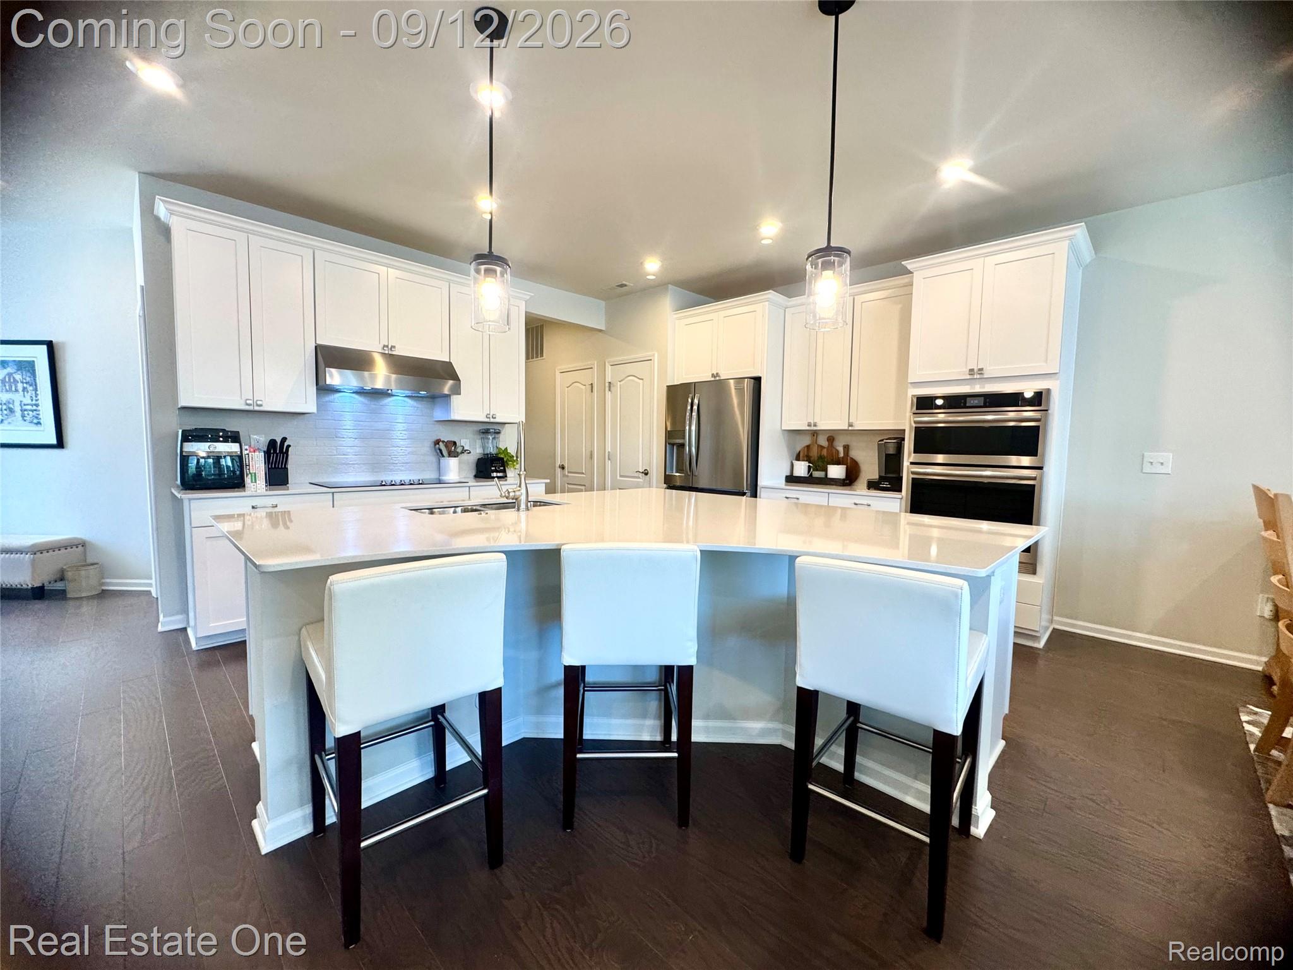
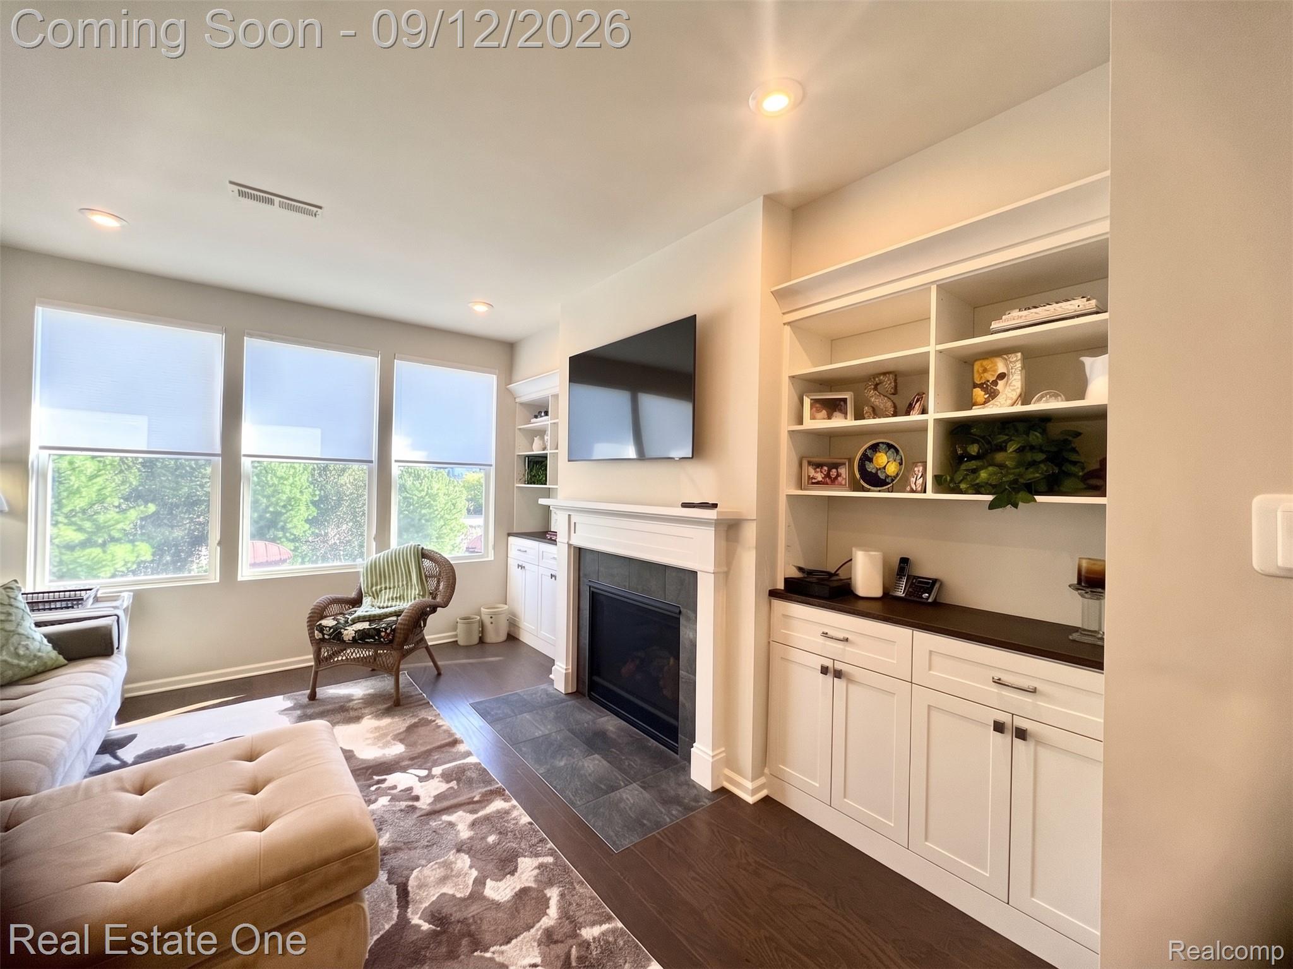
Welcome to The Groves at Rochester Hills! This beautifully maintained, four-year-old townhome offers an open-concept design, numerous upgrades and true move-in-ready condition. The two-story residence features three bedrooms, 2.5 baths, an attached two-car garage and a light-filled sunroom ideal for relaxing or entertaining. The spacious gathering room showcases custom built-in bookcases, wood flooring and custom window treatments. The adjoining dining area flows effortlessly into the beautifully appointed kitchen, featuring an oversized center island, quartz countertops, white cabinetry, pullout drawers, stainless-steel appliances, an electric cooktop and a stylish vent hood. All three bedrooms are located upstairs, along with a convenient second-floor laundry room complete with cabinetry and a utility sink. The impressive primary suite offers a generously sized walk-in closet and a private bath with dual sinks, tile flooring, a soaking tub, separate shower and private water closet. Enjoy mature landscaping and low-maintenance living in a beautifully maintained community approximately 1.5 miles from Downtown Rochester’s restaurants, library, shopping and popular community events. Conveniently located near shopping centers, Rochester Hills parks and M-59, with the familiar big red barn nearby and Home Depot just across the way. This exceptional townhome offers comfort, convenience and an outstanding Rochester Hills location!

Save
Ask
Tour
Hide
Share
Listing Snapshot
Price 
$539,900
Days On Site 
0 Days
Bedrooms 
3
Inside Area (SqFt) 
2,060 sqft
Total Baths 
3
Full Baths 
2
Partial Baths 
1
Lot Size 
N/A
Year Built 
2022
MLS® Number 
20261065352
Status 
Coming Soon
Property Tax 
$7,411
HOA/Condo/Coop Fees 
$265 monthly
Sq Ft Source 
Builder
Friends & Family
Recent Activity
12 hours agoListing first seen on site
12 hours agoListing updated with changes from the MLS®
General Features
Attached Garage 
Yes
Cross Street 
Avon
Disclosures 
Taxes Homestead Exempt
Foundation 
Slab
Garage 
Yes
Garage Spaces 
2
Levels 
Two
Parking 
Attached
Pets 
Cats OKDogs OKNumber LimitSize Limit
Property Sub Type 
Condominium
Sewer 
Public Sewer
Special Circumstances 
Standard
SqFt Above 
2060
Style 
Townhouse
Water Source 
Public
Interior Features
Appliances 
Built-In Electric OvenDishwasherDisposalExhaust FanFree-Standing RefrigeratorGas CooktopMicrowaveStainless Steel Appliance(s)
Fireplace 
Yes
Fireplace Features 
GasLiving Room
Heating 
Exhaust FanForced AirNatural Gas
BathFull 
Dimensions - 8 X 7Level - Second
BathLav 
Dimensions - 5 X 5
Bedroom 
Dimensions - 10 X 11Level - Second
Dining Room 
Dimensions - 13 X 10
Family Room 
Dimensions - 17 X 13
Kitchen 
Dimensions - 13 X 10
Laundry 
Dimensions - 7 X 6Level - Second
Master Bathroom 
Dimensions - 11 X 8Level - Second
Master Bedroom 
Dimensions - 17 X 12Level - Second
ThreeSeasonRoom 
Dimensions - 10 X 10
Save
Ask
Tour
Hide
Share
Exterior Features
Construction Details 
BrickOther
Patio And Porch 
Porch
Pool Features 
None
Roof 
Asphalt
Community Features
Association Fee 
$265.0
Association Fee Frequency 
Monthly
MLS Area 
Area02151RochesterHills
School District 
Rochester
Financing Terms Available 
CashConventional
Building Access 
GroundLevel
Roads 
Paved
Schools
School District
Rochester
Elementary School
Unknown
Middle School
Unknown
High School
Unknown
Listing courtesy of Real Estate One-Rochester: LindaRea7@gmail.com


IDX provided courtesy of Realcomp II Ltd. via RealcompIILtd. Copyright © 2026 Realcomp II Ltd. Shareholders.

IDX information is provided exclusively for consumers' personal, non-commercial use and may not be used for any purpose other than to identify prospective properties consumers may be interested in purchasing and that the data is deemed reliable but not guaranteed accurate by the MLS.

Neighborhood & Commute
Source: Walkscore
Save
Ask
Tour
Hide
Share