Save
Ask
Tour
Hide
Share
$739,000
New Listing

1793 Skyline Drive
Rochester Hills City, MI 48306

For Sale|Single Family Residence|Active
4
Beds
3
Total Baths
2
Full Baths
1
Partial Bath
4,572
SqFt
$162
/SqFt
1993
Built
Subdivision:
VINTAGE ESTATES 2
County:
Oakland
Call Now: 810-632-2345
Is this the listing for you? We can help make it yours.
810-632-2345
Upcoming Open Houses
Sun, Aug 23, 1:00 PM - 3:00 PM
1793 Skyline Drive1793 Skyline Drive1793 Skyline Drive1793 Skyline Drive
Save
Ask
Tour
Hide
Share

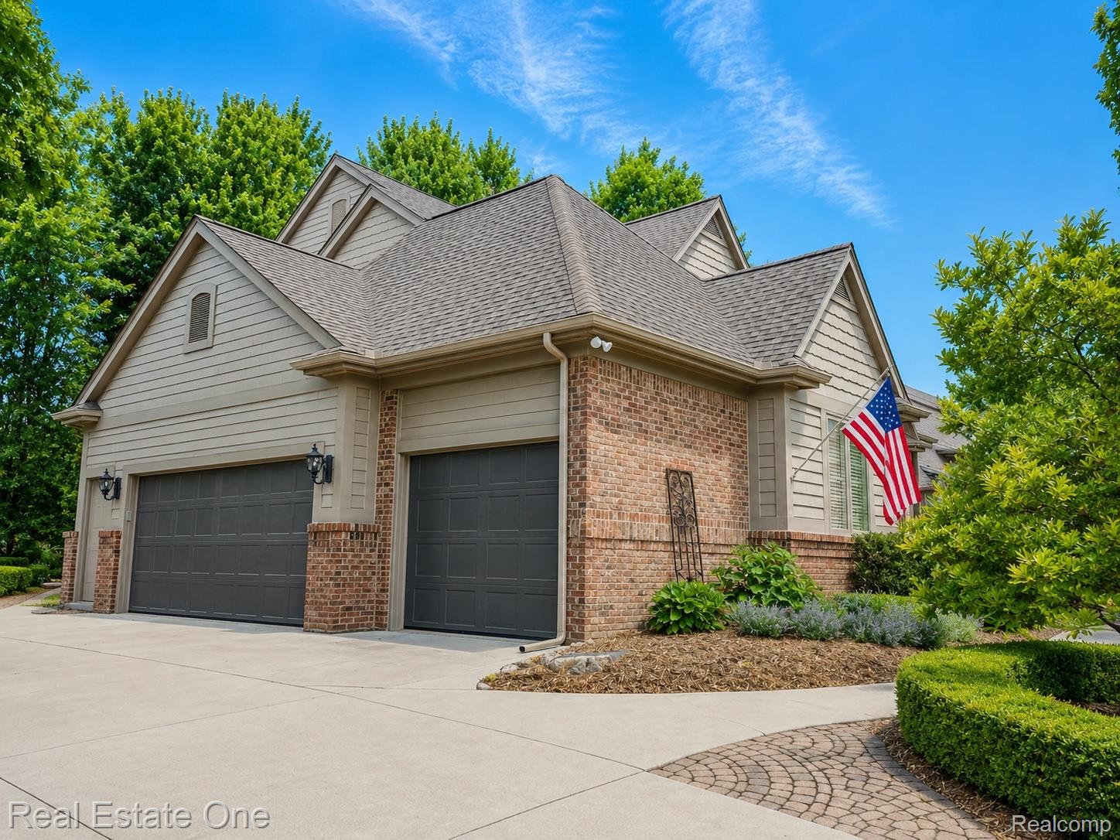
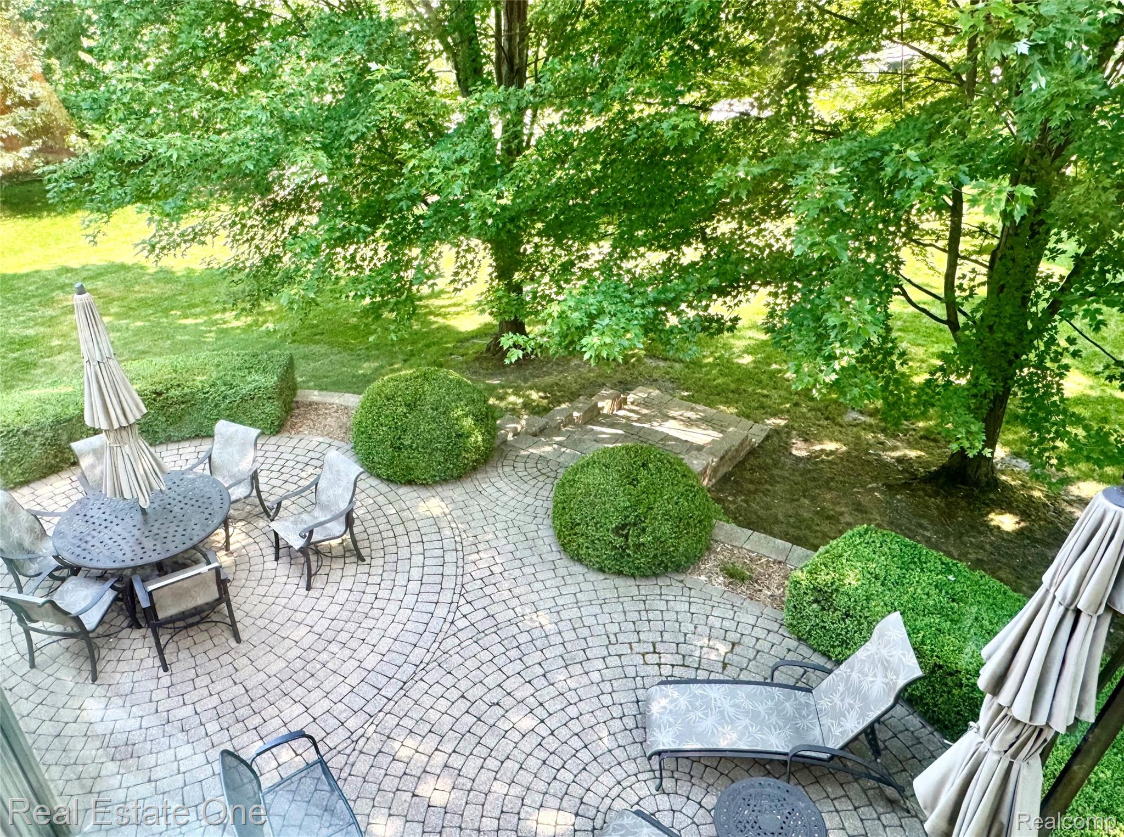
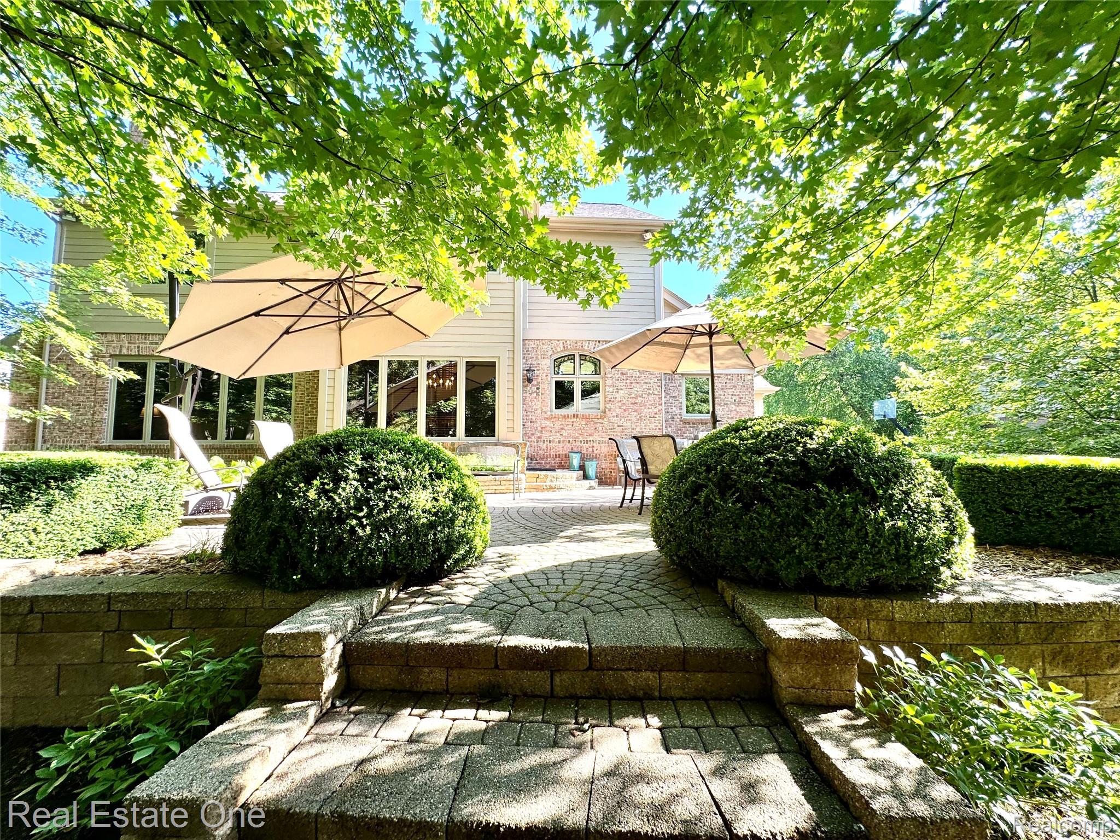
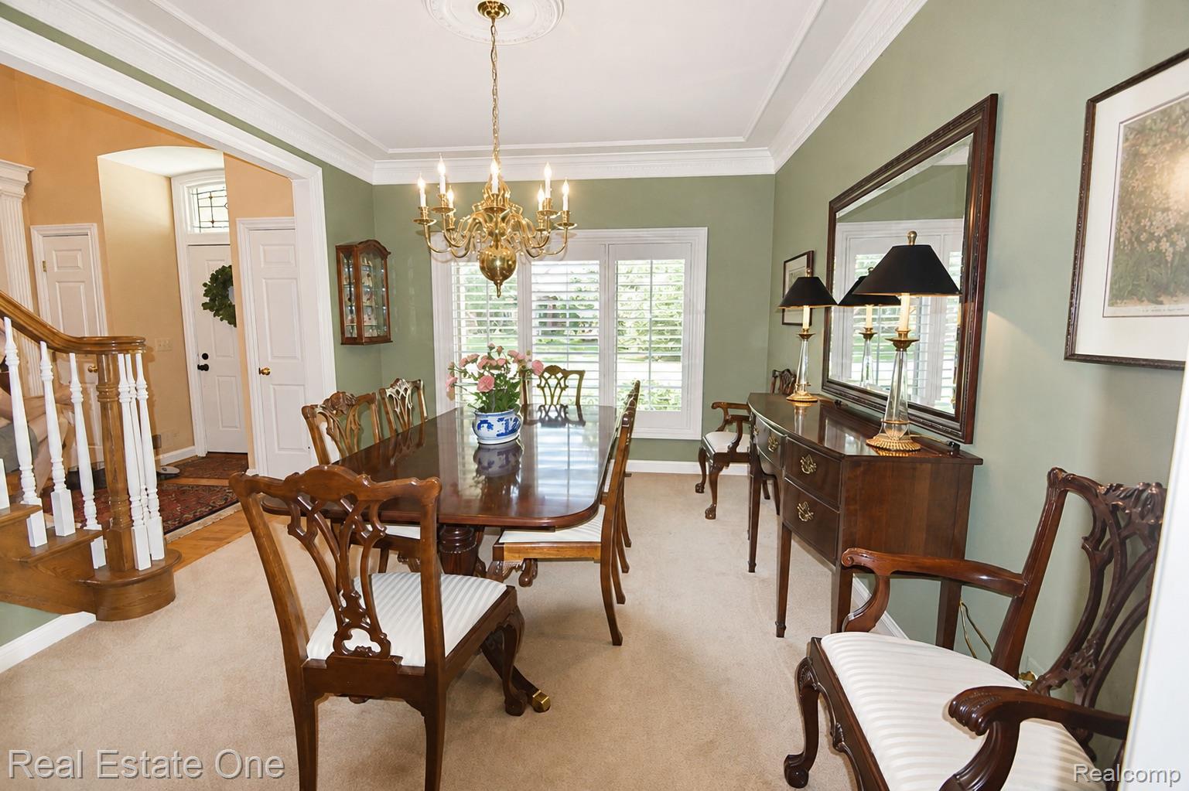
***Seller is offering $5,000 towards closing costs, prepaids, or taxes*** Welcome to this beautifully maintained home in one of the area’s most sought-after neighborhoods, surrounded by mature trees, quiet streets, and picturesque backyards. From the moment you enter, you’ll appreciate the quality craftsmanship featuring custom crown molding, transom windows, beveled glass doors, graceful arched walkways, and an inviting floor plan designed for comfortable everyday living. The spacious family room showcases a cozy fireplace and opens seamlessly to the kitchen and dining area, creating the perfect space for entertaining. The kitchen offers warm, rich cabinetry, granite countertops, a large center island, abundant workspace, and beautiful backyard views. A convenient first-floor laundry room and three-car side-entry garage (35'x24') adds to the home’s functionality. The finished lower level provides exceptional additional living space with a large recreation room, cozy sitting area, workout room, and plenty of storage. Upstairs, you’ll find four spacious bedrooms with vaulted ceilings, generous closets, and abundant natural light. The impressive primary suite is entered through double doors and overlooks the private backyard through numerous windows, creating a peaceful retreat perfect for enjoying your morning coffee or relaxing with a good book. The suite also features a large walk-in closet and a spacious ensuite bath with dual vanities, a private water closet, soaking tub, and a European-style glass shower.

Save
Ask
Tour
Hide
Share
Listing Snapshot
Price 
$739,000
Days On Site 
0 Days
Bedrooms 
4
Inside Area (SqFt) 
4,572 sqft
Total Baths 
3
Full Baths 
2
Partial Baths 
1
Lot Size 
0.39 Acres
Year Built 
1993
MLS® Number 
20261065366
Status 
Active
Property Tax 
$6,625
HOA/Condo/Coop Fees 
$29.17 monthly
Sq Ft Source 
Public Records
Friends & Family
Recent Activity
12 hours agoListing first seen on site
12 hours agoListing updated with changes from the MLS®
General Features
Acres 
0.39
Cross Street 
Dutton
Disclosures 
Taxes Homestead Exempt
Garage 
Yes
Garage Spaces 
3
Levels 
Two
Parking 
AttachedGarage Door Opener
Pets 
Yes
Property Sub Type 
Single Family Residence
Sewer 
Public Sewer
Special Circumstances 
Standard
SqFt Above 
3272
SqFt Below 
1300
Style 
Colonial
Water Source 
Public
Interior Features
Appliances 
Convection OvenDishwasherDouble OvenFree-Standing RefrigeratorGas CooktopMicrowave
Basement 
FinishedSump Pump
Cooling 
Ceiling Fan(s)Central Air
Fireplace 
Yes
Fireplace Features 
BasementFamily RoomGas
Heating 
Forced AirNatural Gas
BathFull 
Dimensions - 15 X 9Level - Second
BathLav 
Dimensions - 5 X 5
Bedroom 
Dimensions - 14 X 12Level - Second
BreakfastNookRoom 
Dimensions - 13 X 11
Dining Room 
Dimensions - 11 X 15
Family Room 
Dimensions - 19 X 15
Kitchen 
Dimensions - 10 X 15
Laundry 
Dimensions - 7 X 7
Library 
Dimensions - 12 X 11
Living Room 
Dimensions - 12 X 12
Master Bathroom 
Dimensions - 12 X 10Level - Second
Master Bedroom 
Dimensions - 19 X 15Level - Second
Save
Ask
Tour
Hide
Share
Exterior Features
Construction Details 
BrickOther
Patio And Porch 
PatioPorch
Pool Features 
None
Roof 
Asphalt
Community Features
Association Dues 
350
Building Access 
GroundLevelwSteps
Financing Terms Available 
CashConventional
HOA Fee Frequency 
Annually
MLS Area 
Area02151RochesterHills
Roads 
Paved
School District 
Rochester
Schools
School District
Rochester
Elementary School
Unknown
Middle School
Unknown
High School
Unknown
Listing courtesy of Real Estate One-Rochester: LindaRea7@gmail.com


IDX provided courtesy of Realcomp II Ltd. via RealcompIILtd. Copyright © 2026 Realcomp II Ltd. Shareholders.

IDX information is provided exclusively for consumers' personal, non-commercial use and may not be used for any purpose other than to identify prospective properties consumers may be interested in purchasing and that the data is deemed reliable but not guaranteed accurate by the MLS.

Neighborhood & Commute
Source: Walkscore
Save
Ask
Tour
Hide
Share