Save
Ask
Tour
Hide
Share
$419,900
New Listing

757 Sandalwood Drive
Troy City, MI 48085

For Sale|Condominium|Active
4
Beds
4
Total Baths
3
Full Baths
1
Partial Bath
2,058
SqFt
$204
/SqFt
2003
Built
Subdivision:
SANDALWOOD SOUTH OCCPN 1412
County:
Oakland
Call Now: 810-632-2345
Is this the listing for you? We can help make it yours.
810-632-2345
757 Sandalwood Drive757 Sandalwood Drive757 Sandalwood Drive757 Sandalwood Drive
Save
Ask
Tour
Hide
Share

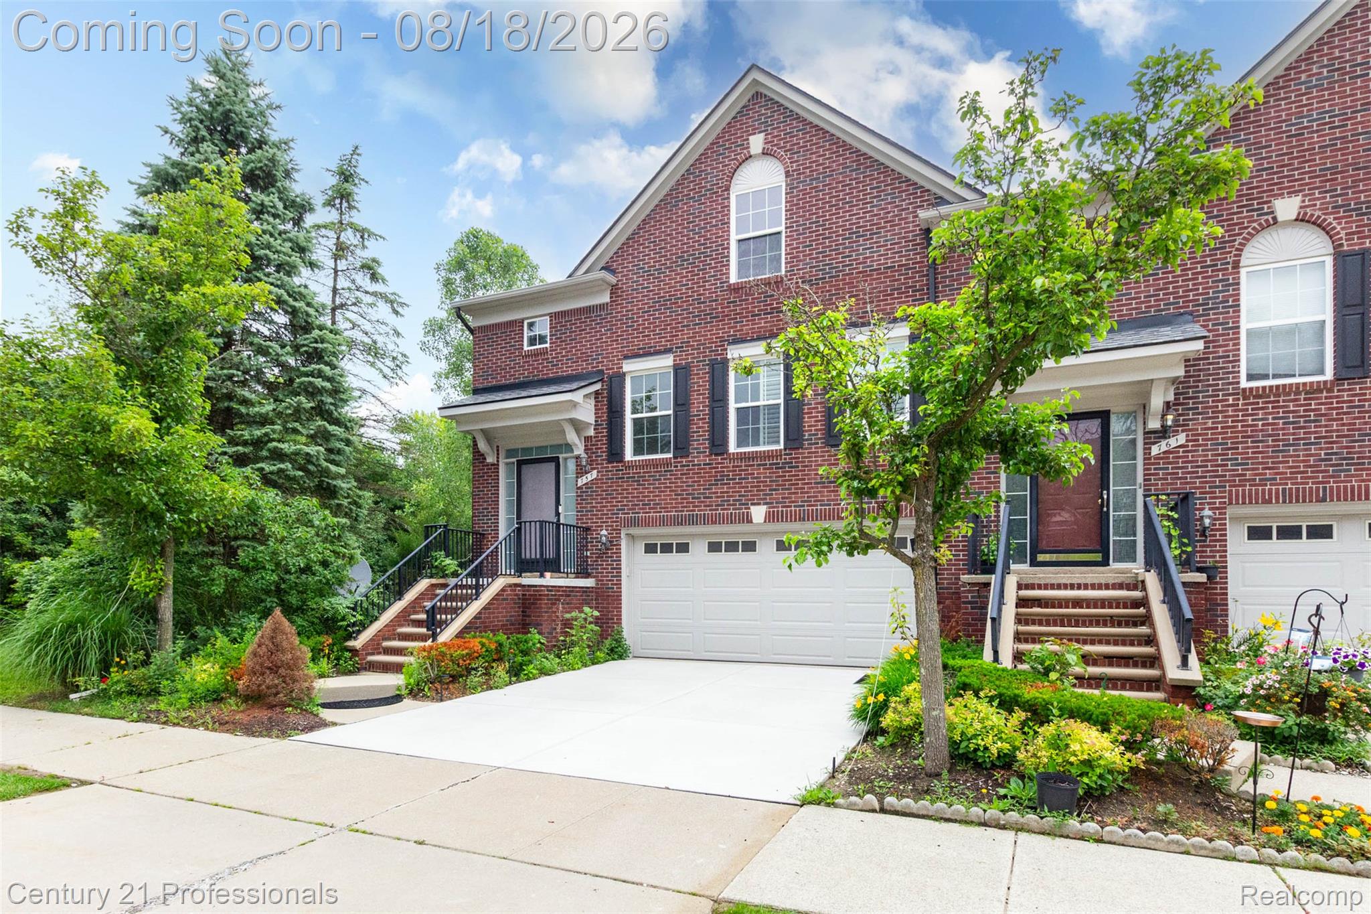
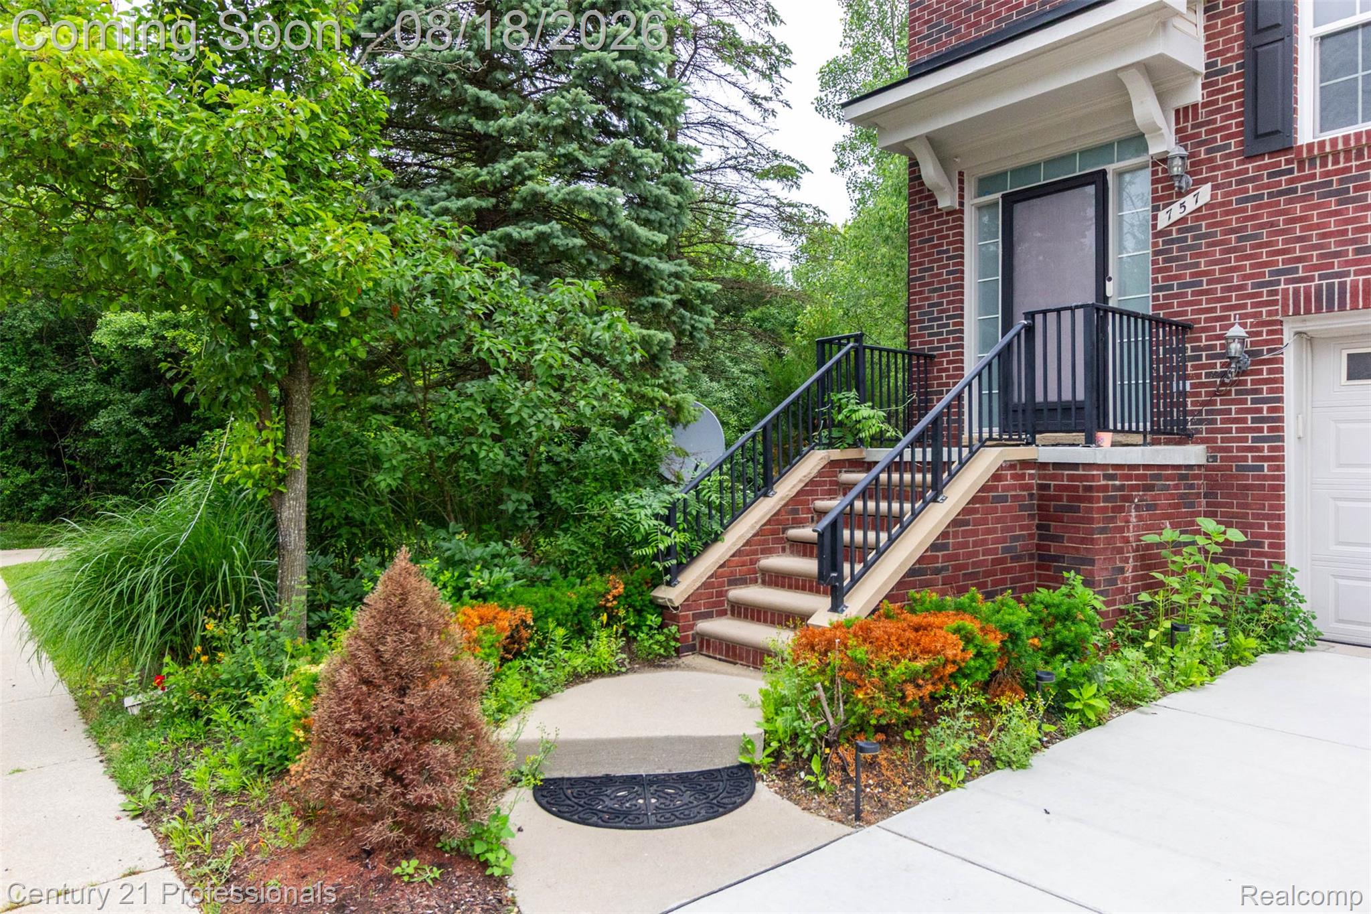
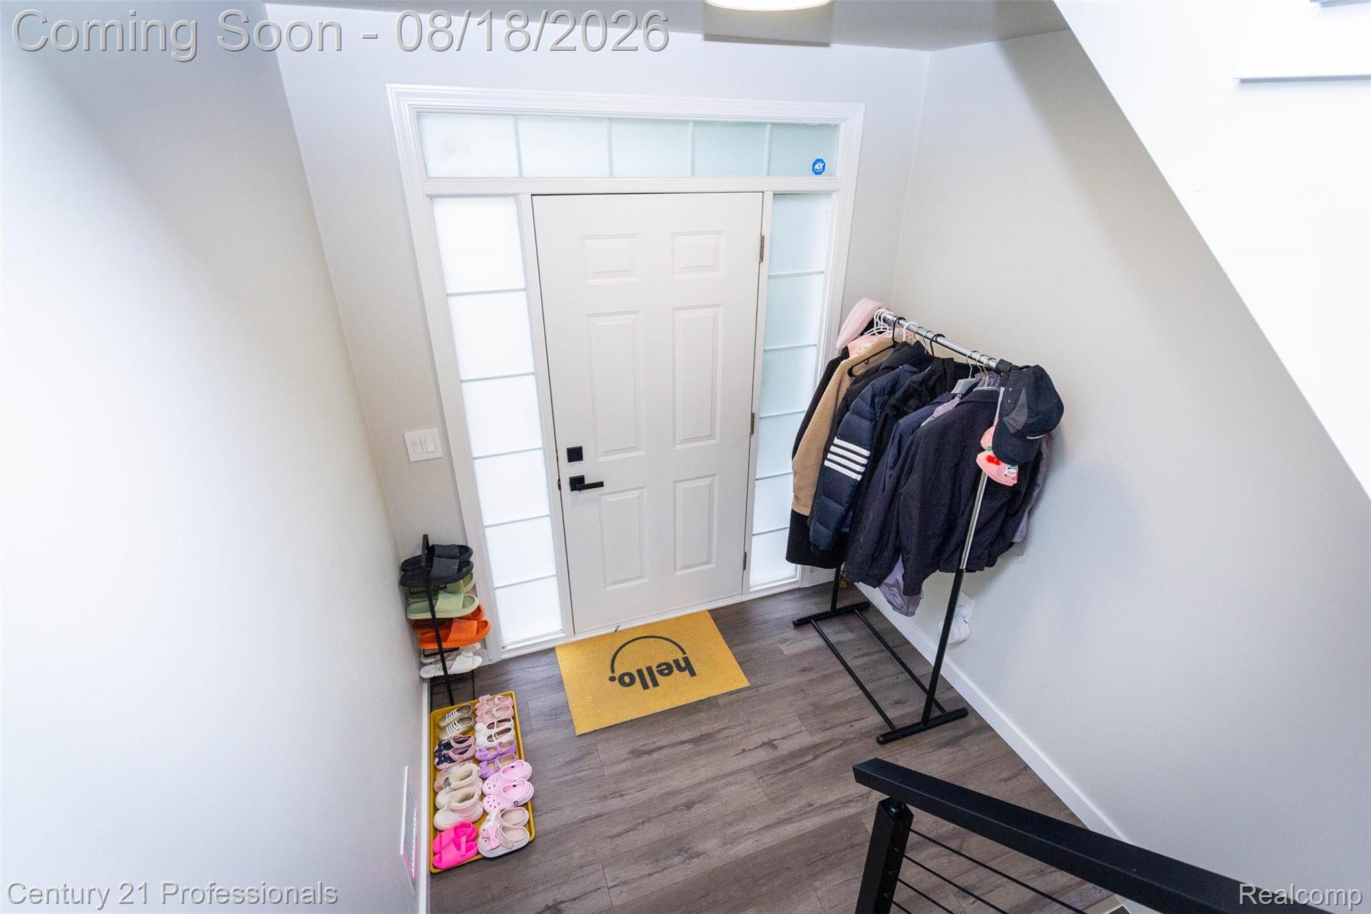
Great location in Troy! Desirable end unit condo on a premium lot surrounded by woods and nature! This 3-story townhouse with an open concept offers 4 bedrooms, 3.5 bathrooms. Large 2-story great room with gas fireplace and doorwall that opens to the balcony with composite floor. Dual gas fireplace and dining area with a bay window. first floor master suite that offers 2 bedrooms and full bathroom. Finished lower level offers a laundry area, full bathroom and 4th bedroom/office with a doorwall leading to the stamped concrete patio and private backyard. Recent updates include: Furnace and a/c (2018), hot water heater (2020), and garage door opener (2020). Total remodeling 2023: Modern kitchen with an abundance of white cabinets, Quartz counter tops, backsplash, stainless steel appliances. New bathrooms, laminate floors throughout. Close to downtown Rochester, shopping, M59 and within walking distance to Nino Salvagio.

Save
Ask
Tour
Hide
Share
Listing Snapshot
Price 
$419,900
Days On Site 
0 Days
Bedrooms 
4
Inside Area (SqFt) 
2,058 sqft
Total Baths 
4
Full Baths 
3
Partial Baths 
1
Lot Size 
N/A
Year Built 
2003
MLS® Number 
20261065390
Status 
Active
Property Tax 
$5,941.98
HOA/Condo/Coop Fees 
$450 monthly
Sq Ft Source 
Public Records
Friends & Family
Recent Activity
4 hours agoStatus changed to Active
4 hours agoListing updated with changes from the MLS®
13 hours agoListing first seen on site
General Features
Attached Garage 
Yes
Cross Street 
S of South Blvd, W of Rochester Rd
Disclosures 
Exclusions Exist, Restrictions, Taxes Homestead Exempt
Foundation 
Slab
Garage 
Yes
Garage Spaces 
2
Parking 
AttachedDirect AccessDrivewayGarage Faces FrontGarage Door Opener
Pets 
Yes
Property Sub Type 
Condominium
Security 
Carbon Monoxide Detector(s)Smoke Detector(s)
Sewer 
Public Sewer
Special Circumstances 
Standard
SqFt Above 
2058
Style 
ContemporaryTownhouse
Utilities 
Underground Utilities
Water Source 
Public
Interior Features
Appliances 
OvenGas Water HeaterDishwasherDisposalFree-Standing Electric RangeFree-Standing RefrigeratorMicrowaveSelf Cleaning Oven
Cooling 
Central Air
Electric 
Circuit Breakers
Fireplace 
Yes
Fireplace Features 
Dining RoomGasGreat Room
Furnished 
Unfurnished
Heating 
Forced AirNatural Gas
Interior 
Smart Thermostat
Laundry Features 
Gas Dryer HookupIn UnitLaundry RoomWasher Hookup
BathFull 
Dimensions - 5 X 9
BathLav 
Dimensions - 5 X 5Level - Second
Bedroom 
Dimensions - 10 X 11Level - Third
Dining Room 
Dimensions - 12 X 10Level - Second
Great Room 
Dimensions - 16 X 13Level - Second
Kitchen 
Dimensions - 12 X 13Level - Second
Laundry 
Dimensions - 14 X 8
Master Bathroom 
Dimensions - 7 X 11Level - Second
Master Bedroom 
Dimensions - 15 X 12Level - Second
Save
Ask
Tour
Hide
Share
Exterior Features
Construction Details 
BrickVinyl Siding
Exterior 
BalconyLighting
Patio And Porch 
CoveredPorch
Pool Features 
None
Road Frontage 
Private Road
Roof 
Shingle
Community Features
Accessibility Features 
Therapeutic Whirlpool
Association Amenities 
Maintenance Grounds
Association Dues 
450
Building Access 
MidLevelwSteps
Financing Terms Available 
CashConventional
HOA Fee Frequency 
Monthly
MLS Area 
Area02203Troy
Roads 
Paved
School District 
Avondale
Schools
School District
Avondale
Elementary School
Unknown
Middle School
Unknown
High School
Unknown
Listing courtesy of Century 21 Professionals Troy: jinnyyun40@yahoo.com


IDX provided courtesy of Realcomp II Ltd. via RealcompIILtd. Copyright © 2026 Realcomp II Ltd. Shareholders.

IDX information is provided exclusively for consumers' personal, non-commercial use and may not be used for any purpose other than to identify prospective properties consumers may be interested in purchasing and that the data is deemed reliable but not guaranteed accurate by the MLS.

Neighborhood & Commute
Source: Walkscore
Save
Ask
Tour
Hide
Share