

1484 Bird AvenueBirmingham City, MI 48009
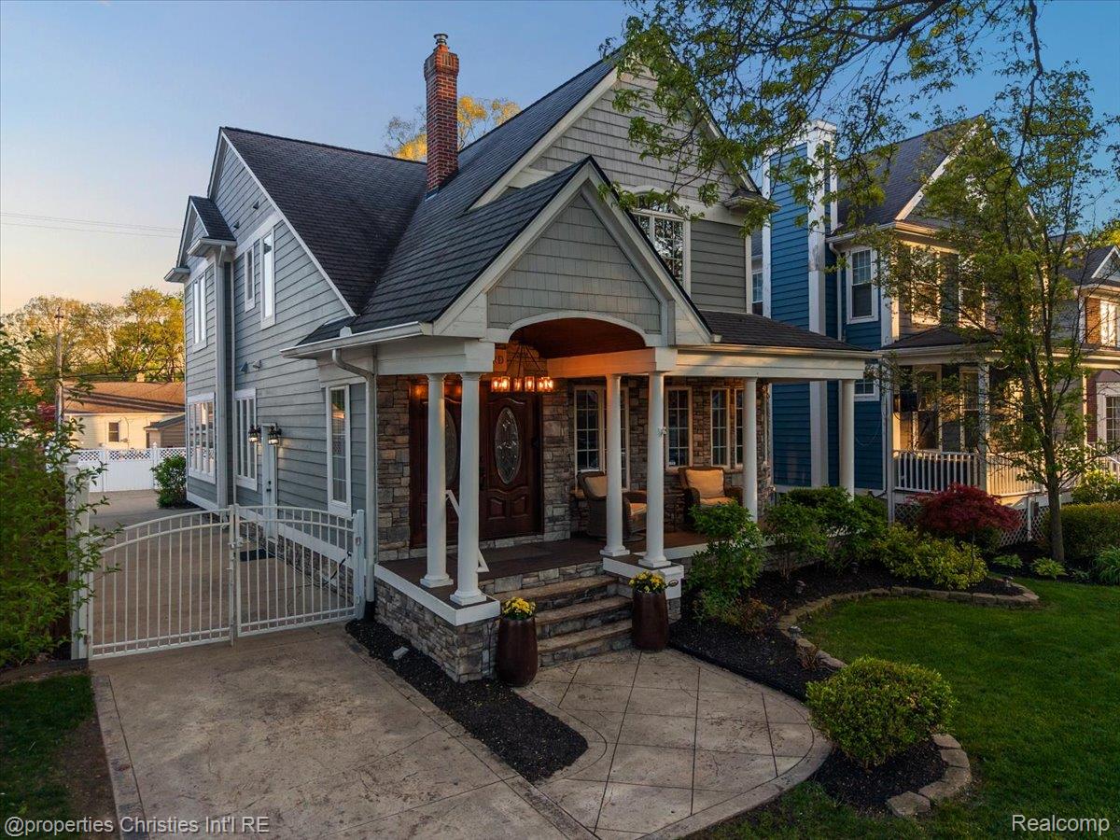
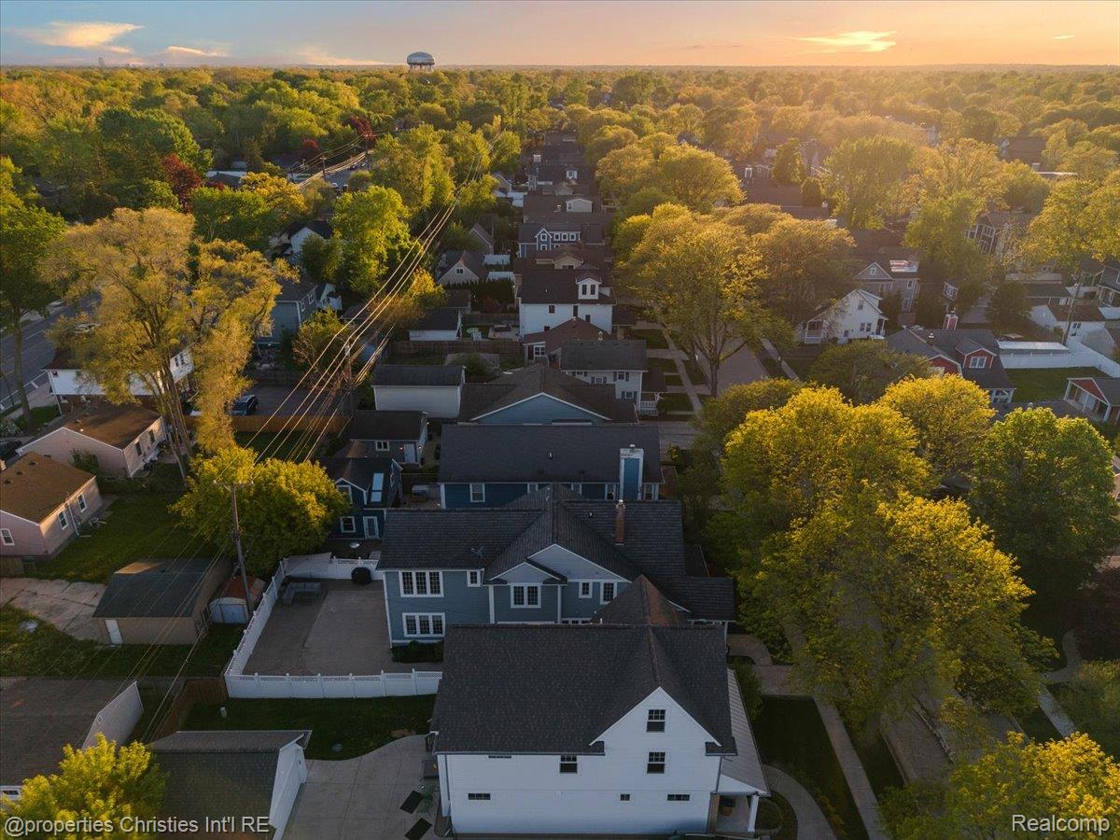
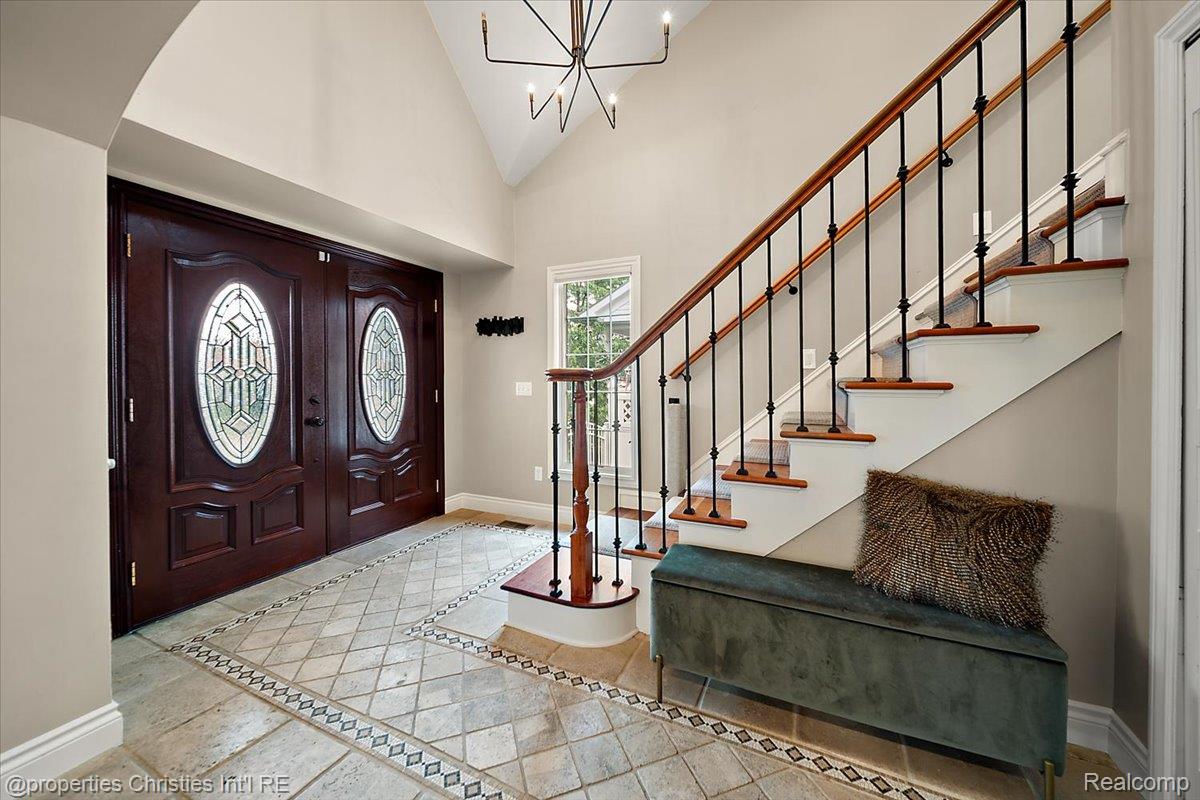
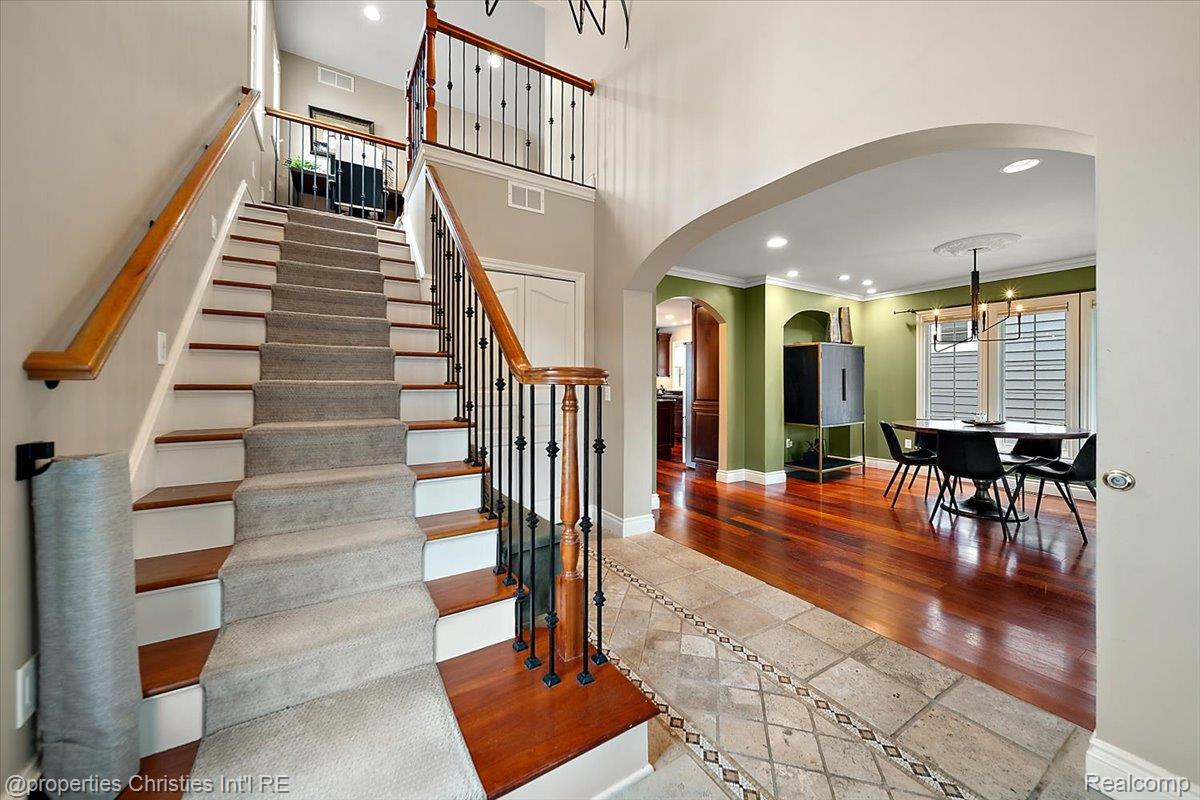
A rare find in Birmingham, this beautifully maintained newer-construction Colonial offers the space and comfort of a true family home with one of the area’s most desirable and hard-to-find features: an attached rear-entry garage with direct access into the home. Set on a dead-end street just minutes from Downtown Birmingham, this custom-built home combines exceptional curb appeal, thoughtful design and everyday functionality. The impressive exterior features a stately stone façade with Craftsman shake and Hardie siding, an arched covered porch, distinctive architectural windows, professional landscaping, a herringbone brick-paver patio, fully fenced yard and expansive rear driveway with plenty of room for children to play and families to entertain. Inside, a dramatic two-story foyer opens to a bright, inviting floor plan with 6” Brazilian Cherry hardwood floors, arched openings, detailed moulding and abundant natural light. The timeless kitchen features granite countertops, stainless steel appliances, breakfast bar, beautiful cabinetry and undercabinet lighting. A mudroom with custom California Closets pantry connects directly to the attached garage. Upstairs, the exceptional Primary suite is a true retreat with soaring vaulted ceilings, gas fireplace and two impressive walk-in closets fully designed by California Closets. The spacious Primary bath features an oversized walk-in shower. Additional bedrooms, a contemporary second full bath with double vanity and second-floor laundry complete the level. The finished lower level provides valuable additional living space with updated flooring, custom cabinetry and a half bath. Thoughtfully maintained and improved throughout, 1484 Bird is steps from Woodward Avenue and Dairy Deluxe and minutes from Downtown Birmingham’s restaurants, shopping, parks and schools—an exceptional combination of location, space, convenience and character.
| 12 hours ago | Listing first seen on site | |
| 12 hours ago | Listing updated with changes from the MLS® |

IDX provided courtesy of Realcomp II Ltd. via RealcompIILtd. Copyright © 2026 Realcomp II Ltd. Shareholders.
IDX information is provided exclusively for consumers' personal, non-commercial use and may not be used for any purpose other than to identify prospective properties consumers may be interested in purchasing and that the data is deemed reliable but not guaranteed accurate by the MLS.
Did you know? You can invite friends and family to your search. They can join your search, rate and discuss listings with you.