

Save
Ask
Tour
Hide
$459,000
1 Day On Site
8146 Kimble DriveHamburg Township, MI 48169
Single Family Residence|Coming Soon
3
Beds
4
Total Baths
2
Full Baths
2
Partial Baths
3,250
SqFt
$141
/SqFt
1997
Built
Subdivision:
MILL CREST MOORS
County:
Livingston
Call Now: 810-632-2345
Is this the listing for you? We can help make it yours.
810-632-2345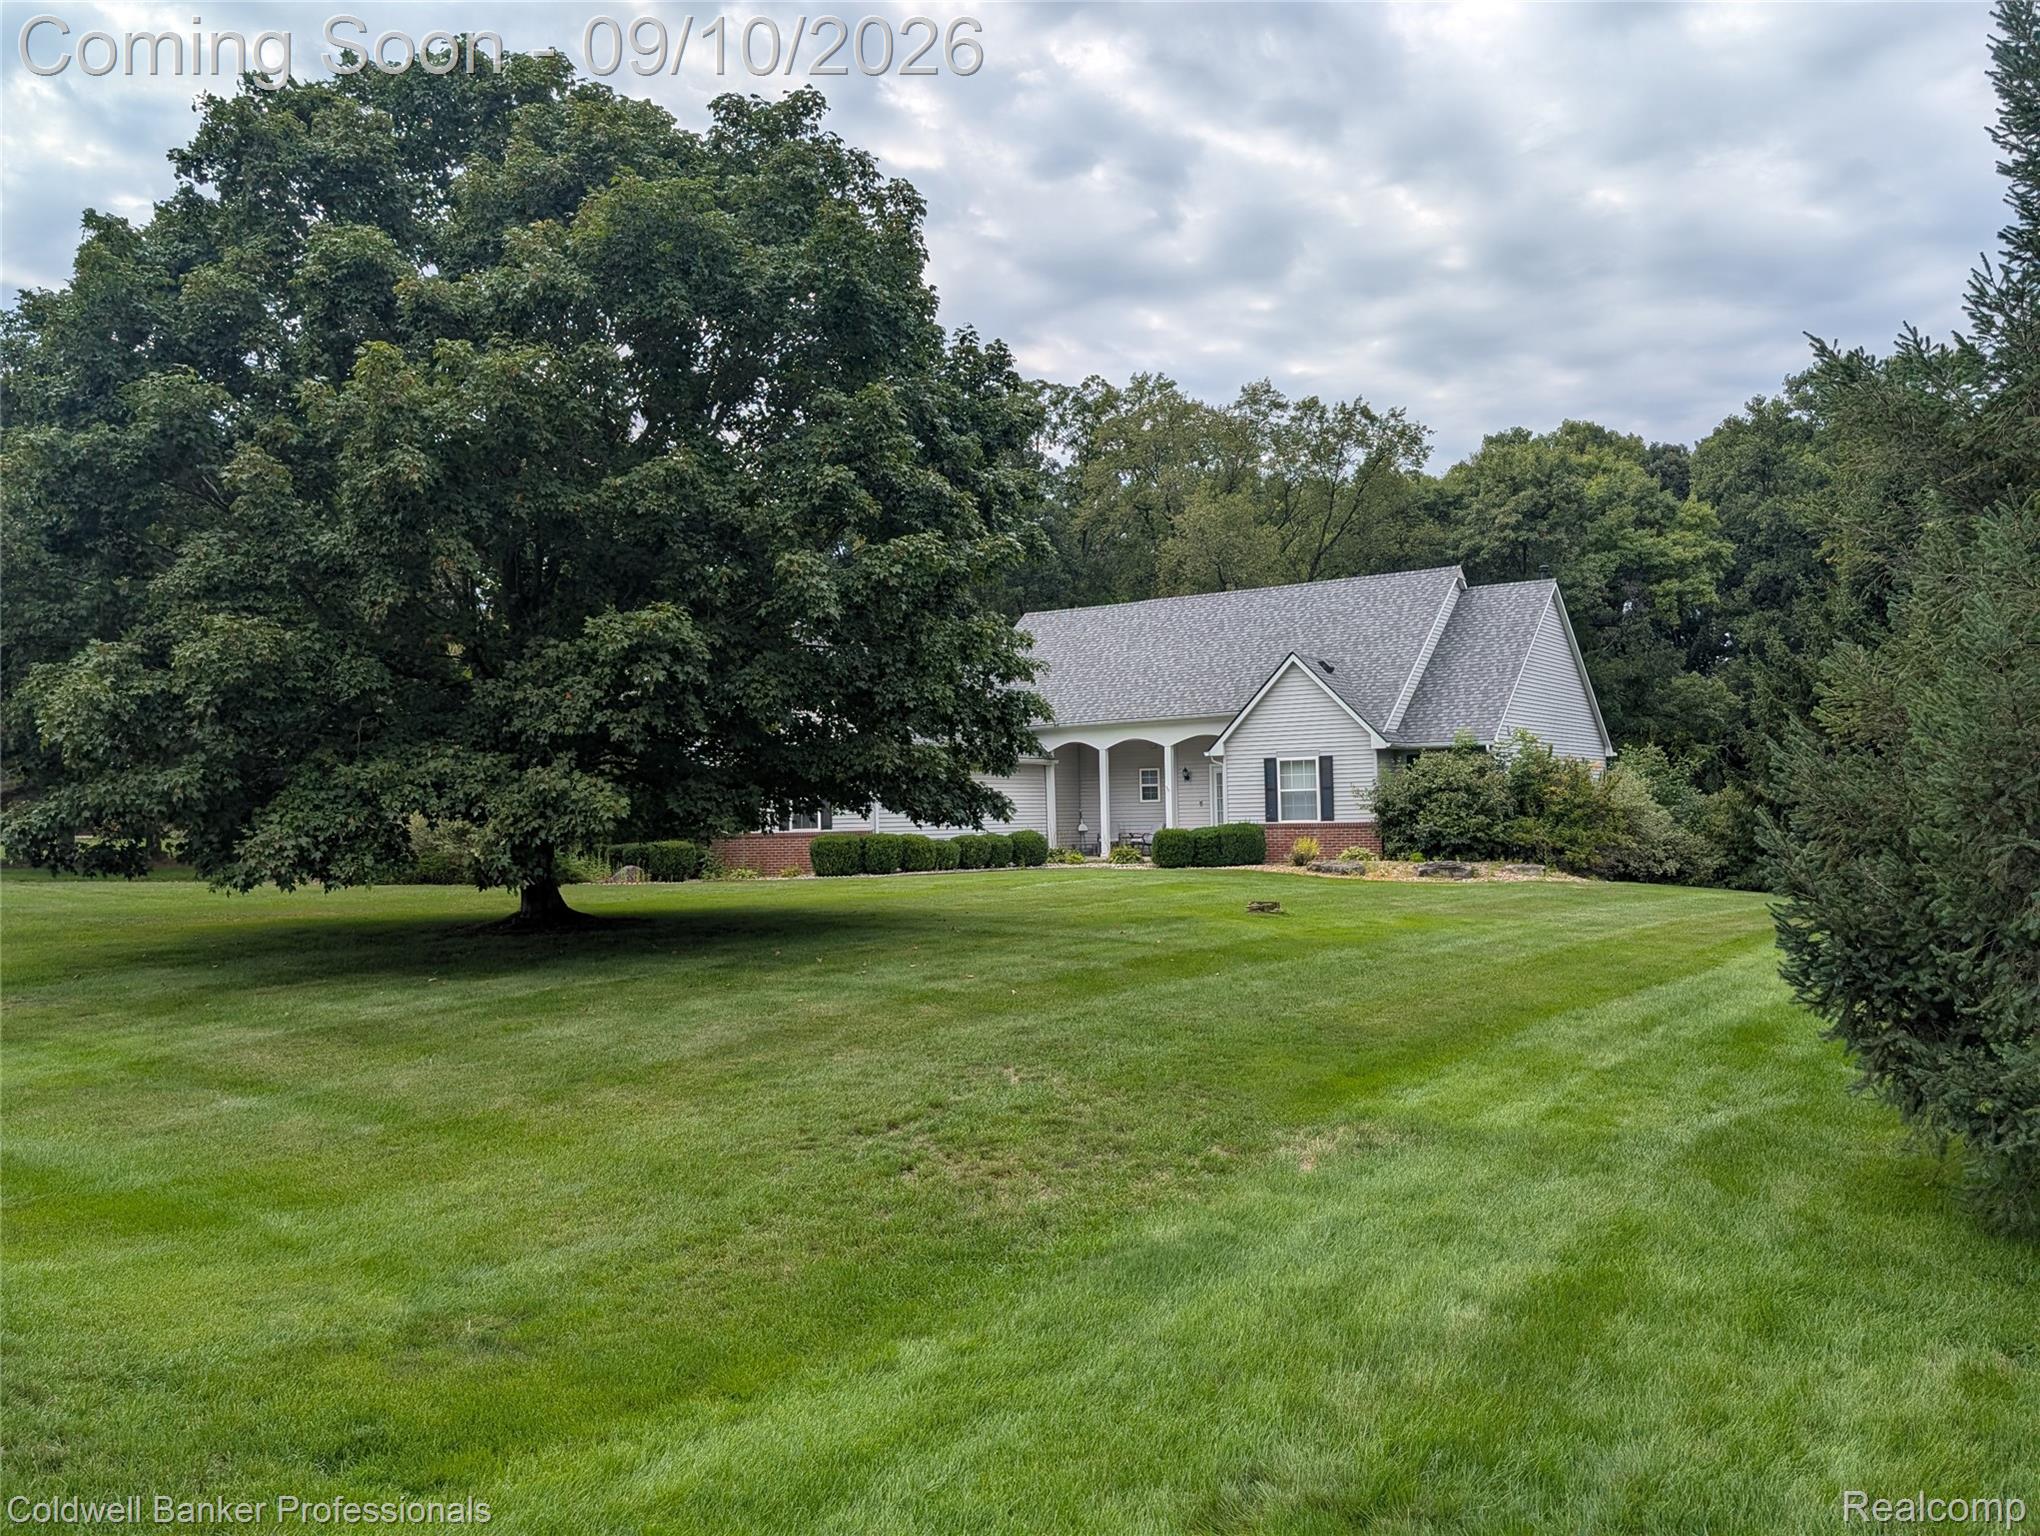
Save
Ask
Tour
Hide
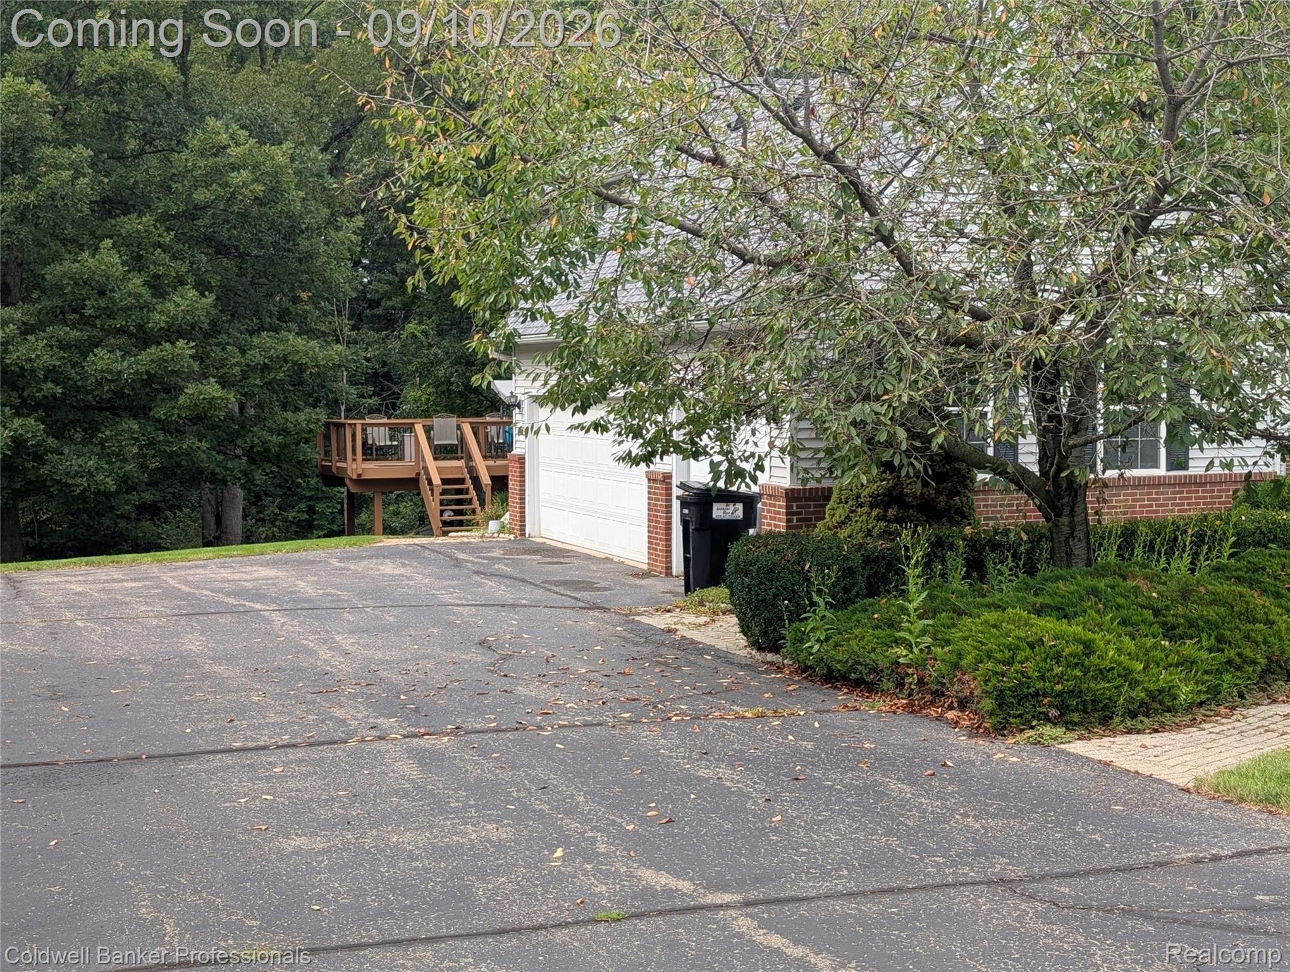
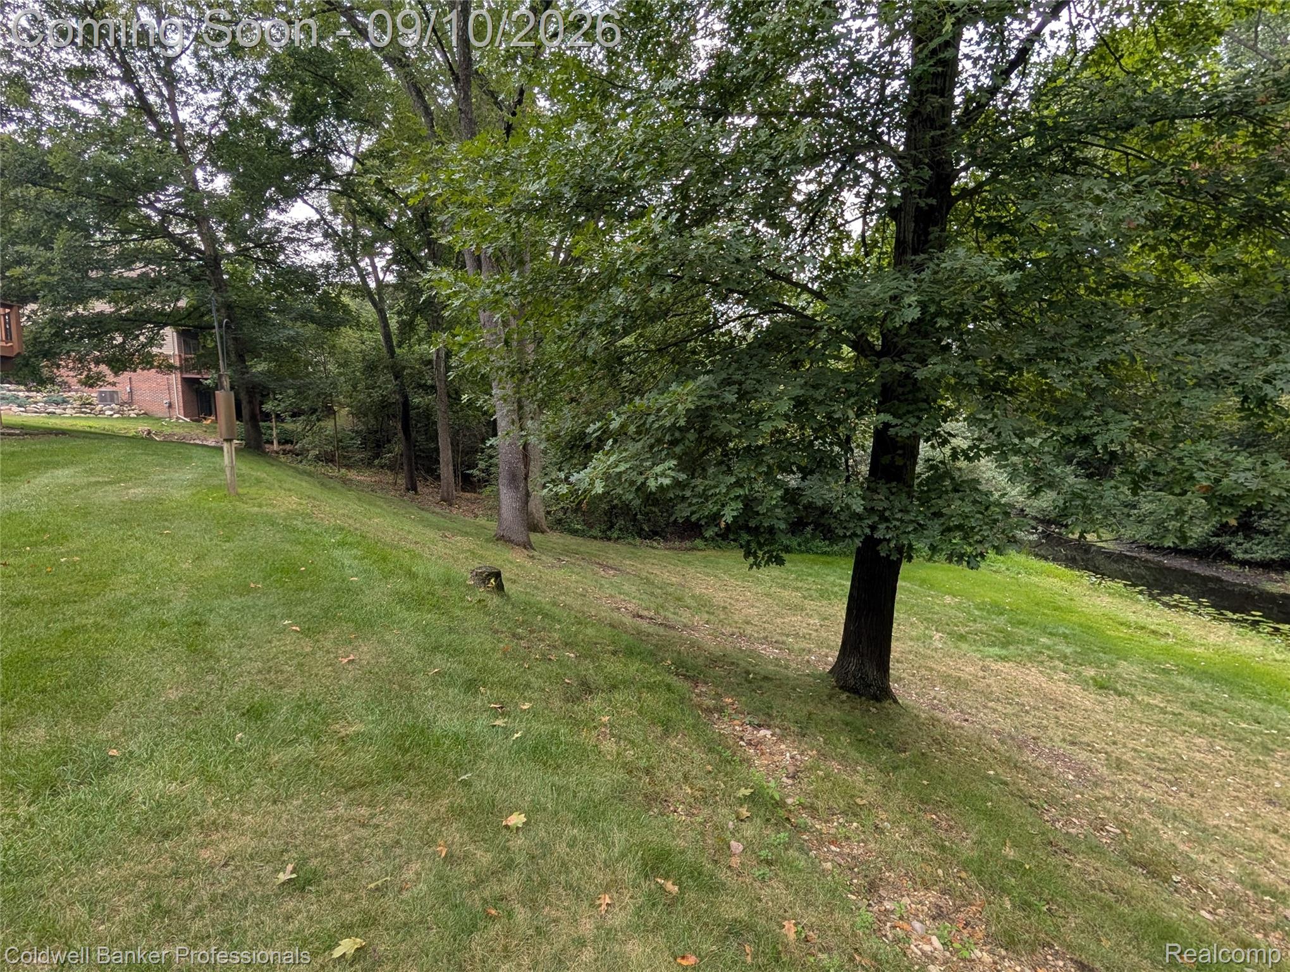
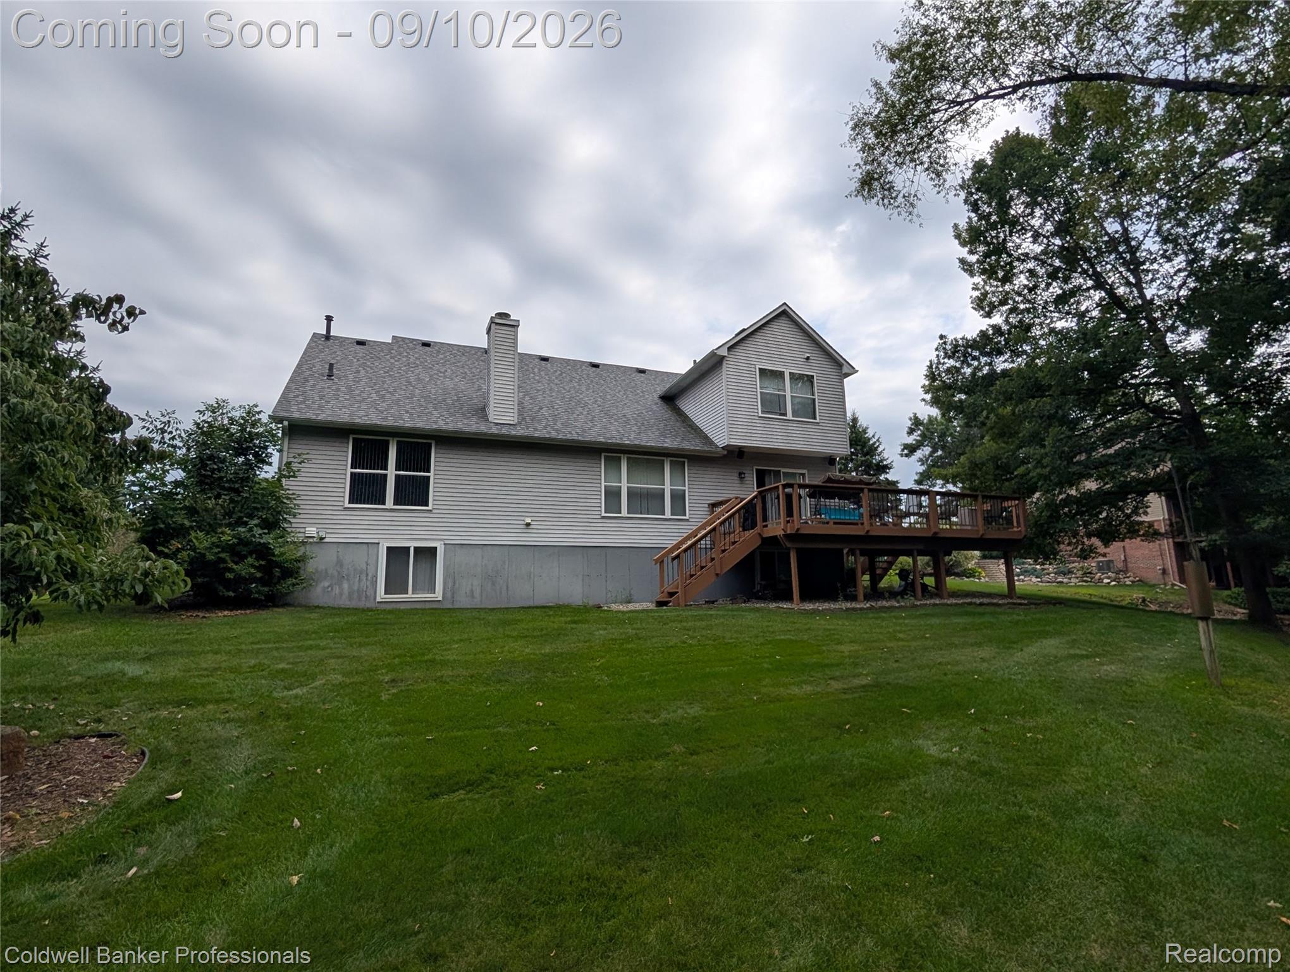
Spacious 3-bedroom, 2 half and 2 full -bath home featuring a sought-after entry-level primary suite and dedicated first-floor office. The open floor plan includes a great room with cathedral ceiling and fireplace, flowing into the kitchen and dining area. A door-wall leads to a large deck overlooking the backyard, river frontage, mature trees, and natural surroundings. The finished daylight basement offers additional living space with a recreation area and half bath. All appliances are included. Situated in a country-like setting while remaining conveniently located near town, shopping, dining, and local amenities. Buyer to verify all information and measurements.
Save
Ask
Tour
Hide
Listing Snapshot
Price
$459,000
Days On Site
1 Day
Bedrooms
3
Inside Area (SqFt)
3,250 sqft
Total Baths
4
Full Baths
2
Partial Baths
2
Lot Size
0.71 Acres
Year Built
1997
MLS® Number
20261066094
Status
Coming Soon
Property Tax
$3,931
HOA/Condo/Coop Fees
$5.83 monthly
Sq Ft Source
N/A
Friends & Family
Recent Activity
| yesterday | Listing first seen on site | |
| yesterday | Listing updated with changes from the MLS® |
General Features
Acres
0.71
Cross Street
M-36 and Pettysville
Disclosures
Taxes Homestead Exempt
Garage
Yes
Garage Spaces
3
Levels
One and One Half
Parking
Attached
Pets
Yes
Property Sub Type
Single Family Residence
Sewer
Septic Tank
Special Circumstances
Standard
SqFt Above
2250
SqFt Below
1000
Style
Contemporary
Utilities
Cable AvailableUnderground Utilities
Water Source
PrivateWell
Interior Features
Appliances
Gas Water HeaterDishwasherDisposalDryerFree-Standing Gas RangeFree-Standing RefrigeratorMicrowaveWater Softener Owned
Basement
FinishedSump Pump
Cooling
Central Air
Electric
Circuit Breakers
Furnished
Unfurnished
Heating
Forced AirNatural Gas
Laundry Features
Laundry Room
BathFull
Dimensions - 9 X 5Level - Second
BathLav
Dimensions - 9 X 7Level - Basement
Bedroom
Dimensions - 13 X 10Level - Second
Great Room
Dimensions - 20 X 18
Kitchen
Dimensions - 18 X 13
Laundry
Dimensions - 7 X 6
Library
Dimensions - 12 X 12
Master Bathroom
Dimensions - 12 X 7
Master Bedroom
Dimensions - 15 X 14
Save
Ask
Tour
Hide
Exterior Features
Construction Details
BrickMetal Siding
Lot Features
Wooded
Pool Features
None
Roof
Asphalt
Waterfront Features
Creek
Community Features
Association Fee
$70.0
Association Fee Frequency
Annually
MLS Area
Area01151HamburgTwp
School District
Pinckney
Financing Terms Available
CashConventional
Building Access
GroundLevel
Roads
Paved
Schools
School District
Pinckney
Elementary School
Unknown
Middle School
Unknown
High School
Unknown
Listing courtesy of Coldwell Banker Professionals-Northville: coachgillesrealty@gmail.com

IDX provided courtesy of Realcomp II Ltd. via RealcompIILtd. Copyright © 2026 Realcomp II Ltd. Shareholders.
IDX information is provided exclusively for consumers' personal, non-commercial use and may not be used for any purpose other than to identify prospective properties consumers may be interested in purchasing and that the data is deemed reliable but not guaranteed accurate by the MLS.
IDX provided courtesy of Realcomp II Ltd. via RealcompIILtd. Copyright © 2026 Realcomp II Ltd. Shareholders.
IDX information is provided exclusively for consumers' personal, non-commercial use and may not be used for any purpose other than to identify prospective properties consumers may be interested in purchasing and that the data is deemed reliable but not guaranteed accurate by the MLS.
Neighborhood & Commute
Source: Walkscore
Save
Ask
Tour
Hide
Did you know? You can invite friends and family to your search. They can join your search, rate and discuss listings with you.