Save
Ask
Tour
Hide
Share
$525,000
3 Days On Site

14004 E Laneden Drive
Holly Township, MI 48442

For Sale|Single Family Residence|Active
2
Beds
3
Total Baths
2
Full Baths
1
Partial Bath
2,294
SqFt
$229
/SqFt
1934
Built
County:
Oakland
Call Now: 810-632-2345
Is this the listing for you? We can help make it yours.
810-632-2345
14004 E Laneden Drive14004 E Laneden Drive14004 E Laneden Drive14004 E Laneden Drive
Save
Ask
Tour
Hide
Share

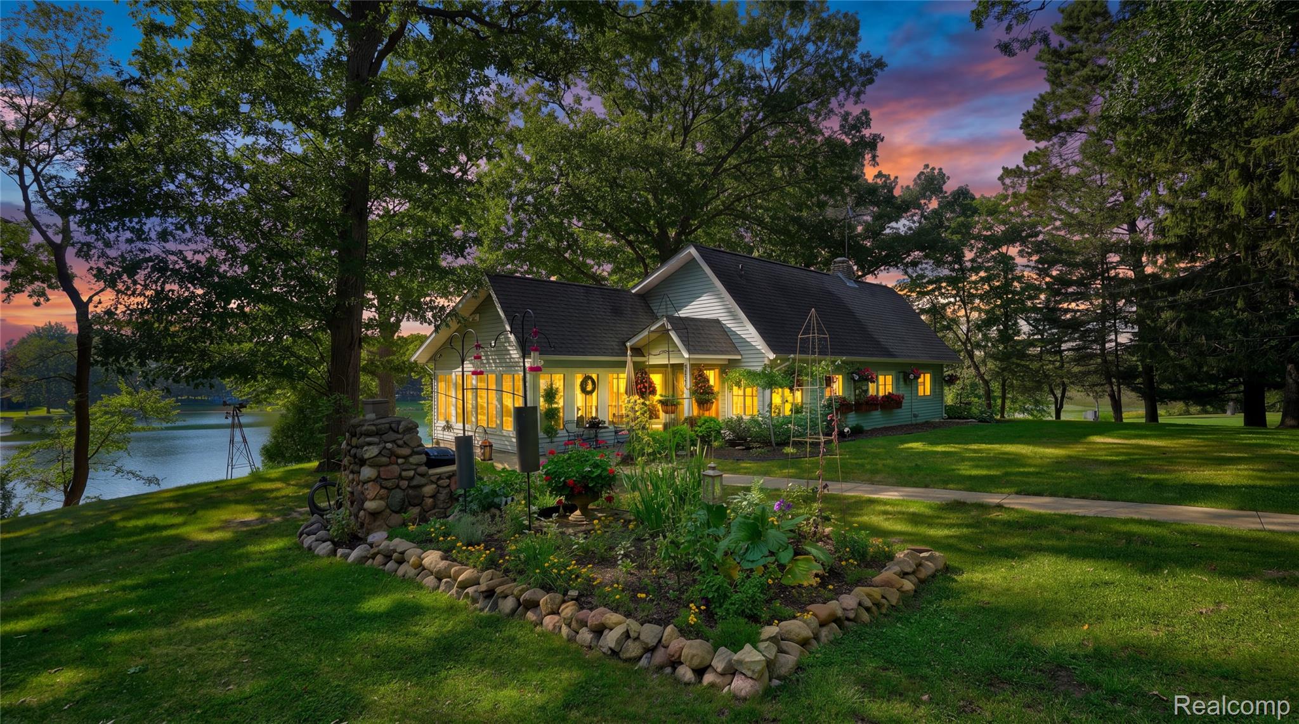
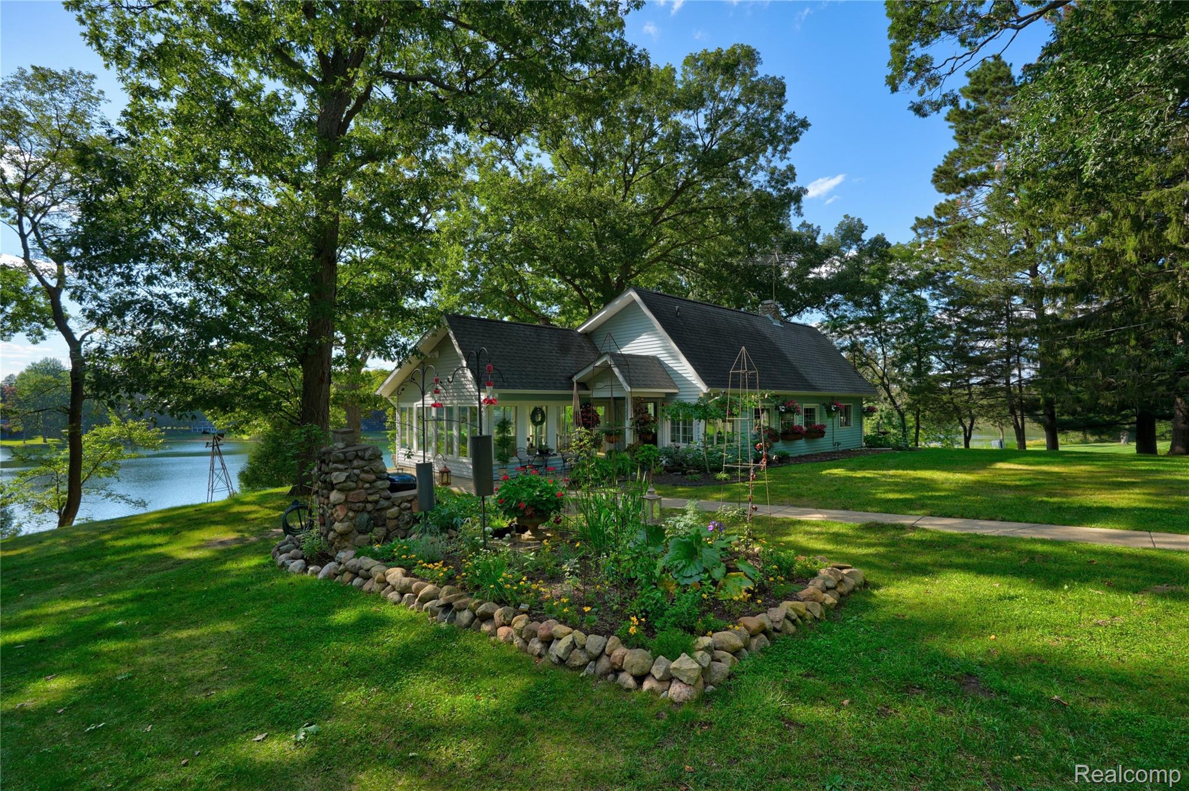
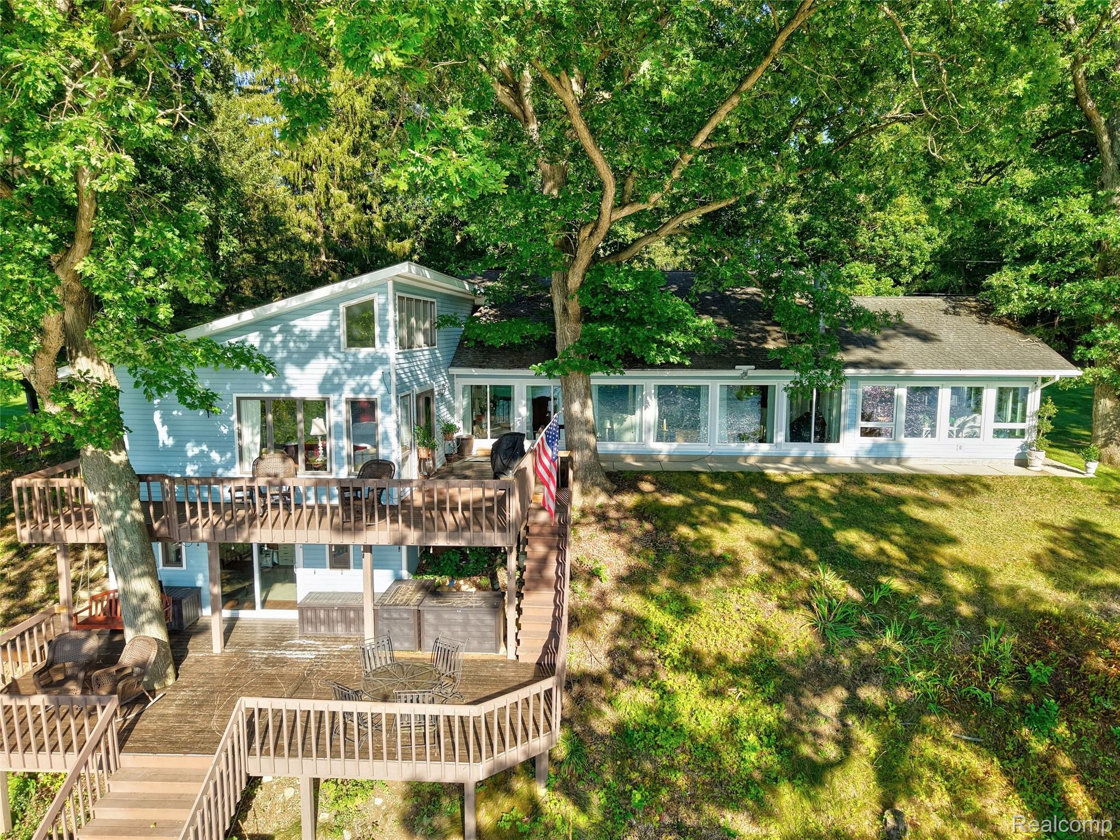
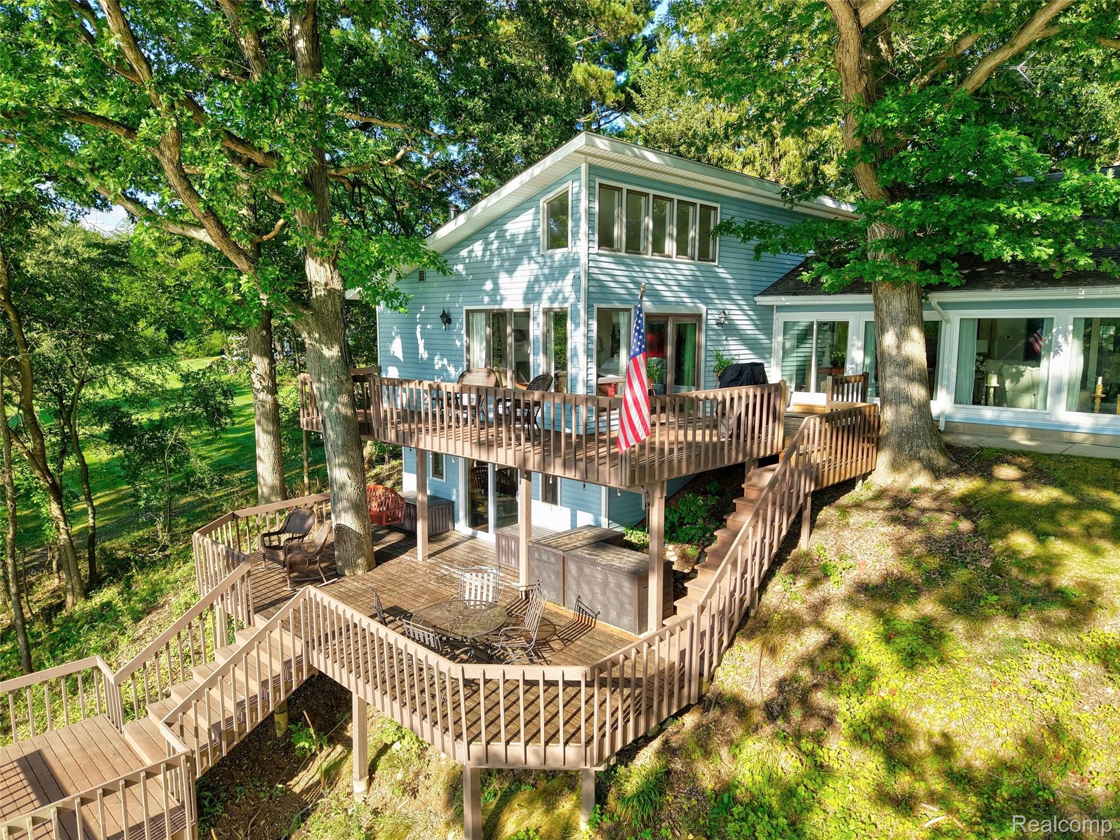
This is the opportunity of a lifetime if you are looking for a great location, peace and serenity with only 2 other homes on this street all with 223' of all sports lake frontage on Marl Lake! This property gives you that "estate" feel offering plenty of room for privacy with spectacular sunset views facing West on your multi-level decking yet is surrounded by 2.3 acres to enjoy for other outdoor activities. Every window of this home features beautiful views all around. The list of updates are numerous such as new door wall in the walkout, many new windows, generator, gardens and landscape, Cherry floors throughout, appliances, 2 new air conditioners, some decking, interior trim and doors, paint, softener and iron filter and much more. PLUS there is a 30' x 24' garage and a 24' x 24' pole building ! What more could you want? Hurry this is a gem! Within 2-3 miles of I-75. There could be room for an additional bedroom in the walkout basement with a door wall to lakeside decking. This sale is subject to seller obtaining 16280 Softwater Dr., Linden , MI.

Save
Ask
Tour
Hide
Share
Listing Snapshot
Price 
$525,000
Days On Site 
3 Days
Bedrooms 
2
Inside Area (SqFt) 
2,294 sqft
Total Baths 
3
Full Baths 
2
Partial Baths 
1
Lot Size 
2.3 Acres
Year Built 
1934
MLS® Number 
20261070735
Status 
Active
Property Tax 
$5,064
HOA/Condo/Coop Fees 
N/A
Sq Ft Source 
Assessor
Friends & Family
Recent Activity
yesterdayStatus changed to Active
yesterdayListing updated with changes from the MLS®
3 days agoListing first seen on site
General Features
Acres 
2.3
Cross Street 
Fagan N to Shields E to E. Laneden
Disclosures 
Taxes Homestead Exempt
Foundation 
Block
Garage 
Yes
Garage Spaces 
2
Levels 
One
Parking 
DetachedGarage Faces FrontGarage Door OpenerParking PadWorkshop in Garage
Property Sub Type 
Single Family Residence
Sewer 
Septic Tank
Special Circumstances 
Standard
SqFt Above 
1705
SqFt Below 
589
Style 
ContemporaryRanch
Water Source 
PrivateWell
Interior Features
Appliances 
DishwasherDryerFree-Standing Gas RangeFree-Standing RefrigeratorWasherWater Softener Owned
Basement 
FinishedPartialWalk-Out Access
Cooling 
Central Air
Electric 
Generator
Fireplace 
Yes
Fireplace Features 
BasementDining RoomLiving RoomWood BurningWood Burning Stove
Heating 
Wood StoveForced AirPropane
Laundry Features 
Electric Dryer Hookup
BathFull 
Dimensions - 8 X 4
BathLav 
Dimensions - 4 X 5
Bedroom 
Dimensions - 12 X 11
Dining Room 
Dimensions - 18 X 14
Family Room 
Dimensions - 18 X 15Level - Basement
FourSeasonRoom 
Dimensions - 17 X 16
Kitchen 
Dimensions - 11 X 7
Library 
Dimensions - 10 X 8
Living Room 
Dimensions - 24 X 14
Master Bathroom 
Dimensions - 9 X 5
Master Bedroom 
Dimensions - 14 X 14
MudRoom 
Dimensions - 8 X 5
Save
Ask
Tour
Hide
Share
Exterior Features
Construction Details 
Vinyl Siding
Other Structures 
Barn(s)
Patio And Porch 
CoveredDeckPatio
Pool Features 
None
Road Frontage 
Private Road
Roof 
Asphalt
Waterfront 
Yes
Waterfront Features 
Lake FrontWaterfront
Community Features
MLS Area 
Area02011HollyTwp
School District 
Holly
Financing Terms Available 
CashConventional
Building Access 
GroundLevel
Roads 
Gravel
Schools
School District
Holly
Elementary School
Unknown
Middle School
Unknown
High School
Unknown
Listing courtesy of Keller Williams First: yvonne@fentonmichigan.com


IDX provided courtesy of Realcomp II Ltd. via RealcompIILtd. Copyright © 2026 Realcomp II Ltd. Shareholders.

IDX information is provided exclusively for consumers' personal, non-commercial use and may not be used for any purpose other than to identify prospective properties consumers may be interested in purchasing and that the data is deemed reliable but not guaranteed accurate by the MLS.

Neighborhood & Commute
Source: Walkscore
Save
Ask
Tour
Hide
Share