Save
Ask
Tour
Hide
Share
$850,000
New Listing

4700 Botany Glen
Commerce Charter Township, MI 48382

For Sale|Single Family Residence|Active
5
Beds
5
Total Baths
4
Full Baths
1
Partial Bath
6,030
SqFt
$141
/SqFt
1999
Built
County:
Oakland
Call Now: 810-632-2345
Is this the listing for you? We can help make it yours.
810-632-2345
4700 Botany Glen4700 Botany Glen4700 Botany Glen4700 Botany Glen
Save
Ask
Tour
Hide
Share

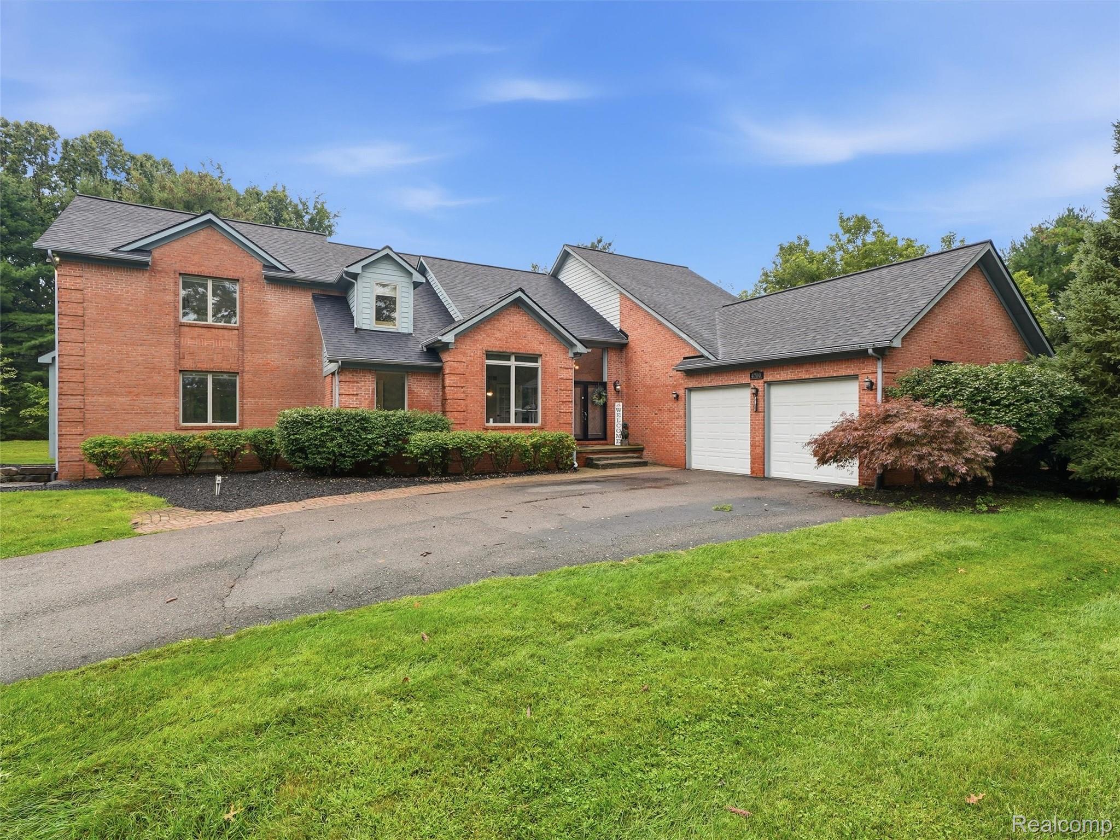
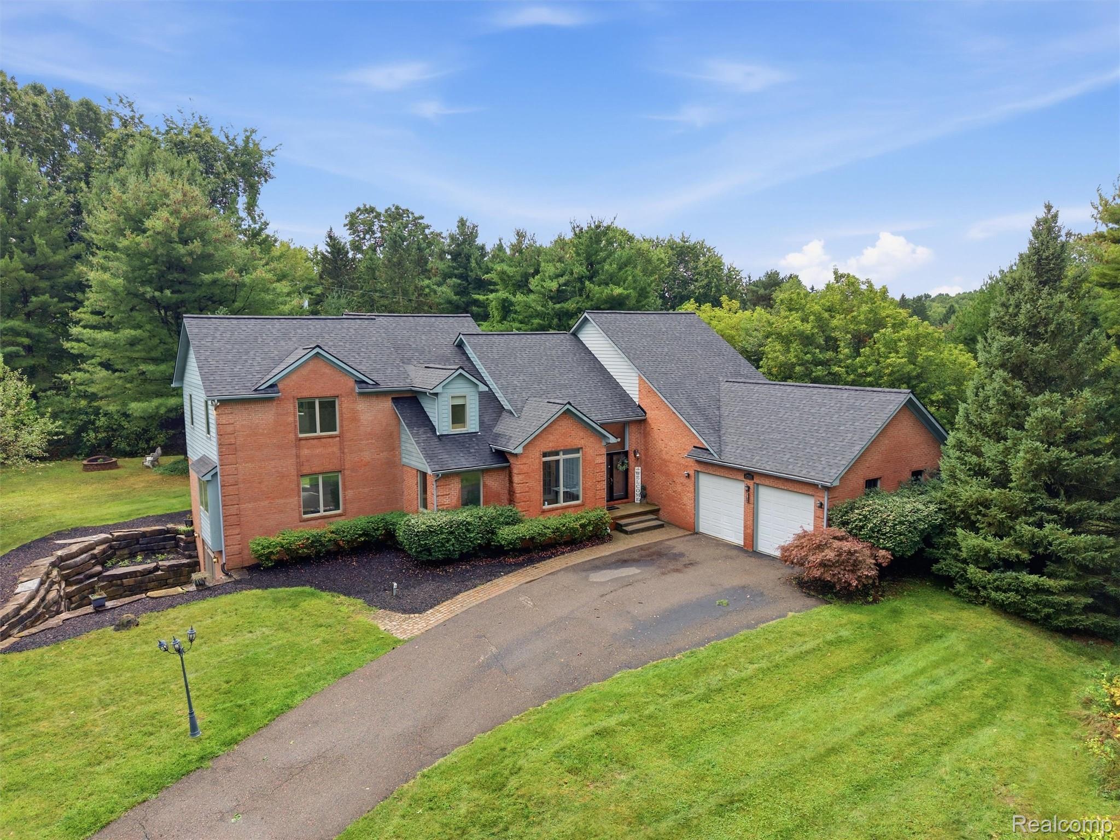
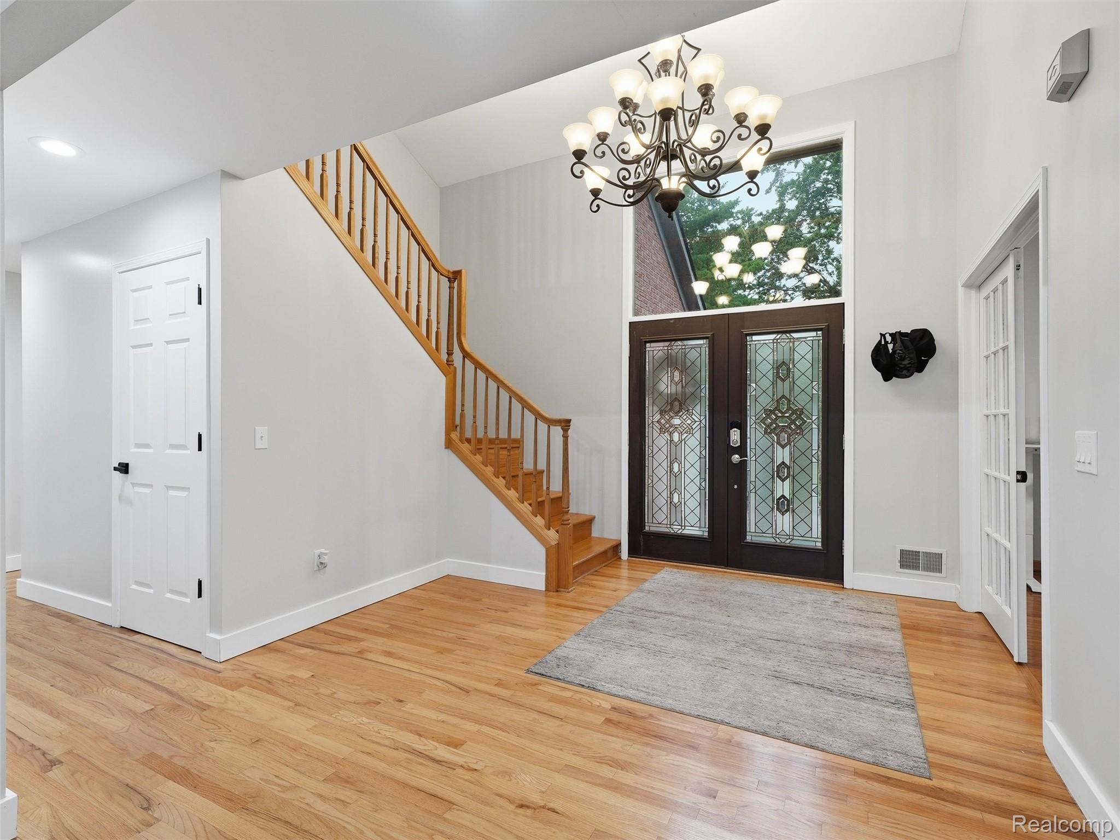
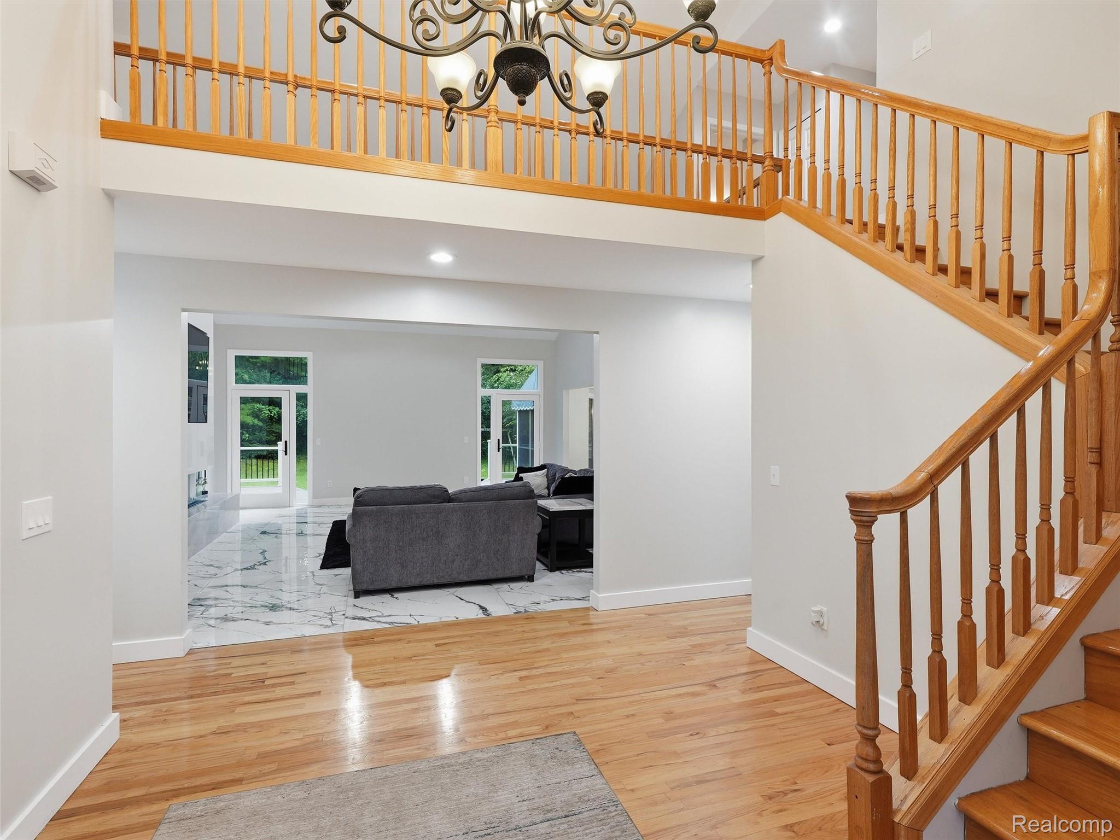
At the end of a private cul-de-sac in Commerce Township, this brick colonial sits on over an acre of wooded privacy, topped by a new roof. More than 4,000 sq ft offer four bedrooms & 4 full/1 half baths, plus more space in the walkout lower level. Enter through the stained glass double doors into the two-story foyer, where glass French doors to the left open into a home office with a closet, easily used as an additional bedroom. Past the foyer, the great room features soaring ceilings & marble flooring, anchored by a new fireplace & floor-to-ceiling quartz surround with a flush-mounted TV, added during a recent remodel. The kitchen has been updated with white quartz counters, a peninsula with gas cooktop, a double wall oven with built-in microwave above, & stainless suite, opening to a bright dining area, with a doorwall to the screened-in porch & a newly rebuilt deck for three-season use. Through the kitchen, a hallway leads to a half bath, laundry room, & the garage. Across the hallway, a home gym, previously a second living room, converts back easily, alongside a full bath & suite-sized bedroom with a private deck, ideal as an in-law wing. At the top of the stairs, two bedrooms share a full bath, while an open catwalk overlooking the entry below leads across to the primary suite, a retreat with its own sitting room & wet bar, a walk-in closet, & an elegant stone bath featuring radiant heated floors, dual vanities, a soaking tub, & a glass shower. Step down into the newly finished walkout lower level, with a recreation room over 1,300 sq ft beneath high ceilings, ideal as a media room, gym, or play space. A bright, full bath & plenty of storage complete the level, along with a versatile bonus room & closet, easily used as an additional bedroom. The home has also been freshly painted. The attached 3-car garage has two doors facing the driveway & a third opposite. The backyard features a fire pit & a private, tree-lined yard. Huron Valley Schools.

Save
Ask
Tour
Hide
Share
Listing Snapshot
Price 
$850,000
Days On Site 
0 Days
Bedrooms 
5
Inside Area (SqFt) 
6,030 sqft
Total Baths 
5
Full Baths 
4
Partial Baths 
1
Lot Size 
1.06 Acres
Year Built 
1999
MLS® Number 
20261071122
Status 
Active
Property Tax 
$13,690
HOA/Condo/Coop Fees 
N/A
Sq Ft Source 
Public Records
Friends & Family
Recent Activity
23 hours agoListing first seen on site
23 hours agoListing updated with changes from the MLS®
General Features
Acres 
1.06
Cross Street 
East of S. Duck Lake Road, North of Sleeth Road
Disclosures 
Taxes Not Homestead Exempt
Garage 
Yes
Garage Spaces 
3
Levels 
Two
Parking 
AttachedDirect AccessDrivewayGarage Door OpenerOversizedGarage Faces Side
Pets 
Yes
Property Sub Type 
Single Family Residence
Security 
Carbon Monoxide Detector(s)Smoke Detector(s)
Sewer 
Septic Tank
Special Circumstances 
Standard
SqFt Above 
4030
SqFt Below 
2000
Style 
Colonial
Utilities 
Cable Available
Water Source 
PrivateWell
Interior Features
Appliances 
OvenGas Water HeaterBuilt-In Electric OvenConvection OvenDishwasherDisposalDouble OvenDryerFree-Standing RefrigeratorGas CooktopIce MakerMicrowaveSelf Cleaning OvenStainless Steel Appliance(s)Washer
Basement 
FinishedFullWalk-Out AccessSump Pump
Cooling 
Central Air
Electric 
Circuit Breakers
Fireplace 
Yes
Fireplace Features 
Basement
Furnished 
Negotiable
Heating 
Forced AirNatural Gas
Interior 
Entrance FoyerHigh Speed InternetWet BarSmart Thermostat
Laundry Features 
Electric Dryer HookupLaundry RoomWasher Hookup
BathFull 
Dimensions - 11 X 8
BathLav 
Dimensions - 9 X 4
Bedroom 
Dimensions - 12 X 12Level - Second
Dining Room 
Dimensions - 14 X 13
FlexRoom 
Dimensions - 18 X 16
Great Room 
Dimensions - 38 X 35Level - Basement
Kitchen 
Dimensions - 14 X 13
Laundry 
Dimensions - 10 X 7
Library 
Dimensions - 12 X 11
Living Room 
Dimensions - 21 X 19
Master Bathroom 
Dimensions - 13 X 10Level - Second
Master Bedroom 
Dimensions - 24 X 20Level - Second
Other 
Dimensions - 27 X 14Level - Basement
SittingRoom 
Dimensions - 21 X 16Level - Second
ThreeSeasonRoom 
Dimensions - 20 X 14
Save
Ask
Tour
Hide
Share
Exterior Features
Construction Details 
Brick
Exterior 
BalconyLighting
Lot Features 
Cul-De-Sac
Patio And Porch 
CoveredDeckEnclosedPatioPorch
Pool Features 
None
Roof 
Asphalt
Community Features
Accessibility Features 
Therapeutic Whirlpool
MLS Area 
Area02171CommerceTwp
School District 
HuronValley
Financing Terms Available 
CashConventionalVA Loan
Building Access 
GroundLevel
Roads 
Paved
Schools
School District
HuronValley
Elementary School
Unknown
Middle School
Unknown
High School
Unknown
Listing courtesy of KW Domain: Jeff@TheKashatTeam.com


IDX provided courtesy of Realcomp II Ltd. via RealcompIILtd. Copyright © 2026 Realcomp II Ltd. Shareholders.

IDX information is provided exclusively for consumers' personal, non-commercial use and may not be used for any purpose other than to identify prospective properties consumers may be interested in purchasing and that the data is deemed reliable but not guaranteed accurate by the MLS.

Neighborhood & Commute
Source: Walkscore
Save
Ask
Tour
Hide
Share