Save
Ask
Tour
Hide
Share
$220,000
2 Days On Site

1333 Fox Street
Ferndale City, MI 48220

For Sale|Single Family Residence|Active
2
Beds
1
Total Bath
1
Full Bath
731
SqFt
$301
/SqFt
1926
Built
Subdivision:
SHERBORNE PARK
County:
Oakland
Call Now: 810-632-2345
Is this the listing for you? We can help make it yours.
810-632-2345
1333 Fox Street1333 Fox Street1333 Fox Street1333 Fox Street
Save
Ask
Tour
Hide
Share

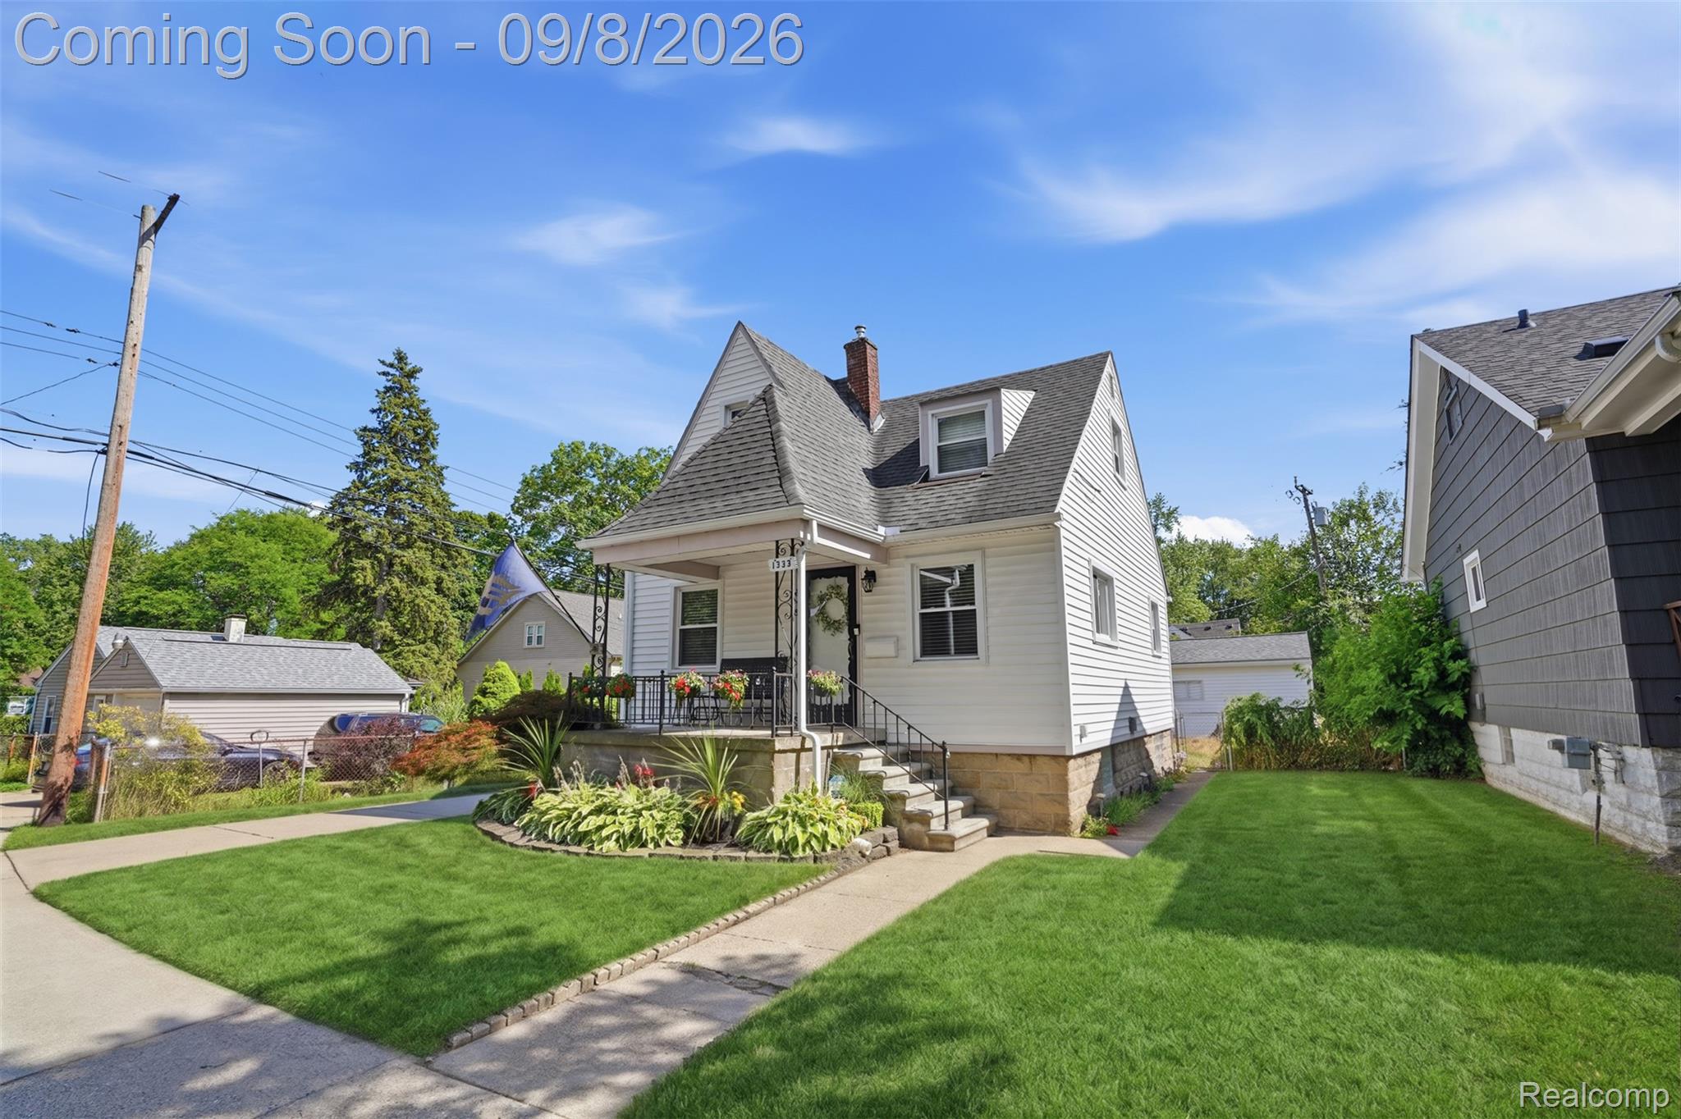
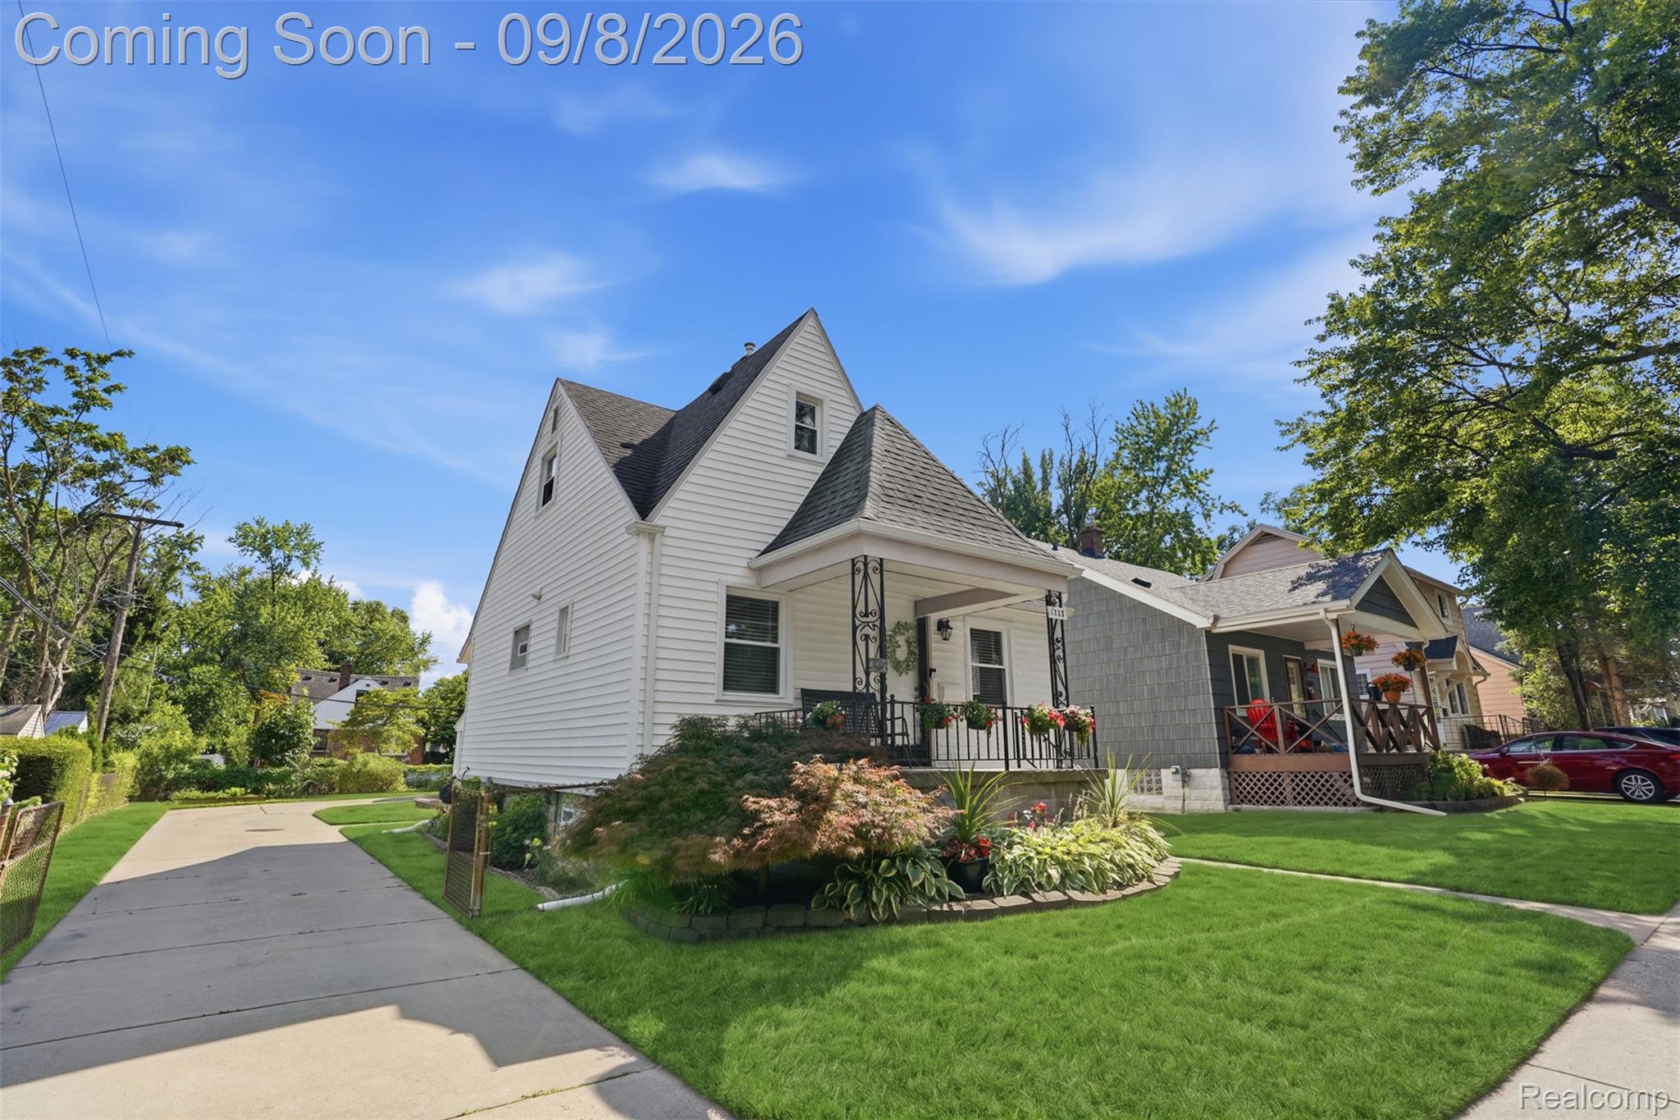
Welcome home to this charming Ferndale gem! This inviting 2-bedroom, 1-bath home is situated on a fully fenced lot with large 2+ car garage. Step inside to beautifully refinished hardwood floors, fresh paint, and an updated bathroom that adds a fresh, modern touch. The second floor features a spacious second bedroom plus a versatile bonus room—perfect for a home office, dressing room, playroom, or additional living space. Relax and unwind on the covered front porch, an ideal spot for morning coffee or evening gatherings. Enjoy added peace of mind with a furnace and central air replaced in 2020, along with replacement windows completed within the last several years. With thoughtful updates, flexible living space, and a fantastic Ferndale location, this home is move-in ready and waiting for its next owner!

Save
Ask
Tour
Hide
Share
Listing Snapshot
Price 
$220,000
Days On Site 
2 Days
Bedrooms 
2
Inside Area (SqFt) 
731 sqft
Total Baths 
1
Full Baths 
1
Partial Baths 
N/A
Lot Size 
0.14 Acres
Year Built 
1926
MLS® Number 
20261071354
Status 
Active
Property Tax 
$4,348
HOA/Condo/Coop Fees 
N/A
Sq Ft Source 
Public Records
Friends & Family
Recent Activity
10 hours agoStatus changed to Active
10 hours agoListing updated with changes from the MLS®
2 days agoListing first seen on site
General Features
Acres 
0.14
Cross Street 
N of 8 Mile Road/E of Pinecrest
Disclosures 
Exclusions Do Not Exist, Taxes Homestead Exempt
Foundation 
Block
Garage 
Yes
Garage Spaces 
2.5
Levels 
One and One Half
Parking 
DetachedDriveway
Property Sub Type 
Single Family Residence
Sewer 
Public Sewer
Special Circumstances 
Standard
SqFt Above 
731
Style 
Bungalow
Water Source 
Public
Interior Features
Appliances 
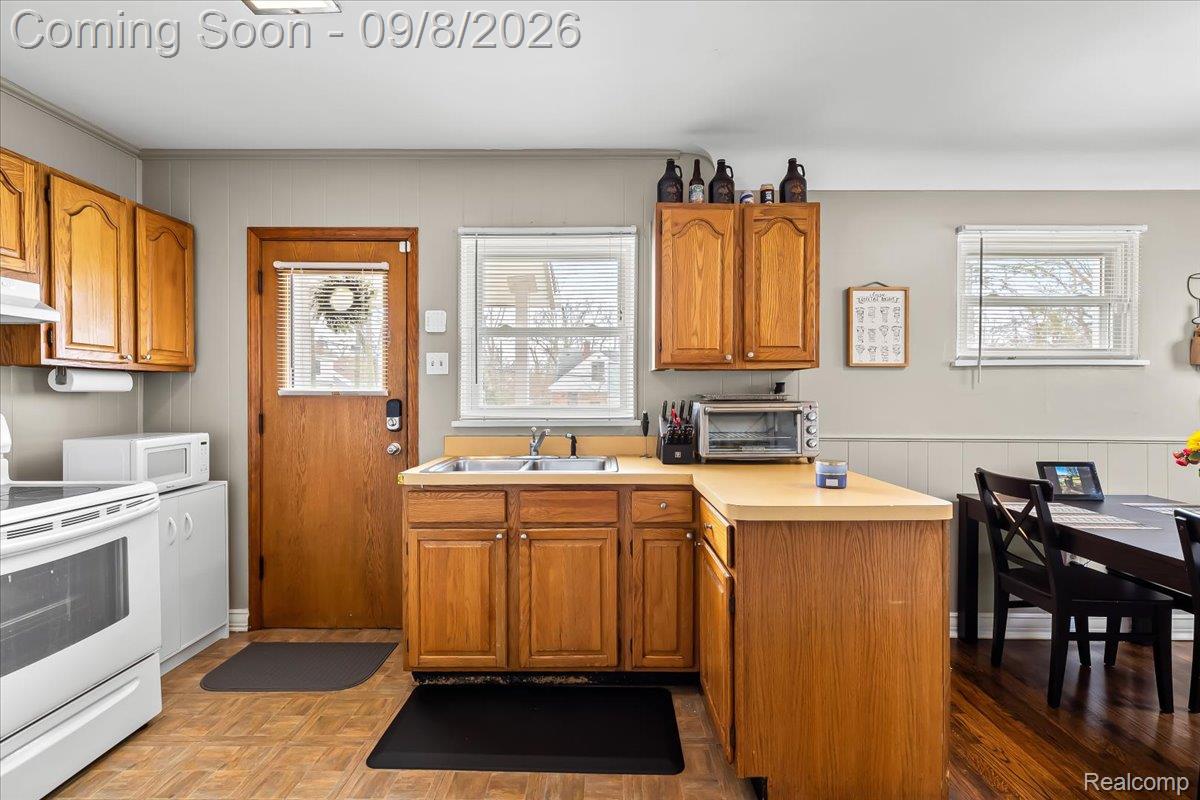
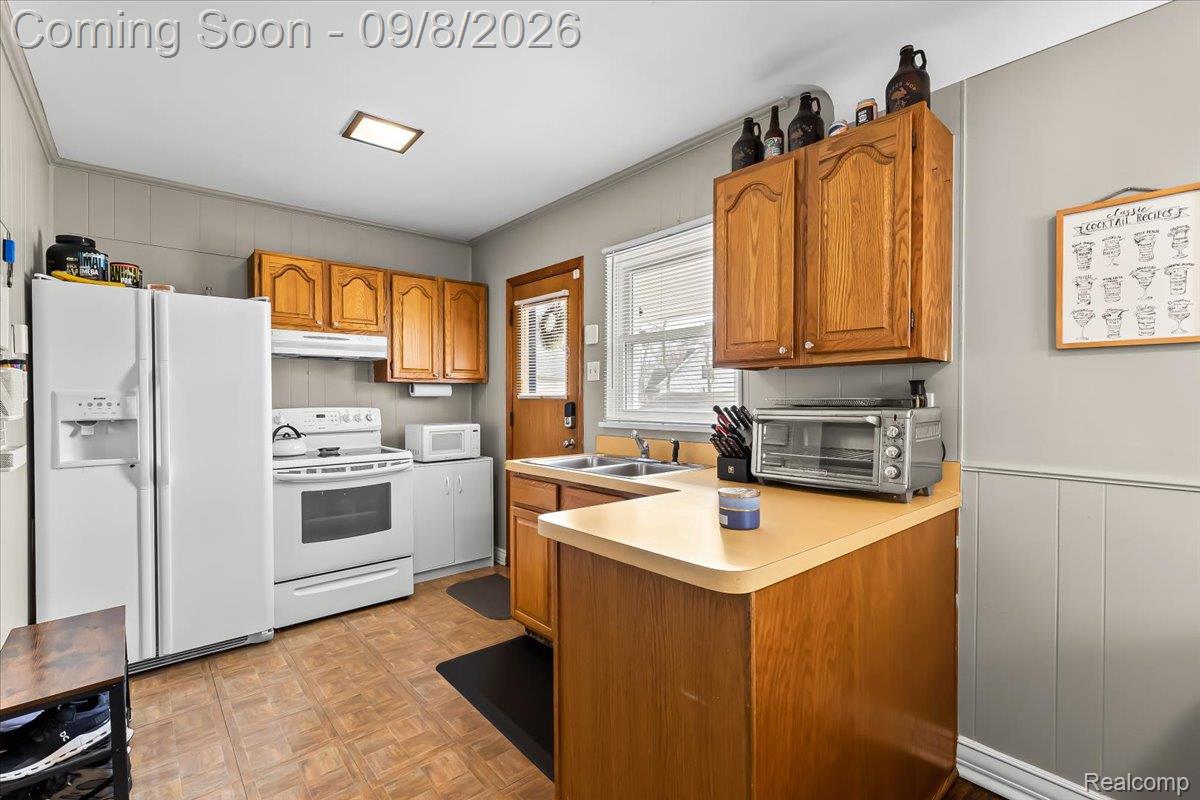
Gas Water HeaterFree-Standing Electric RangeFree-Standing RefrigeratorWasher
Basement 
FullUnfinished
Cooling 
Ceiling Fan(s)Central Air
Heating 
Forced AirNatural Gas
BathFull 
Dimensions - 7 X 7
Bedroom 
Dimensions - 9 X 9
Dining Room 
Dimensions - 10 X 9
FlexRoom 
Dimensions - 12 X 5Level - Second
Kitchen 
Dimensions - 11 X 9
Living Room 
Dimensions - 12 X 11
Master Bedroom 
Dimensions - 20 X 9Level - Second
Save
Ask
Tour
Hide
Share
Exterior Features
Construction Details 
Vinyl Siding
Exterior 
Awning(s)Lighting
Fencing 
Back YardFenced
Pool Features 
None
Roof 
Asphalt
Community Features
MLS Area 
Area02258Ferndale
School District 
Ferndale
Financing Terms Available 
CashConventional
Building Access 
GroundLevelwSteps
Roads 
Paved
Schools
School District
Ferndale
Elementary School
Unknown
Middle School
Unknown
High School
Unknown
Listing courtesy of Prime + Property: FrushSells@gmail.com


IDX provided courtesy of Realcomp II Ltd. via RealcompIILtd. Copyright © 2026 Realcomp II Ltd. Shareholders.

IDX information is provided exclusively for consumers' personal, non-commercial use and may not be used for any purpose other than to identify prospective properties consumers may be interested in purchasing and that the data is deemed reliable but not guaranteed accurate by the MLS.

Neighborhood & Commute
Source: Walkscore
Save
Ask
Tour
Hide
Share