

16996 Elizabeth StreetBeverly Hills Village, MI 48025
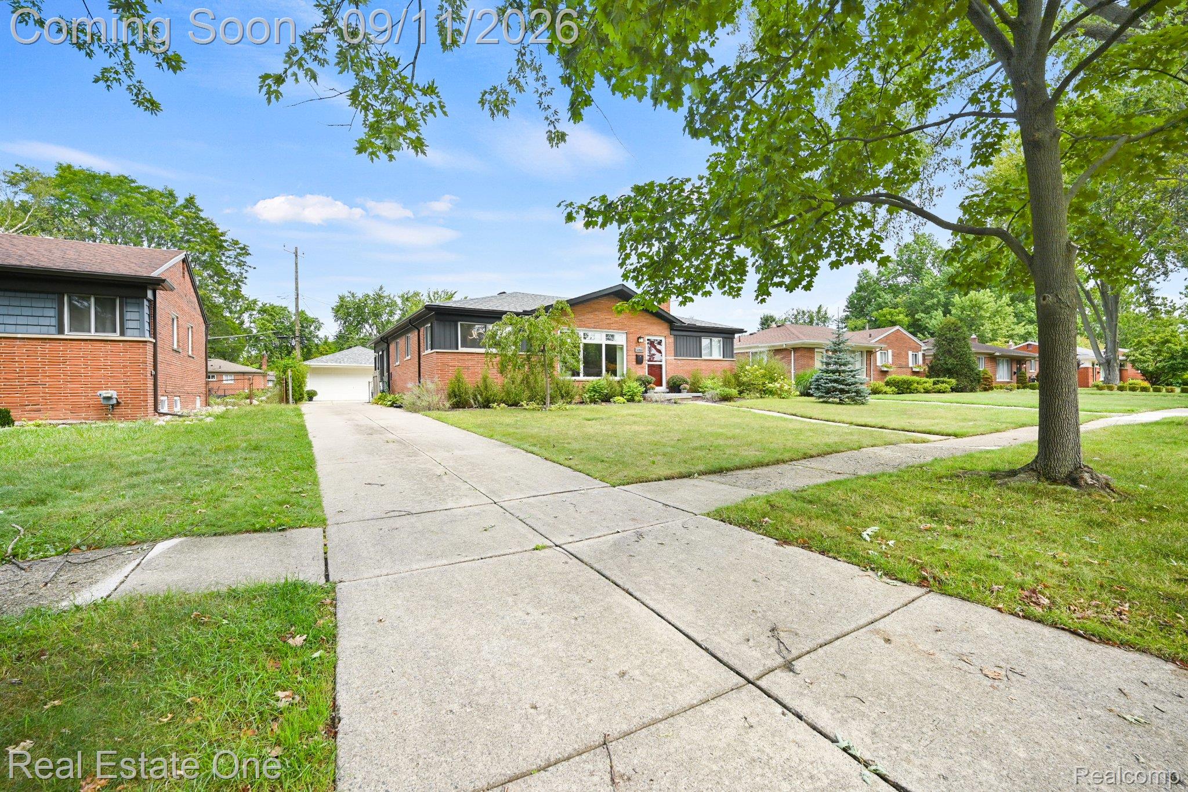
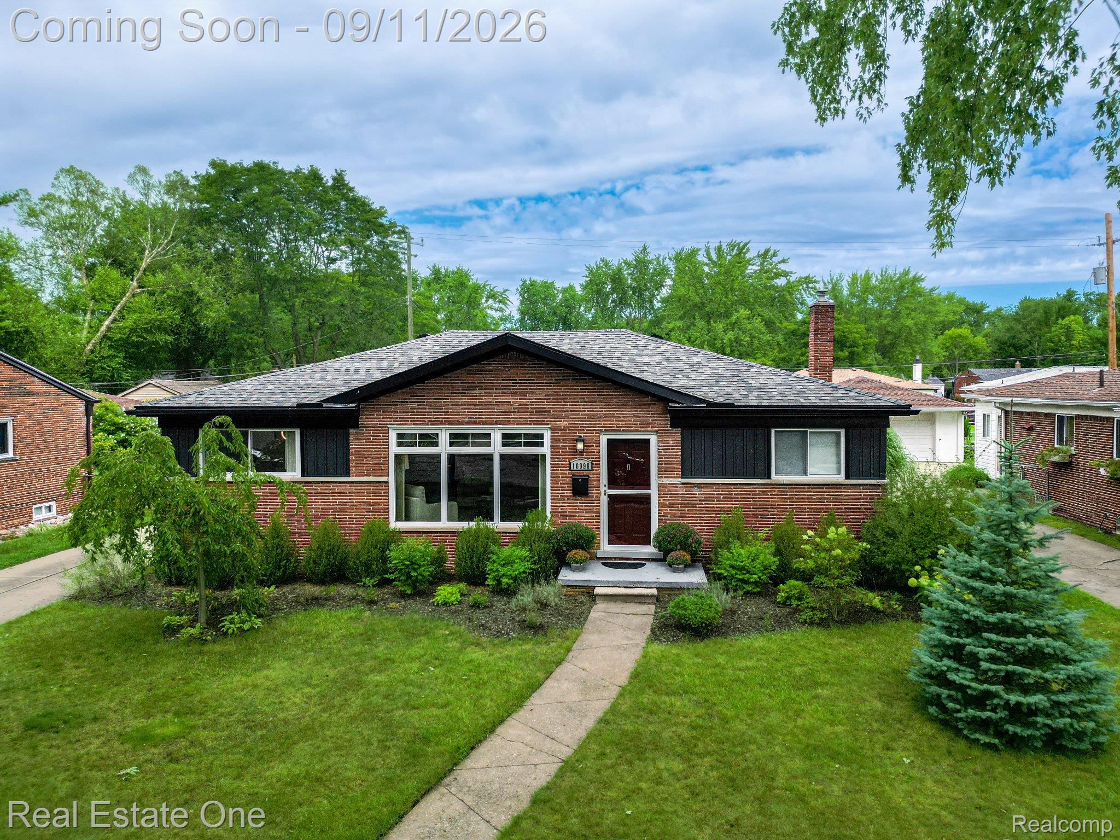
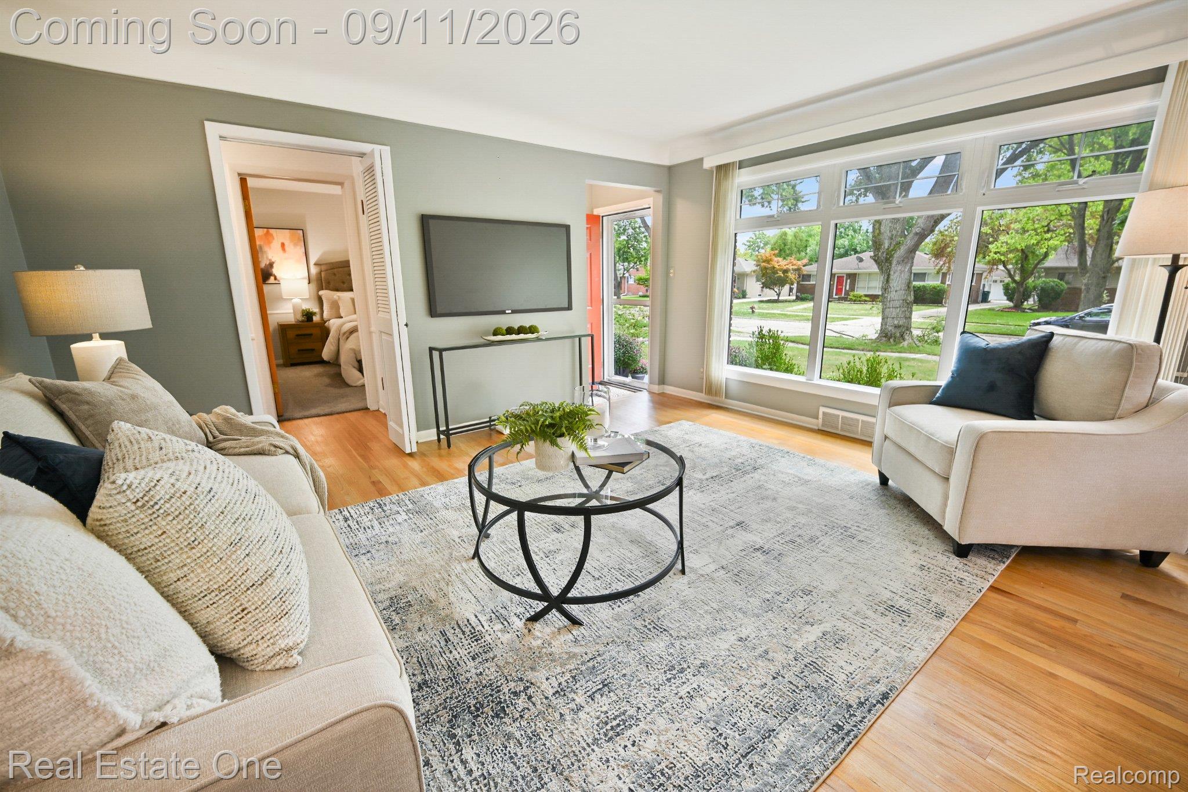
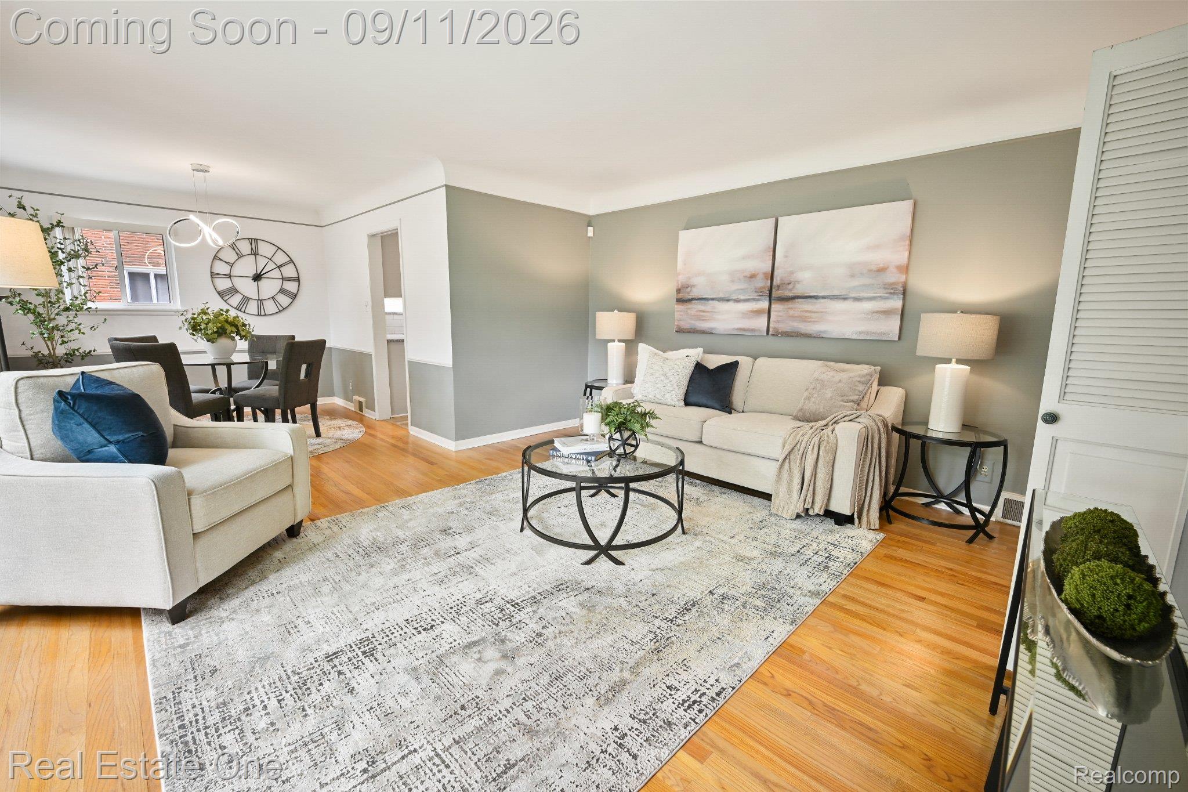
Some homes simply make everyday life feel a little easier. Morning coffee in the sun-filled four-season room. Dinner gathered around a beautifully remodeled kitchen. Summer evenings under the backyard pergola. Movie nights downstairs. This Beverly Hills ranch brings those moments together with comfortable living spaces, thoughtful updates and the added benefit of Birmingham Public Schools. Warm hardwood floors flow through the main living and dining spaces, with hardwood also beneath the bedroom carpeting. The remodeled kitchen (2019) features abundant cabinetry, granite countertops and stainless-steel appliances, while the cozy four-season room offers a favorite spot for morning coffee, reading or simply unwinding. Downstairs, the remodeled finished basement (2018) adds incredible flexibility with a generous space ready for a family room, home theater, gym or playroom, plus a separate office/library. When Michigan summer arrives, life moves outdoors. The backyard patio and pergola create a natural extension of the home, perfect for weekend barbecues, dinner outside or lingering a little longer on a warm summer evening. Major improvements include attic insulation (2017), water heater (2017), updated electrical service/panel (2019), sewer line rehabilitation (2019), roof, siding, gutters and gutter guards (2024), water shut-off valves (2025), and extensive plumbing improvements (2026), including copper water lines, sewer stack/drain improvements and whole-house water filtration. Set in Beverly Hills and served by Birmingham Public Schools, the home is minutes from Beverly Park, Douglas Evans Nature Preserve and downtown Birmingham, putting parks, nature, dining and shopping close at hand. From leafy summer days to crisp Michigan autumns, this is a neighborhood made for enjoying the seasons. More than a place to call home, it’s a place to settle in, slow down and enjoy the everyday moments.
| 20 hours ago | Listing first seen on site | |
| 21 hours ago | Listing updated with changes from the MLS® |

IDX provided courtesy of Realcomp II Ltd. via RealcompIILtd. Copyright © 2026 Realcomp II Ltd. Shareholders.
IDX information is provided exclusively for consumers' personal, non-commercial use and may not be used for any purpose other than to identify prospective properties consumers may be interested in purchasing and that the data is deemed reliable but not guaranteed accurate by the MLS.
Did you know? You can invite friends and family to your search. They can join your search, rate and discuss listings with you.