Save
Ask
Tour
Hide
Share
$249,900
3 Days On Site

22823 Cranbrooke Drive
Novi City, MI 48375

For Sale|Condominium|Active
3
Beds
2
Total Baths
1
Full Bath
1
Partial Bath
1,599
SqFt
$156
/SqFt
1977
Built
Subdivision:
LAKEWOODE PARKHOMES CONDO
County:
Oakland
Call Now: 810-632-2345
Is this the listing for you? We can help make it yours.
810-632-2345
22823 Cranbrooke Drive22823 Cranbrooke Drive22823 Cranbrooke Drive22823 Cranbrooke Drive
Save
Ask
Tour
Hide
Share

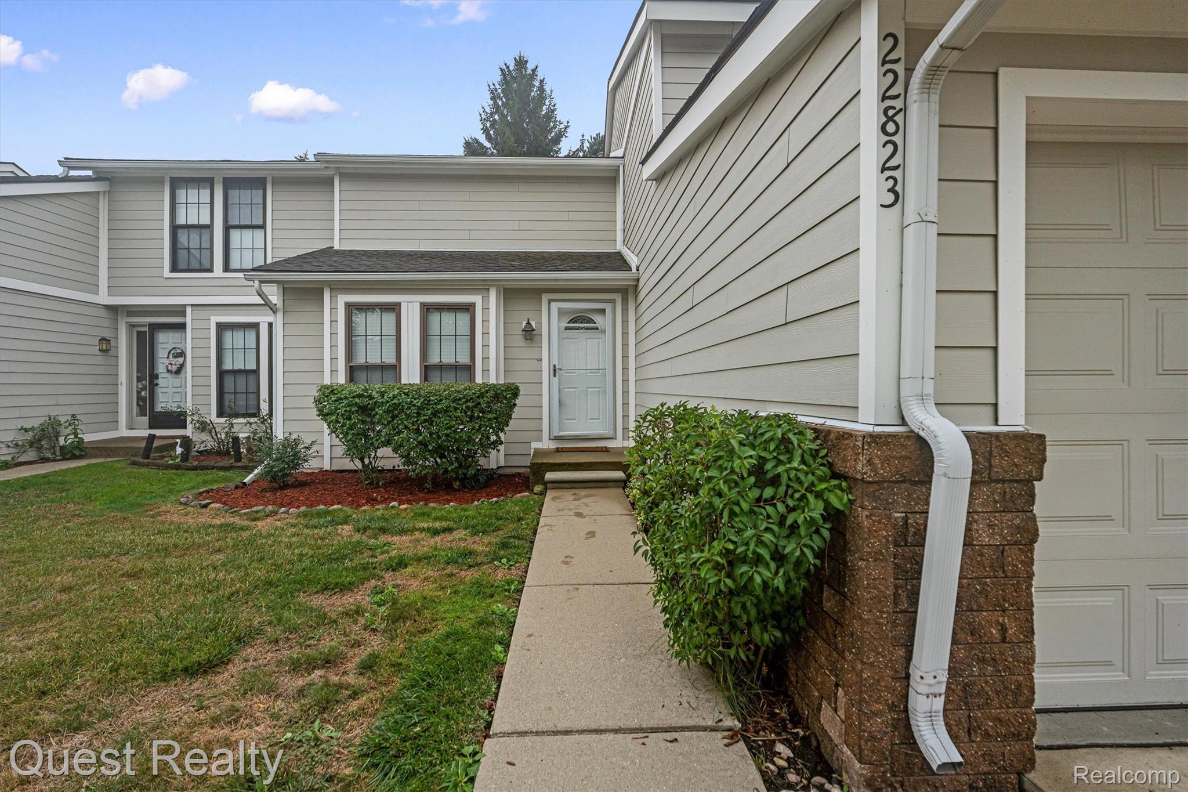
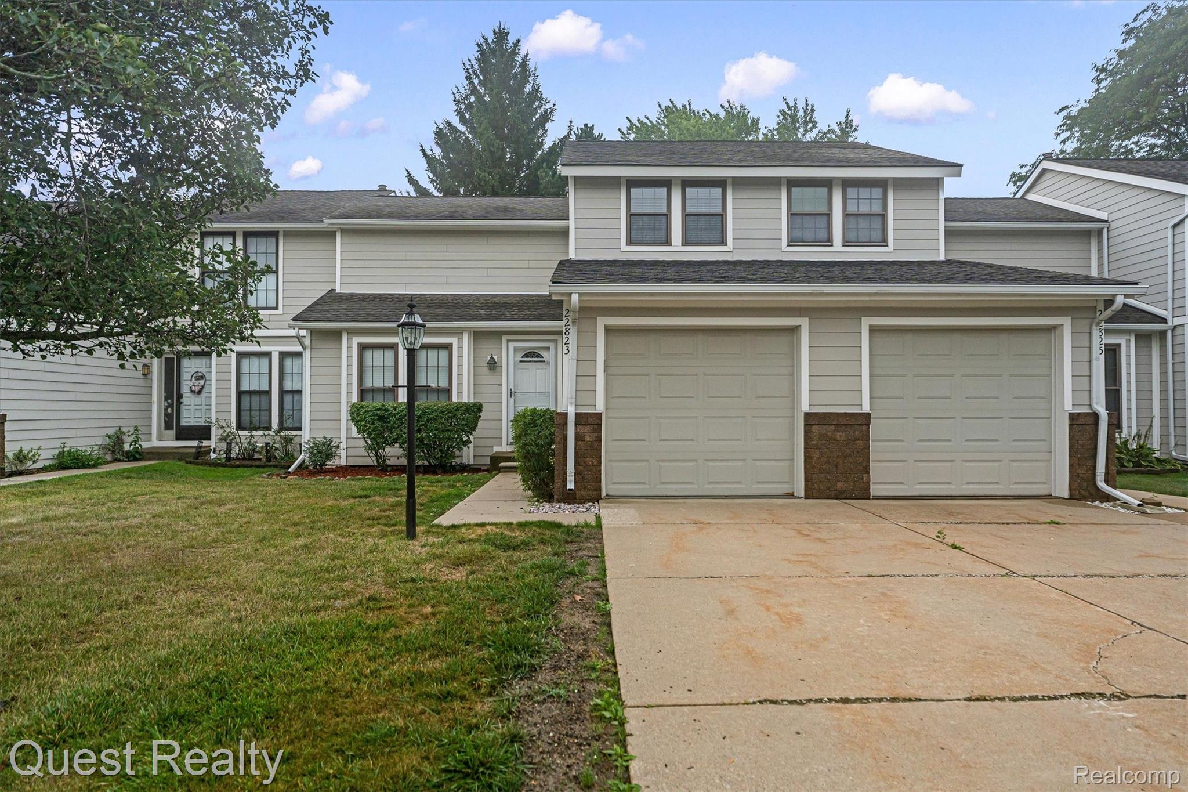
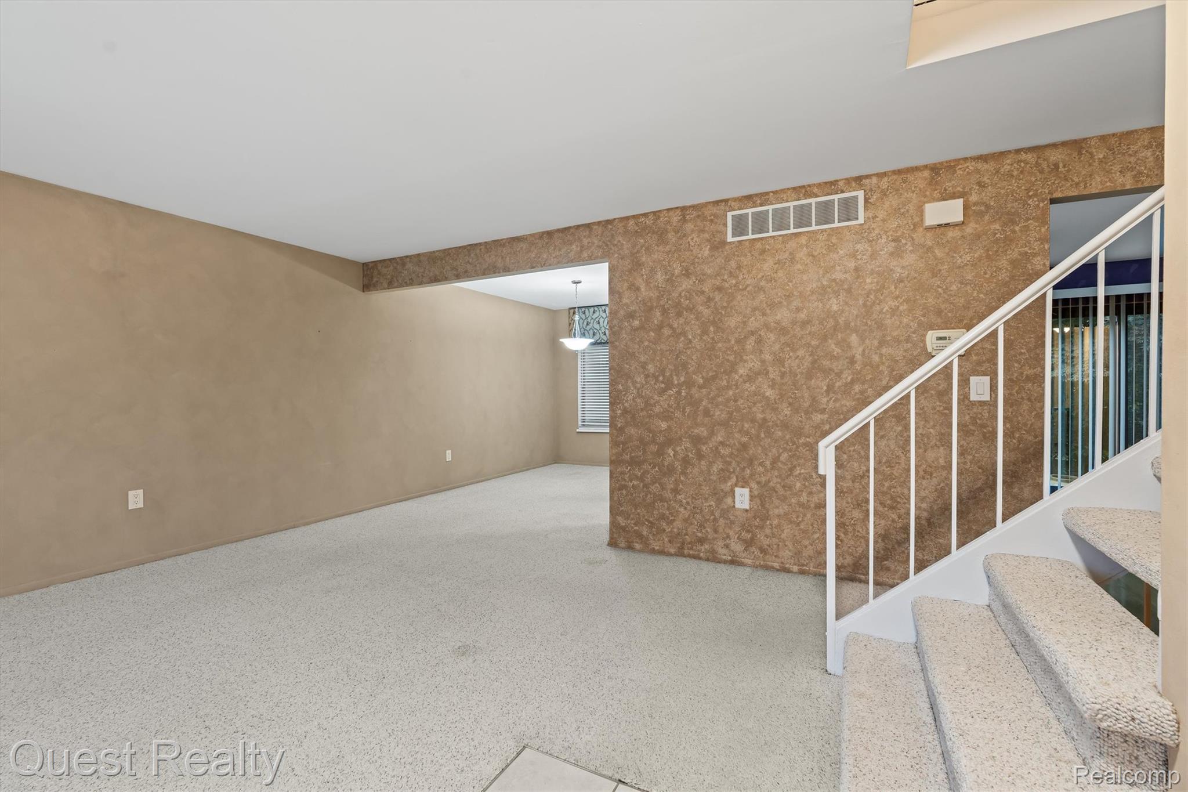
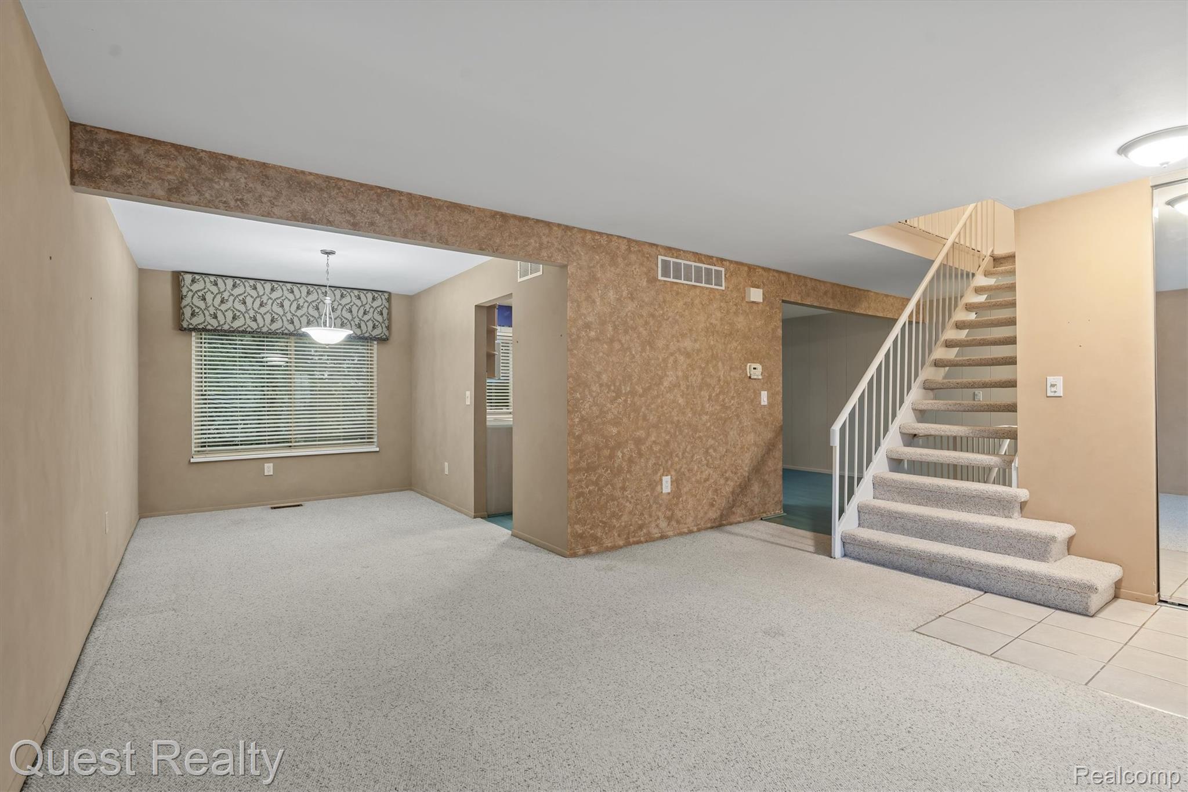
Welcome to this charming condo located at 22823 Cranbrooke Dr, in the award-winning Novi School District! This home offers comfortable and versatile living spaces ready for your personal touch. Inside, you'll find a partially finished basement that provides excellent additional space for a home office, recreation room, or extra storage. Step outside to your own private backyard area, perfect for relaxing outdoors or enjoying a peaceful morning coffee. Added value and peace of mind are also right on the horizon, as a brand-new driveway is scheduled to be replaced soon. Life here is exceptionally low-maintenance thanks to a comprehensive HOA that handles snow removal, water, sewer, trash, grounds maintenance, and full exterior and structure upkeep. Nestled in a tranquil, park-like community, residents can take full advantage of fantastic outdoor amenities, including a refreshing pool, and playground. Offering a wonderful combination of space, low-maintenance living, and neighborhood charm, this home places you just moments from popular local dining, shopping, and major expressways. Schedule your tour today!

Save
Ask
Tour
Hide
Share
Listing Snapshot
Price 
$249,900
Days On Site 
3 Days
Bedrooms 
3
Inside Area (SqFt) 
1,599 sqft
Total Baths 
2
Full Baths 
1
Partial Baths 
1
Lot Size 
N/A
Year Built 
1977
MLS® Number 
20261071690
Status 
Active
Property Tax 
$1,643
HOA/Condo/Coop Fees 
$490 monthly
Sq Ft Source 
Public Records
Friends & Family
Recent Activity
4 days agoListing first seen on site
4 days agoListing updated with changes from the MLS®
General Features
Attached Garage 
Yes
Cross Street 
N of 9 Mile W of Haggerty
Disclosures 
Taxes Homestead Exempt
Garage 
Yes
Garage Spaces 
1
Levels 
Two
Parking 
Attached
Pets 
CallYes
Property Sub Type 
Condominium
Sewer 
Public Sewer
Special Circumstances 
Standard
SqFt Above 
1254
SqFt Below 
345
Style 
Colonial
Water Source 
Public
Interior Features
Appliances 
DishwasherDryerFree-Standing Electric RangeFree-Standing RefrigeratorMicrowaveWasher
Basement 
Partially Finished
Cooling 
Central Air
Heating 
Forced AirNatural Gas
BathFull 
Level - Second
BathLav 
Bedroom 
Dimensions - 10 X 11Level - Second
BreakfastNookRoom 
Dimensions - 10 X 11
Dining Room 
Dimensions - 8 X 11
FlexRoom 
Dimensions - 17 X 24Level - Basement
Kitchen 
Dimensions - 8 X 11
Living Room 
Dimensions - 16 X 14
Master Bedroom 
Dimensions - 11 X 16Level - Second
Save
Ask
Tour
Hide
Share
Exterior Features
Construction Details 
Other
Pool Features 
Community
Community Features
Association Fee 
$490.0
Association Fee Frequency 
Monthly
Community Features 
Pool
MLS Area 
Area02223Novi
School District 
Novi
Financing Terms Available 
CashConventional
Building Access 
GroundLevelwSteps
Roads 
Paved
Schools
School District
Novi
Elementary School
Unknown
Middle School
Unknown
High School
Unknown
Listing courtesy of Quest Realty LLC: brittany@questsold.com


IDX provided courtesy of Realcomp II Ltd. via RealcompIILtd. Copyright © 2026 Realcomp II Ltd. Shareholders.

IDX information is provided exclusively for consumers' personal, non-commercial use and may not be used for any purpose other than to identify prospective properties consumers may be interested in purchasing and that the data is deemed reliable but not guaranteed accurate by the MLS.

Neighborhood & Commute
Source: Walkscore
Save
Ask
Tour
Hide
Share