Save
Ask
Tour
Hide
Share
$985,000
1 Day On Site

523 Renshaw Street
Rochester City, MI 48307

Single Family Residence|Coming Soon
4
Beds
4
Total Baths
4
Full Baths
3,069
SqFt
$321
/SqFt
2021
Built
Subdivision:
C O RENSHAW ADD - ROCHESTER
County:
Oakland
Call Now: 810-632-2345
Is this the listing for you? We can help make it yours.
810-632-2345
523 Renshaw Street523 Renshaw Street523 Renshaw Street523 Renshaw Street
Save
Ask
Tour
Hide
Share

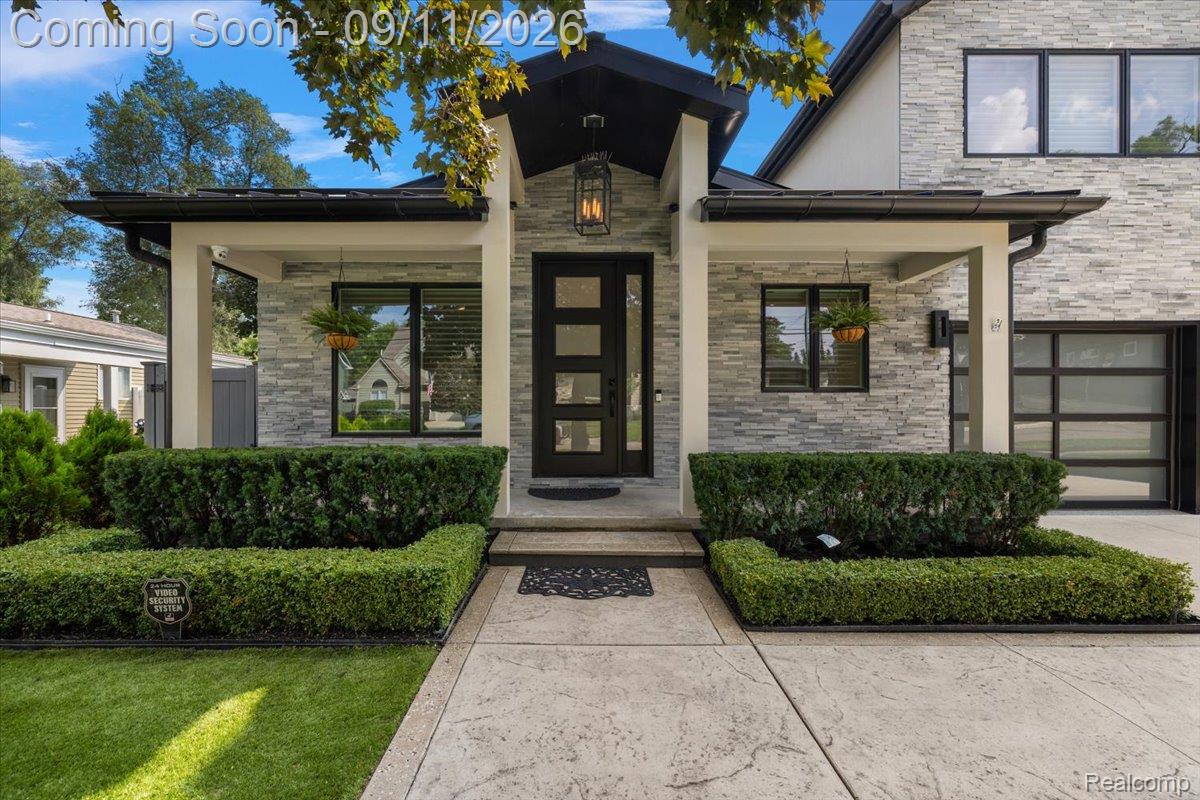
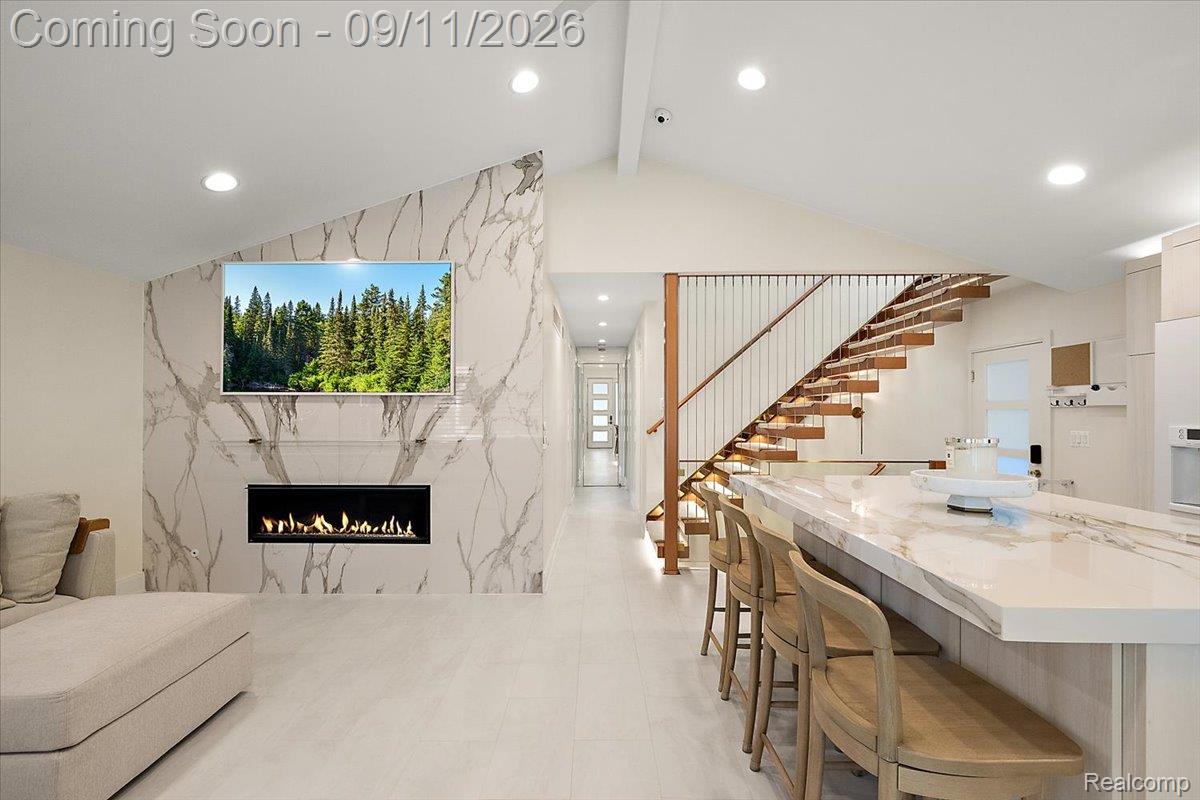
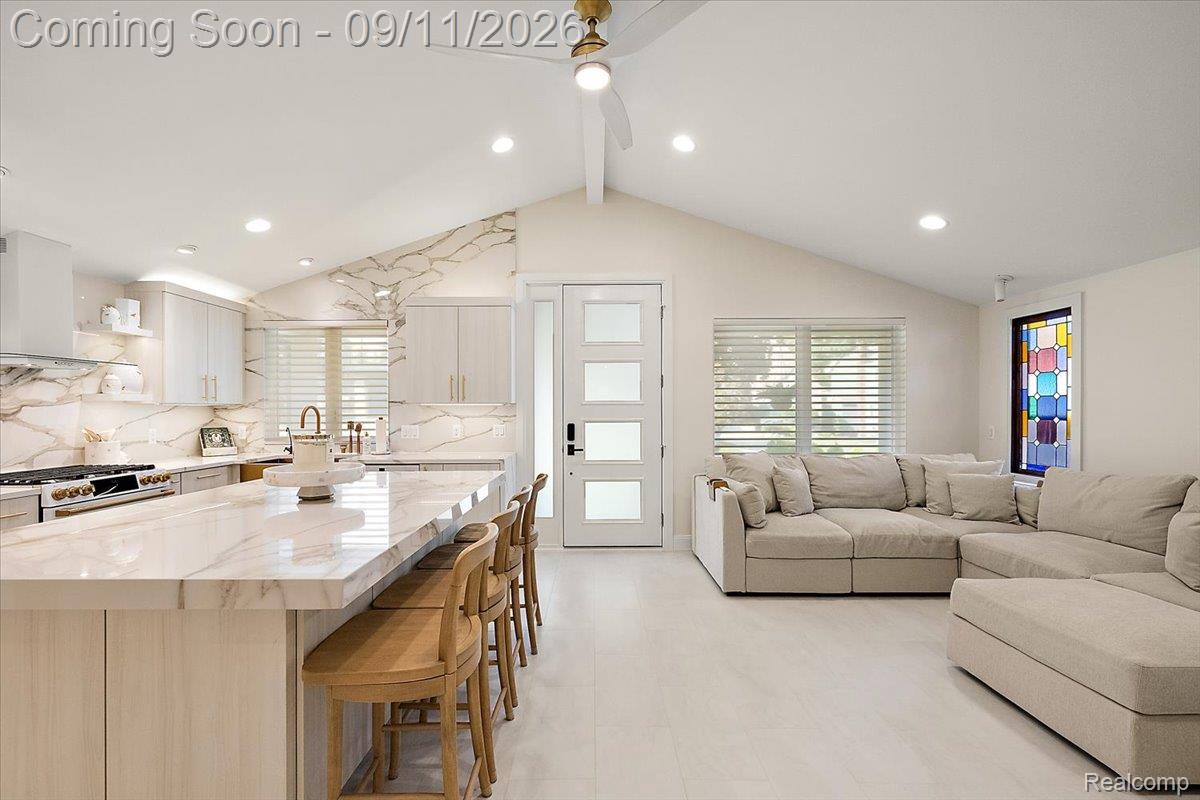
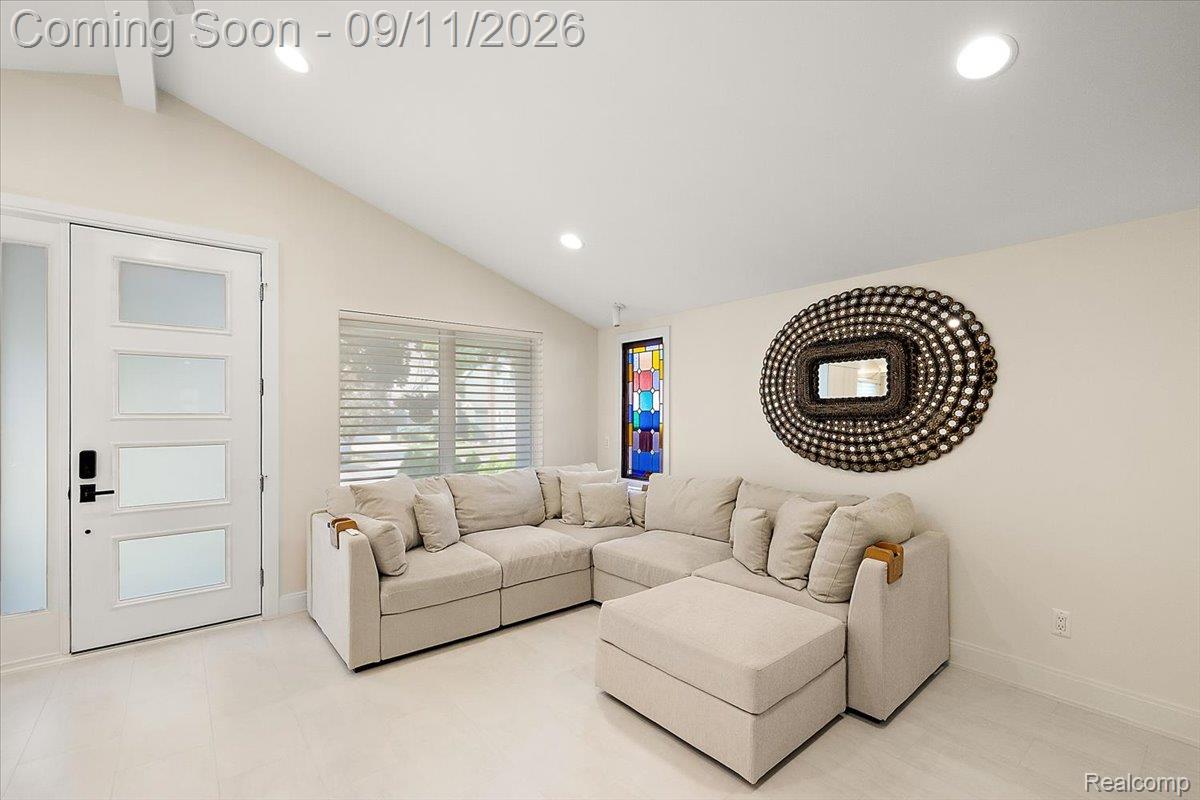
Completely rebuilt in 2021 with approximately $1.4 million invested, this exceptional 4-bedroom, 4-bath contemporary home showcases high-end, thoughtfully selected finishes throughout. The exterior was transformed with new stucco and stone siding, a standing-seam metal roof, new windows and doors, spray-foam insulation, a new driveway, sidewalks, patio, and professional landscaping. Inside, the home is an absolute stunner, featuring an open, inviting layout designed for both everyday living and entertaining. The designer kitchen is equipped with premium GE Cafe appliances and elegant marble countertops. The entire second level is dedicated to the luxurious primary suite, offering a spacious bedroom and private home office separated by a striking double-sided fireplace. The spa-inspired primary bathroom features floor-to-ceiling marble tile, a steam shower, soaking tub, private laundry, and an expansive closet with custom built-in cabinetry. The finished basement provides even more living and entertaining space, with an open-concept design, wet bar, full bathroom, and a second laundry area. Additional highlights include an attached 2.5-car garage with epoxy flooring, an EV charger, and a garage door providing direct access to the backyard. A detached one-car garage offers additional parking or the opportunity to create more living space. The property also includes RV parking, a whole-home generator, two tankless water heaters, a hot tub, maintenance-free turf throughout the yard, a dedicated gas line for outdoor BBQs, and 8 Samsung frame TVs included with the sale. With parking for up to eight vehicles, no HOA, low-maintenance landscaping, and a location within walking distance of downtown Rochester, this extraordinary home offers a rare combination of luxury, flexibility, and convenience.

Save
Ask
Tour
Hide
Share
Listing Snapshot
Price 
$985,000
Days On Site 
1 Day
Bedrooms 
4
Inside Area (SqFt) 
3,069 sqft
Total Baths 
4
Full Baths 
4
Partial Baths 
N/A
Lot Size 
0.14 Acres
Year Built 
2021
MLS® Number 
20261071805
Status 
Coming Soon
Property Tax 
$10,020
HOA/Condo/Coop Fees 
N/A
Sq Ft Source 
N/A
Friends & Family
Recent Activity
yesterdayListing first seen on site
yesterdayListing updated with changes from the MLS®
General Features
Acres 
0.14
Attached Garage 
Yes
Cross Street 
West St & Hacker St
Disclosures 
Exclusions Do Not Exist, Taxes Homestead Exempt
Foundation 
Block
Garage 
Yes
Garage Spaces 
3.5
Levels 
Two
Parking 
AttachedElectric Vehicle Charging Station(s)DetachedDrivewayGarage Door OpenerWorkshop in Garage
Property Sub Type 
Single Family Residence
Security 
Carbon Monoxide Detector(s)Smoke Detector(s)
Sewer 
Public Sewer
Special Circumstances 
Standard
SqFt Above 
2097
SqFt Below 
972
Style 
Contemporary
Utilities 
Underground Utilities
Water Source 
Public
Interior Features
Appliances 
Gas Water HeaterDishwasherDryerFree-Standing Gas RangeFree-Standing RefrigeratorMicrowaveRange HoodStainless Steel Appliance(s)Washer/Dryer StackedWasher
Basement 
Finished
Cooling 
Ceiling Fan(s)Central Air
Electric 
Generator
Fireplace 
Yes
Fireplace Features 
BasementDouble SidedGasLiving RoomMaster Bedroom
Furnished 
Unfurnished
Heating 
Forced AirNatural Gas
Interior 
High Speed InternetWet BarSmart Thermostat
Laundry Features 
Gas Dryer HookupWasher Hookup
Spa 
Yes
Window Features 
ENERGY STAR Qualified Windows
BathFull 
Dimensions - 5 X 7
Bedroom 
Dimensions - 10 X 10
Family Room 
Dimensions - 18 X 33Level - Basement
Kitchen 
Dimensions - 11 X 15
Laundry 
Dimensions - 12 X 10Level - Basement
Living Room 
Dimensions - 12 X 15
Master Bathroom 
Dimensions - 24 X 15Level - Second
Master Bedroom 
Dimensions - 12 X 38Level - Second
Save
Ask
Tour
Hide
Share
Exterior Features
Construction Details 
StoneStucco
Exterior 
Awning(s)Lighting
Fencing 
Back Yard
Lot Features 
Level
Other Structures 
Second Garage
Patio And Porch 
CoveredPatioPorch
Pool Features 
None
Roof 
Metal
Spa 
Yes
Windows/Doors 
ENERGY STAR Qualified Windows
Community Features
Community Features 
Sidewalks
MLS Area 
Area02152Rochester
School District 
Rochester
Financing Terms Available 
CashConventionalFHAVA Loan
Building Access 
GroundLevelwSteps
Roads 
Paved
Schools
School District
Rochester
Elementary School
Unknown
Middle School
Unknown
High School
Unknown
Listing courtesy of BHHS Michigan Real Estate: johnnycrane@bhhsmi.com


IDX provided courtesy of Realcomp II Ltd. via RealcompIILtd. Copyright © 2026 Realcomp II Ltd. Shareholders.

IDX information is provided exclusively for consumers' personal, non-commercial use and may not be used for any purpose other than to identify prospective properties consumers may be interested in purchasing and that the data is deemed reliable but not guaranteed accurate by the MLS.

Neighborhood & Commute
Source: Walkscore
Save
Ask
Tour
Hide
Share