Save
Ask
Tour
Hide
Share
$170,000
New Listing

39727 Village Wood Lane
Novi City, MI 48375

For Sale|Condominium|Active
2
Beds
1
Total Bath
1
Full Bath
835
SqFt
$204
/SqFt
1977
Built
Subdivision:
LAKEWOODE PARKHOMES CONDO
County:
Oakland
Call Now: 810-632-2345
Is this the listing for you? We can help make it yours.
810-632-2345
39727 Village Wood Lane39727 Village Wood Lane39727 Village Wood Lane39727 Village Wood Lane
Save
Ask
Tour
Hide
Share

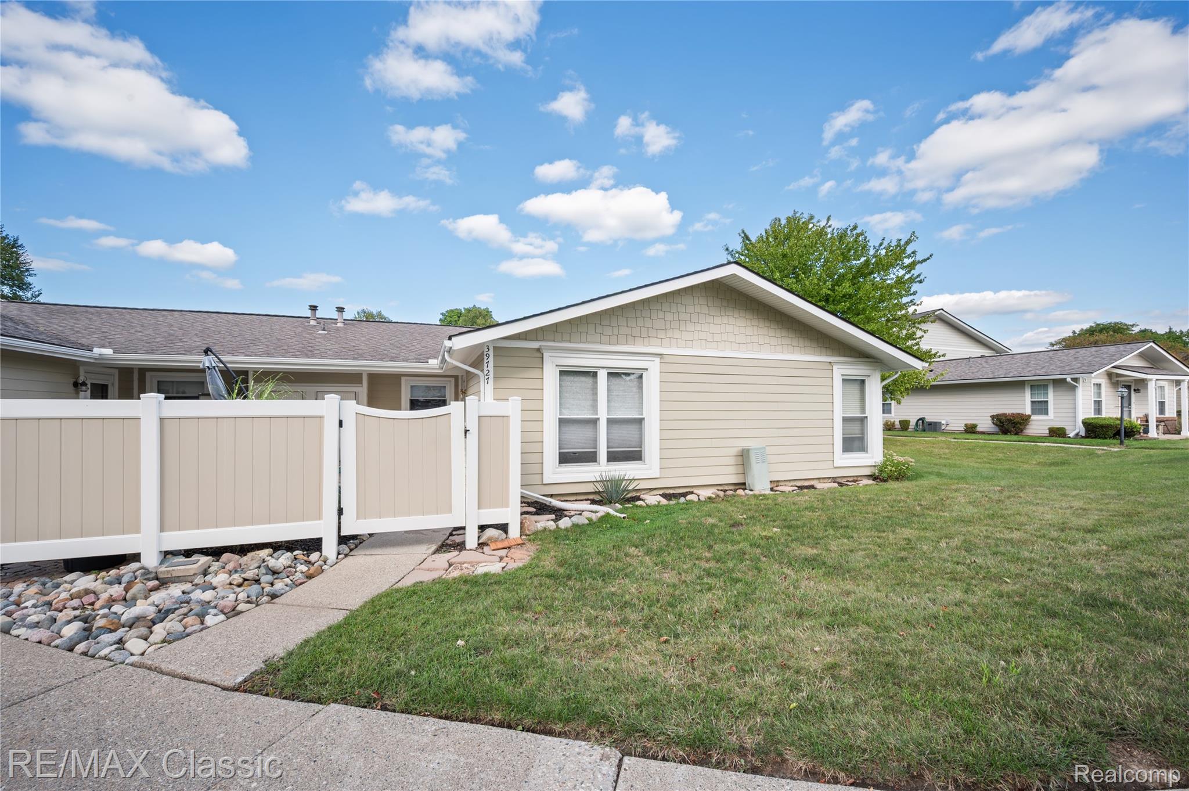
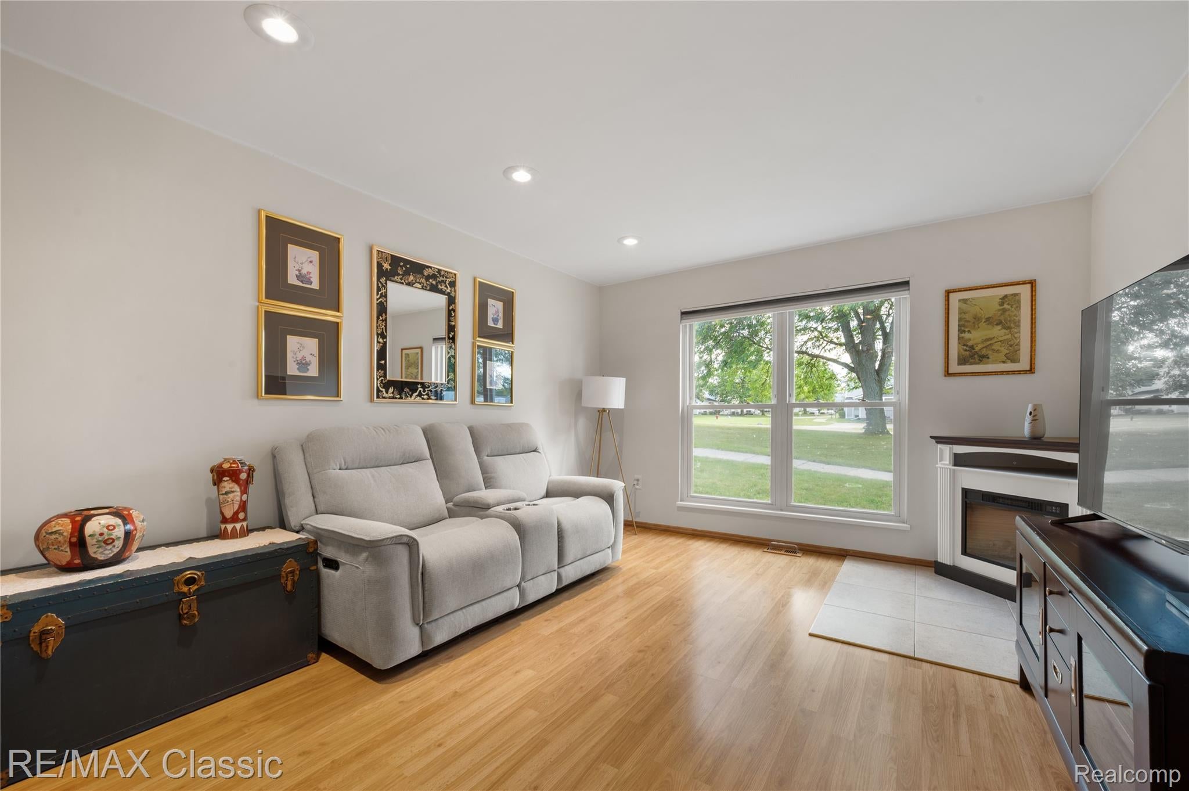
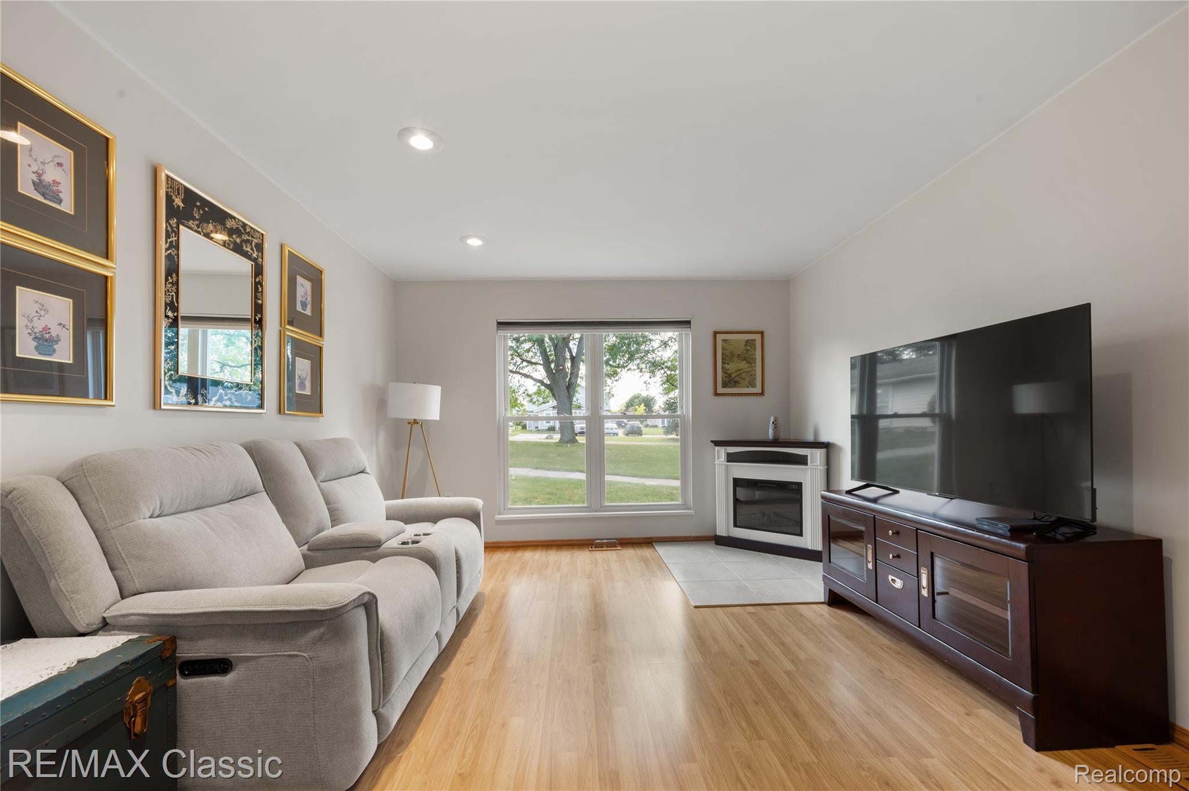
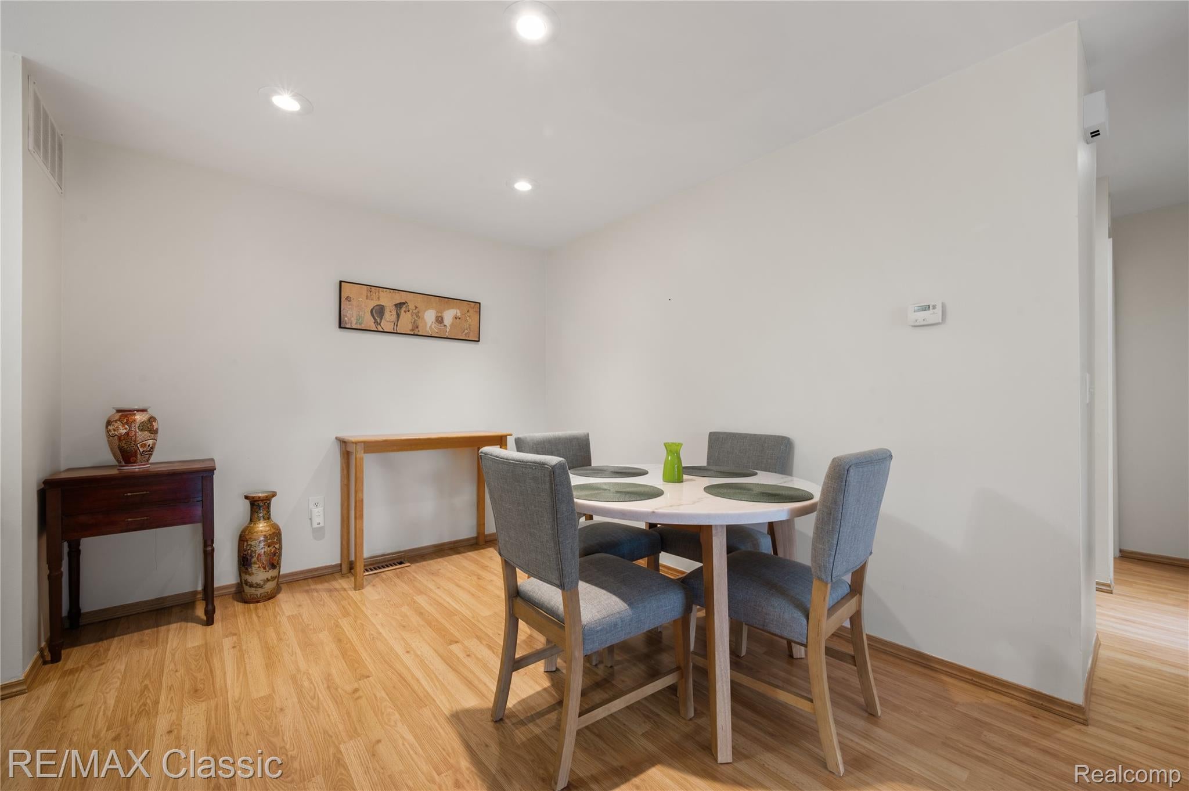
Welcome home to this hard-to-find, turn-key end-unit ranch condo! Featuring two spacious bedrooms and a beautifully updated full bathroom complete with a newer vanity and custom tile work. The open living and dining areas showcase low-maintenance luxury vinyl plank flooring and lead to convenient first-floor laundry. Enjoy outdoor relaxing on your private deck (added Summer 2024) or cooling off at the common pool. This move-in ready unit has been heavily updated for complete peace of mind, featuring a new A/C unit, hot water heater, storm door, upgraded electrical panel, and a dedicated kitchen sink water filtration system—all completed in 2025. Includes a dedicated carport spot, neutral finishes throughout, and true maintenance-free living just minutes from expressways, shopping, and dining.

Save
Ask
Tour
Hide
Share
Listing Snapshot
Price 
$170,000
Days On Site 
0 Days
Bedrooms 
2
Inside Area (SqFt) 
835 sqft
Total Baths 
1
Full Baths 
1
Partial Baths 
N/A
Lot Size 
N/A
Year Built 
1977
MLS® Number 
20261071831
Status 
Active
Property Tax 
$2,848
HOA/Condo/Coop Fees 
$359 monthly
Sq Ft Source 
Public Records
Friends & Family
Recent Activity
21 hours agoListing first seen on site
21 hours agoListing updated with changes from the MLS®
General Features
Cross Street 
Woolsey & Villagewood RD.corner
Disclosures 
Taxes Homestead Exempt
Levels 
One
Parking 
CoveredParking LotNo GarageCarport
Pets 
Breed Restrictions
Property Sub Type 
Condominium
Sewer 
Public Sewer
Special Circumstances 
Standard
SqFt Above 
835
Style 
Ranch
Water Source 
Public
Interior Features
Appliances 
DryerFree-Standing Electric RangeFree-Standing RefrigeratorWasher
Basement 
Crawl Space
Cooling 
Central Air
Fireplace Features 
Electric
Heating 
Forced AirNatural Gas
Laundry Features 
In Unit
BathFull 
Dimensions - 8 X 9
Bedroom 
Dimensions - 9 X 11
Dining Room 
Dimensions - 9 X 8
Kitchen 
Dimensions - 8 X 12
Laundry 
Dimensions - 5 X 8
Living Room 
Dimensions - 12 X 17
Master Bedroom 
Dimensions - 13 X 15
Save
Ask
Tour
Hide
Share
Exterior Features
Construction Details 
Vinyl Siding
Exterior 
Private Entrance
Fencing 
Front Yard
Patio And Porch 
DeckEnclosedPatioPorchTerrace
Pool Features 
Community
Roof 
Metal
Community Features
Association Amenities 
Maintenance Grounds
Association Fee 
$359.0
Association Fee Frequency 
Monthly
Community Features 
PoolSidewalks
MLS Area 
Area02223Novi
School District 
Novi
Financing Terms Available 
CashConventional
Building Access 
GroundLevel
Roads 
Paved
Schools
School District
Novi
Elementary School
Unknown
Middle School
Unknown
High School
Unknown
Listing courtesy of RE/MAX Classic: cbasold@aol.com


IDX provided courtesy of Realcomp II Ltd. via RealcompIILtd. Copyright © 2026 Realcomp II Ltd. Shareholders.

IDX information is provided exclusively for consumers' personal, non-commercial use and may not be used for any purpose other than to identify prospective properties consumers may be interested in purchasing and that the data is deemed reliable but not guaranteed accurate by the MLS.

Neighborhood & Commute
Source: Walkscore
Save
Ask
Tour
Hide
Share