Save
Ask
Tour
Hide
Share
$539,900
New Listing

945 Guenevere Drive
Oxford Charter Township, MI 48371

For Sale|Single Family Residence|Active
4
Beds
3
Total Baths
2
Full Baths
1
Partial Bath
3,205
SqFt
$168
/SqFt
2026
Built
County:
Oakland
Call Now: 810-632-2345
Is this the listing for you? We can help make it yours.
810-632-2345
945 Guenevere Drive945 Guenevere Drive945 Guenevere Drive945 Guenevere Drive
Save
Ask
Tour
Hide
Share

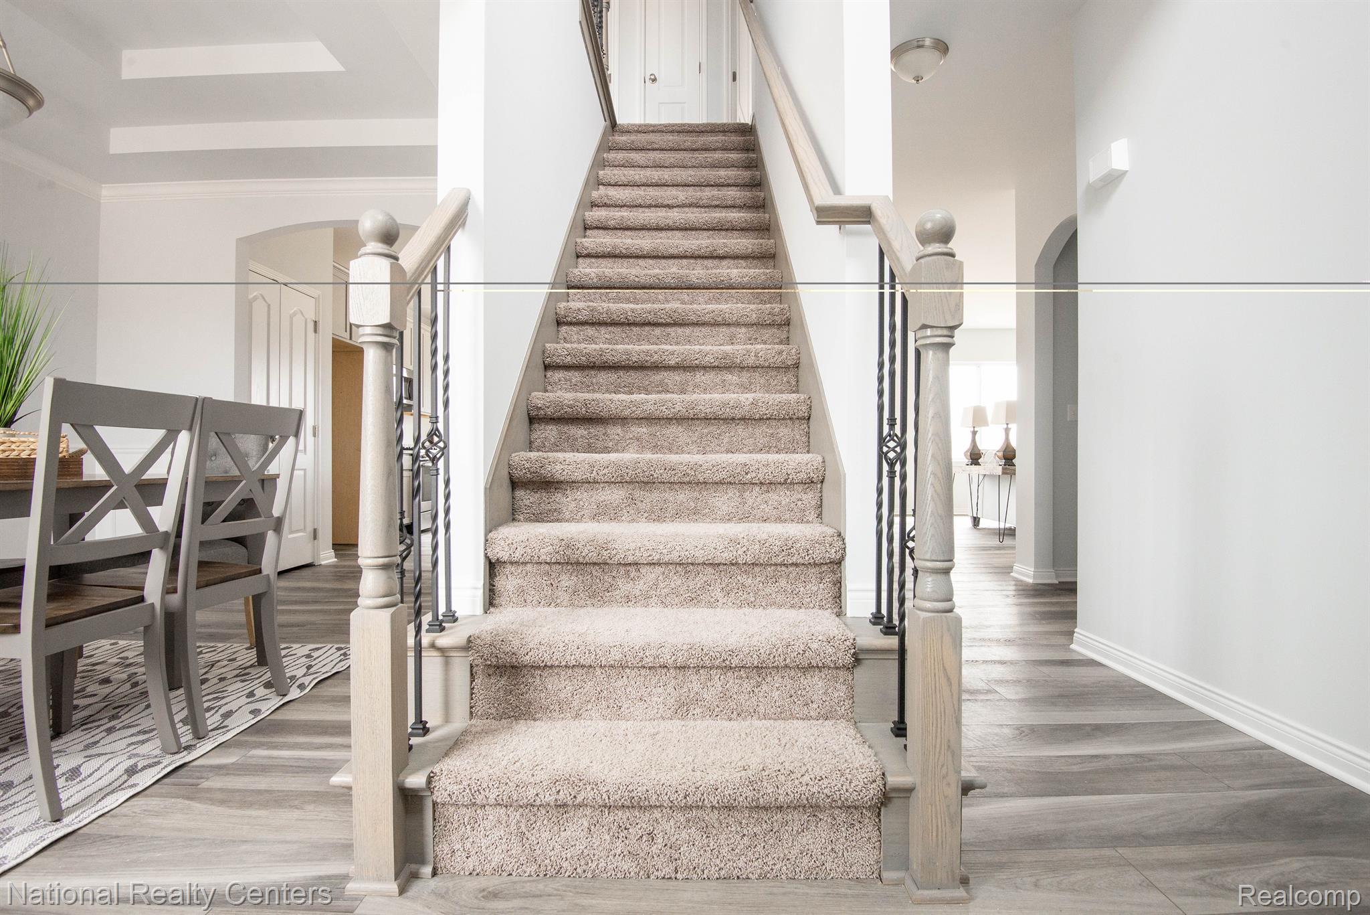
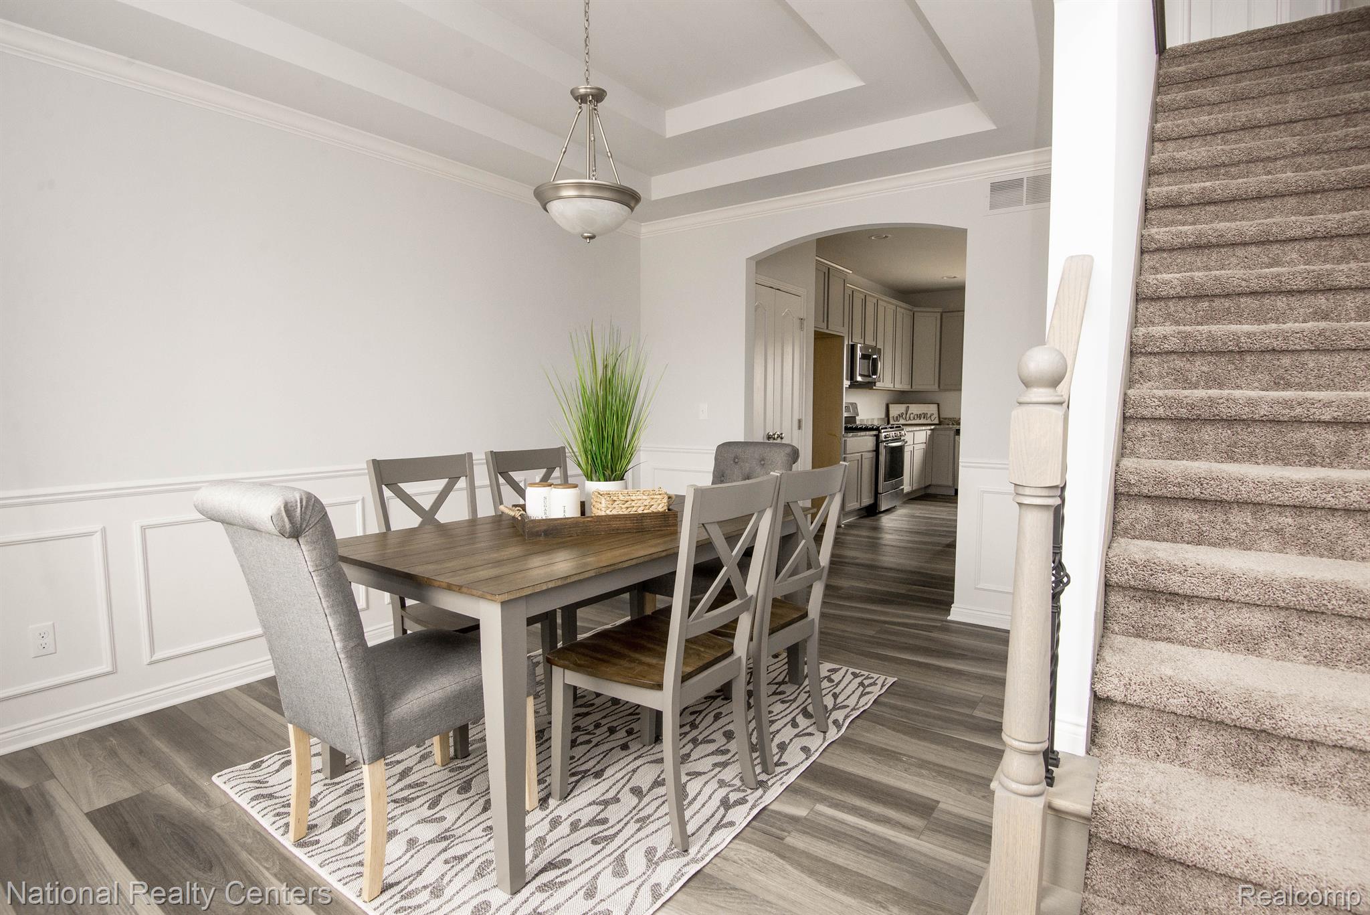
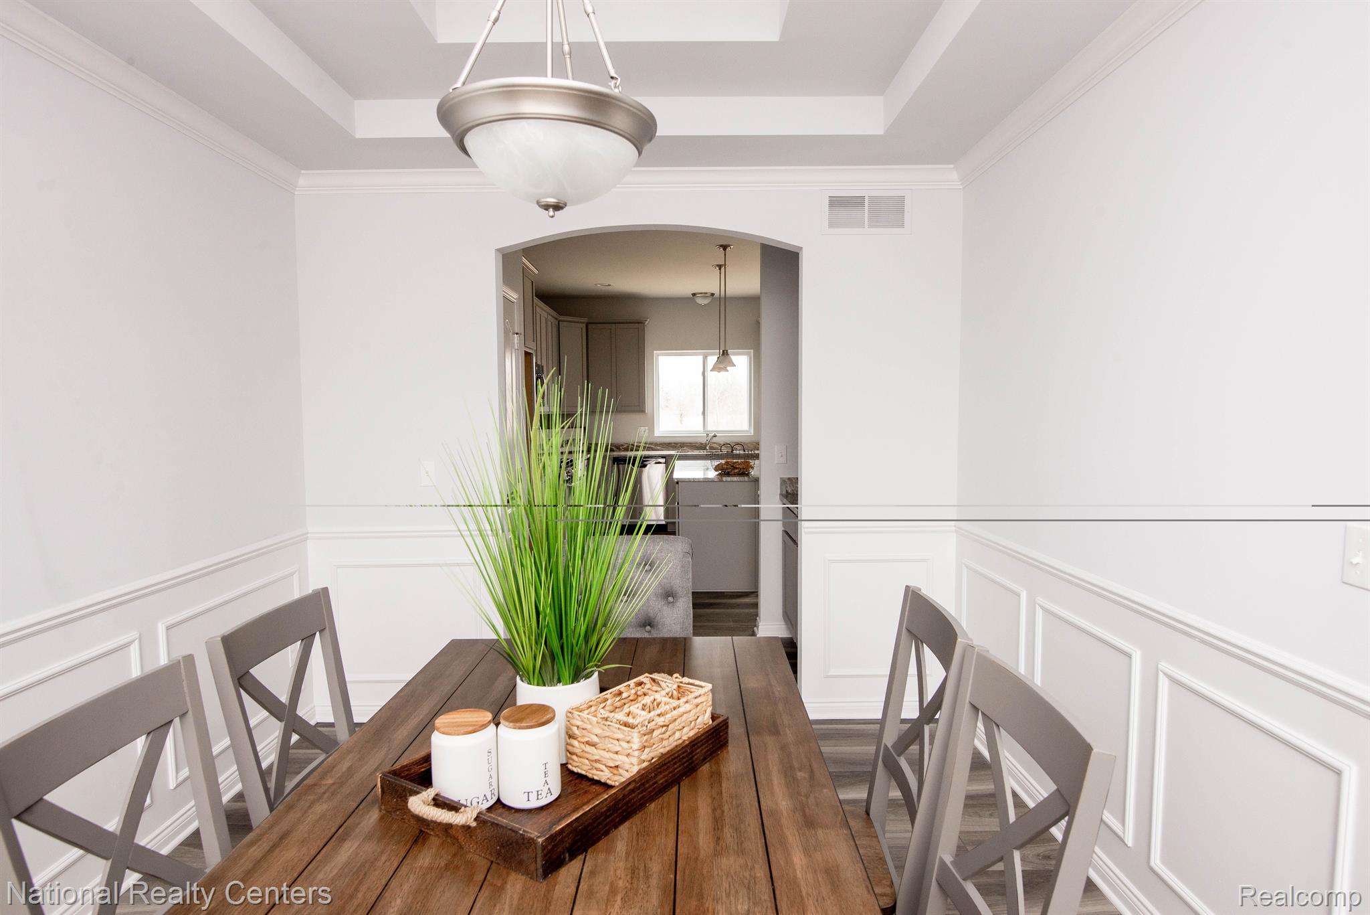
Let's build your dream home! In our newest community in Oxford! Currently being developed with awesome estate sized lots! Built by award-winning Clearview Homes NOW D.R. Horton. We are proud to present this to-be-built Dover Model, a spacious and thoughtfully designed four-bedroom colonial offering the perfect blend of function, comfort and style. Step inside to discover an open concept floor plan filled with natural light thanks to large, energy efficient windows. The heart of the home features a spacious kitchen that flows effortlessly into the great room-perfect for entertaining and everyday living. Off the garage, a large mudroom provides the ideal drop zone, and a dedicated dining room adds elegance and flexibility. The dining room would make an ideal area for working from home. Upstairs, the private primary suite, is a true retreat, offering a walk-in shower, private water closet and generous walk-in closet. You will also find three additional bedrooms and the convenience of second floor laundry. The 8'6" deep basement is partially finished, its insulated, drywalled, tape, mudded and primed and includes the 3-piece prep for a future bathroom. How awesome is that? Every home features a brick exterior, on the first floor, providing timeless curb appeal and lasting quality! Several homesites and floor plans available-build your dream home in Oxford! photos from previously built Dover Homes.

Save
Ask
Tour
Hide
Share
Listing Snapshot
Price 
$539,900
Days On Site 
0 Days
Bedrooms 
4
Inside Area (SqFt) 
3,205 sqft
Total Baths 
3
Full Baths 
2
Partial Baths 
1
Lot Size 
0.5 Acres
Year Built 
2026
MLS® Number 
20261071880
Status 
Active
Property Tax 
N/A
HOA/Condo/Coop Fees 
$39.58 monthly
Sq Ft Source 
Plans
Friends & Family
Recent Activity
17 hours agoListing first seen on site
17 hours agoListing updated with changes from the MLS®
General Features
Acres 
0.5
Attached Garage 
Yes
Cross Street 
M-24/Lapeer Road and E. Drahner
Disclosures 
Exclusions Exist, Taxes Not Homestead Exempt
Garage 
Yes
Garage Spaces 
2
Green Energy Efficient 
AppliancesHVACInsulationLightingRoofThermostatWater HeaterWindows
Home Warranty 
Yes
Levels 
Two
Parking 
AttachedDirect AccessDrivewayGarage Faces Front
Pets 
Yes
Property Condition 
New Construction
Property Sub Type 
Single Family Residence
Security 
Carbon Monoxide Detector(s)Smoke Detector(s)
Sewer 
Public Sewer
Special Circumstances 
Standard
SqFt Above 
2205
SqFt Below 
1000
Style 
Colonial
Utilities 
Cable AvailableUnderground Utilities
Interior Features
Appliances 
Gas Water HeaterDishwasherDisposalExhaust FanENERGY STAR Qualified DishwasherFree-Standing Electric RangeMicrowavePlumbed For Ice MakerStainless Steel Appliance(s)Vented Exhaust Fan
Basement 
Bath/StubbedFullPartially FinishedSump Pump
Cooling 
Central Air
Electric 
Circuit Breakers220 Volts
Furnished 
Unfurnished
Heating 
Exhaust FanForced AirNatural Gas
Interior 
Entrance FoyerHigh Speed InternetSmart Thermostat
Laundry Features 
Gas Dryer Hookup
BathFull 
Dimensions - 7 X 9Level - Second
BathLav 
Dimensions - 6 X 6
Bedroom 
Dimensions - 10 X 11Level - Second
BreakfastNookRoom 
Dimensions - 11 X 17
Dining Room 
Dimensions - 10 X 14
Great Room 
Dimensions - 18 X 17
Kitchen 
Dimensions - 9 X 15
Laundry 
Dimensions - 6 X 9Level - Second
Master Bathroom 
Dimensions - 12 X 10Level - Second
Master Bedroom 
Dimensions - 14 X 18Level - Second
MudRoom 
Dimensions - 12 X 6
Save
Ask
Tour
Hide
Share
Exterior Features
Construction Details 
BrickVinyl Siding
Exterior 
Lighting
Lot Features 
Cleared
Pool Features 
None
Roof 
Asphalt
Community Features
Association Fee 
$475.0
Association Fee Frequency 
Annually
Community Features 
Sidewalks
MLS Area 
Area02041OxfordTwp
School District 
Oxford
Financing Terms Available 
CashConventionalVA Loan
Building Access 
GroundLevelwSteps
Roads 
Paved
Schools
School District
Oxford
Elementary School
Unknown
Middle School
Unknown
High School
Unknown
Listing courtesy of National Realty Centers, Inc: tlthiede@drhorton.com


IDX provided courtesy of Realcomp II Ltd. via RealcompIILtd. Copyright © 2026 Realcomp II Ltd. Shareholders.

IDX information is provided exclusively for consumers' personal, non-commercial use and may not be used for any purpose other than to identify prospective properties consumers may be interested in purchasing and that the data is deemed reliable but not guaranteed accurate by the MLS.

Neighborhood & Commute
Source: Walkscore
Save
Ask
Tour
Hide
Share