Save
Ask
Tour
Hide
Share
$658,000
1 Day On Site

2768 Hillendale Drive
Rochester Hills City, MI 48309

For Sale|Single Family Residence|Active
4
Beds
3
Total Baths
2
Full Baths
1
Partial Bath
2,350
SqFt
$280
/SqFt
1962
Built
Subdivision:
SPRING HILLNO 1
County:
Oakland
Call Now: 810-632-2345
Is this the listing for you? We can help make it yours.
810-632-2345
2768 Hillendale Drive2768 Hillendale Drive2768 Hillendale Drive2768 Hillendale Drive
Save
Ask
Tour
Hide
Share

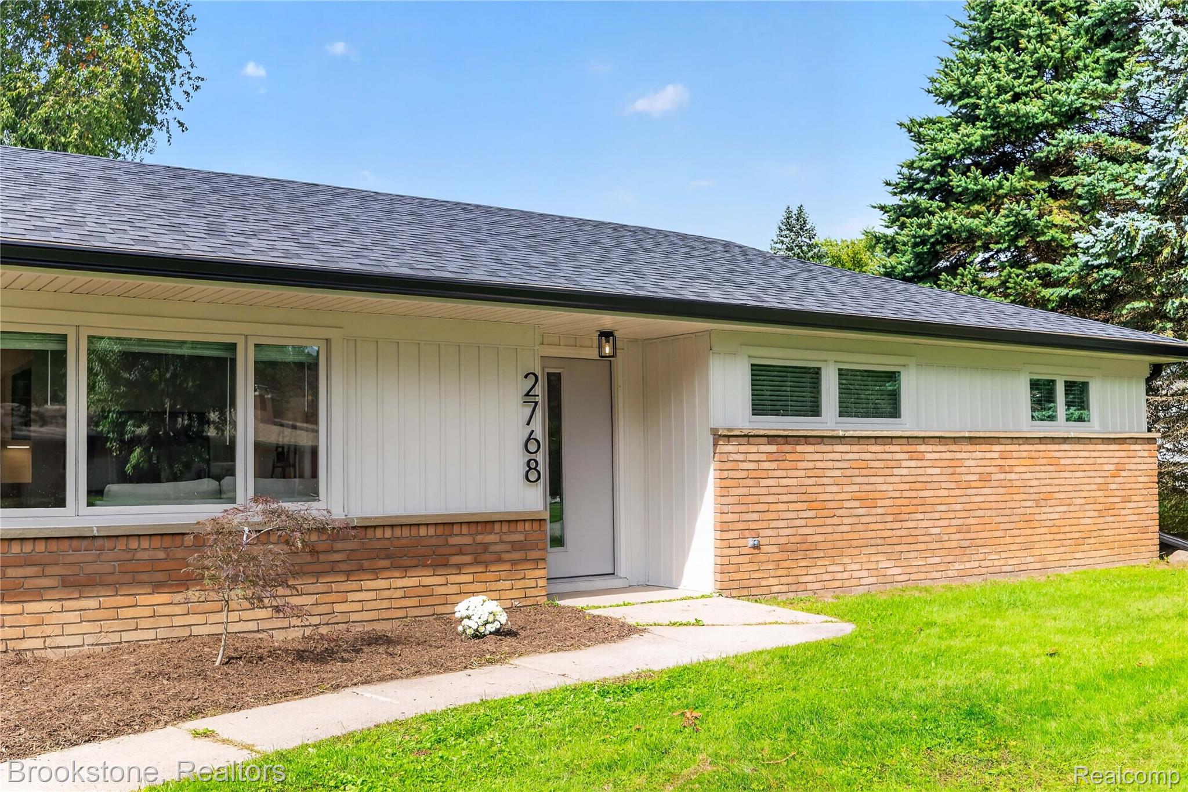
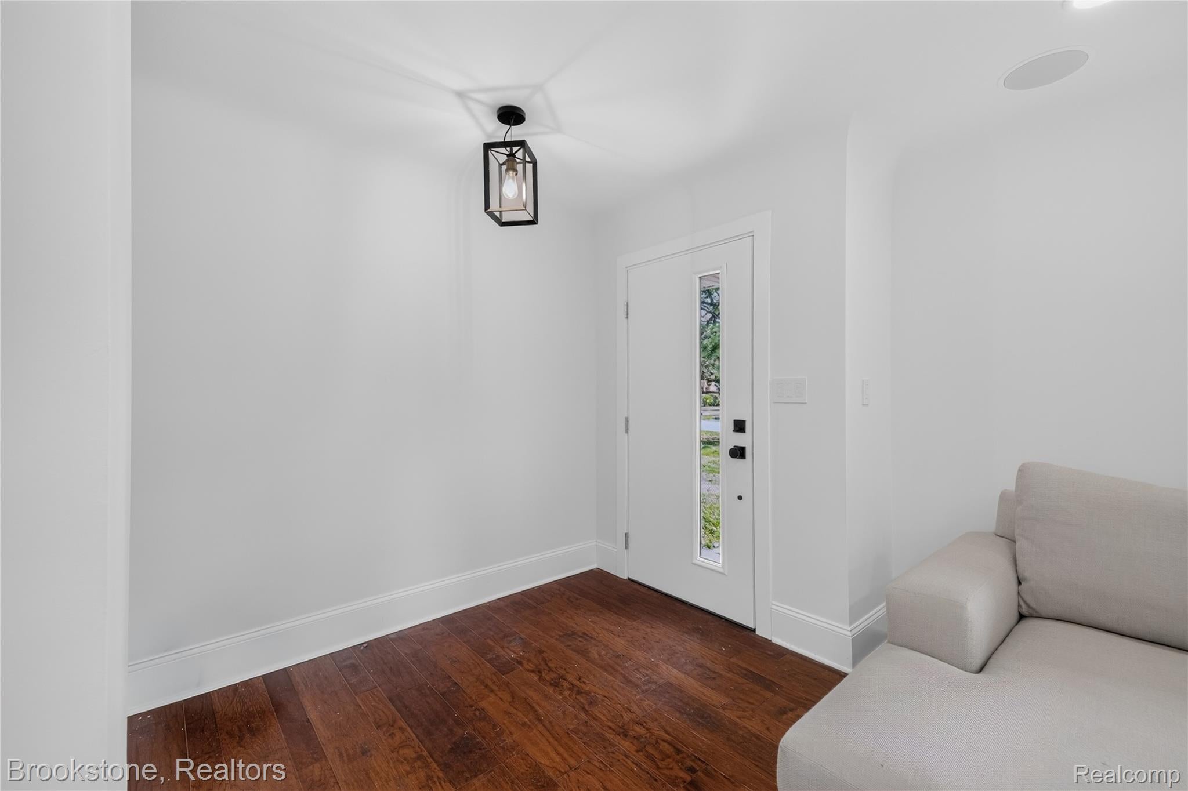
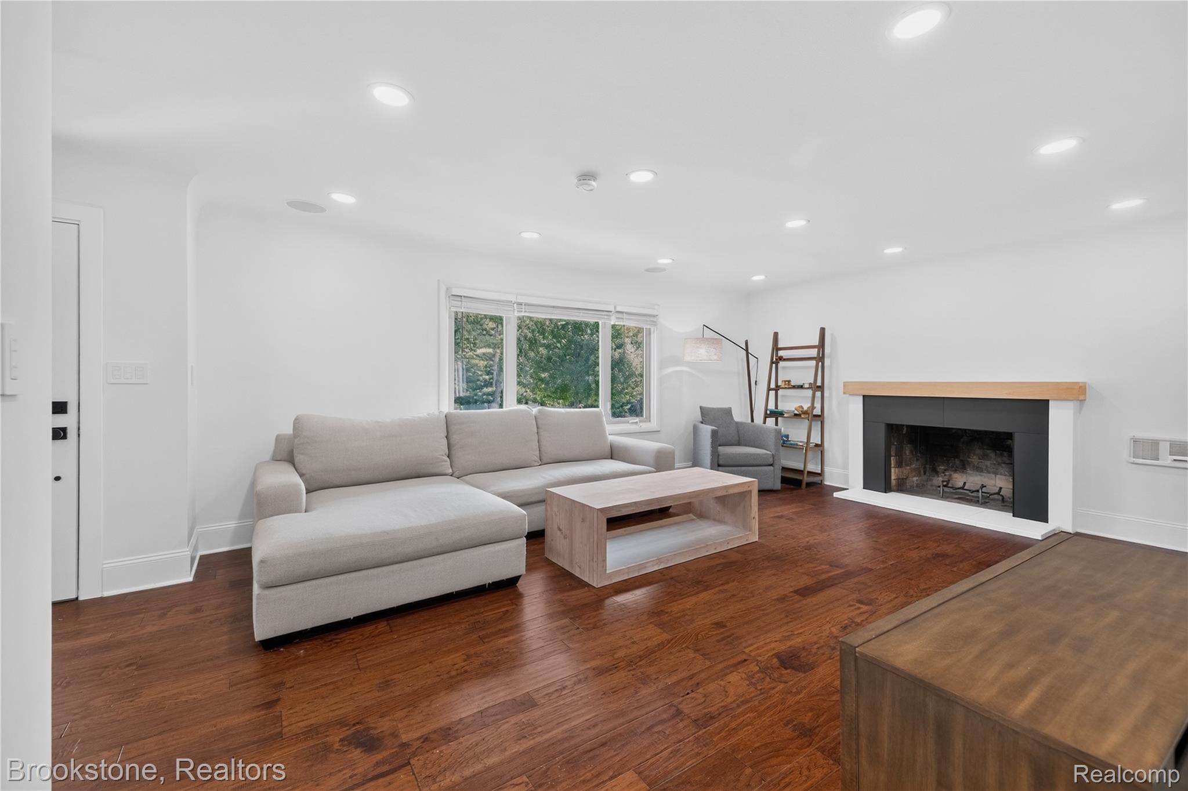
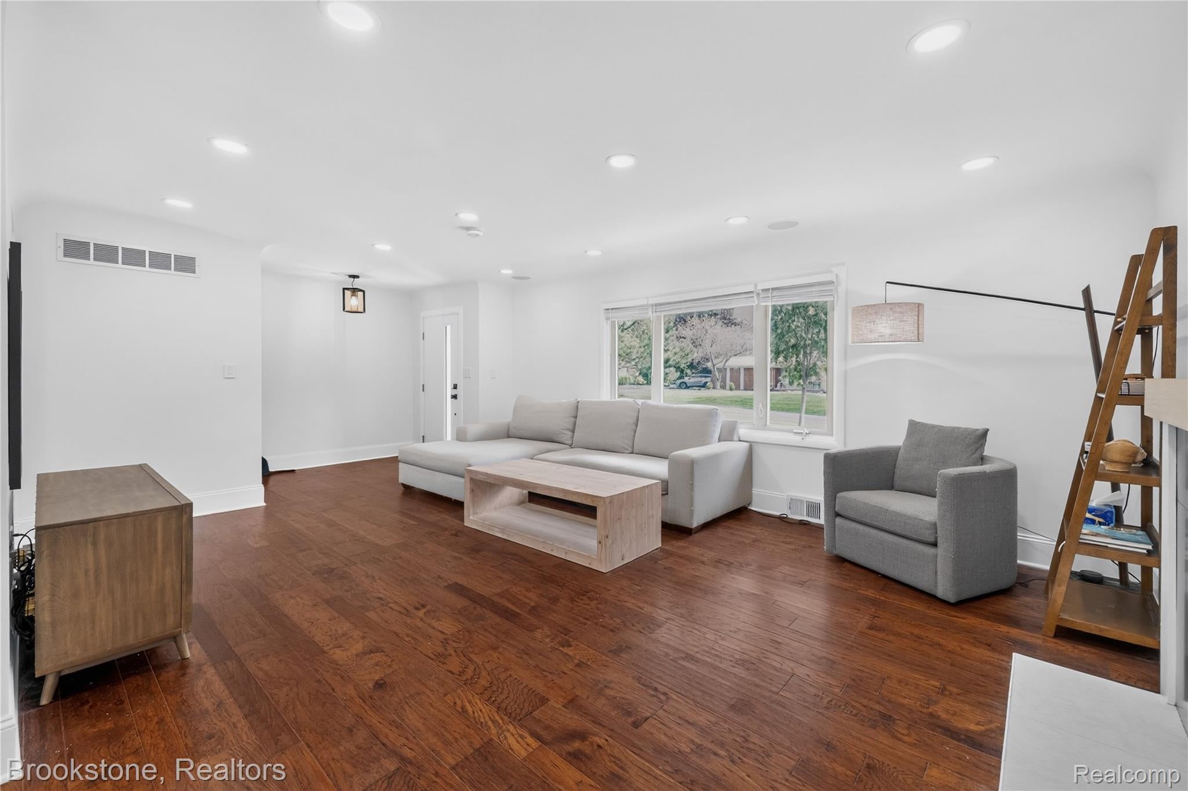
Stunning, completely transformed 4 Bedroom, 2.5 Bath Brick Ranch! Ideally situated in a highly desirable neighborhood on an expansive, nearly half acre lot. This beautifully renovated home is truly move in ready. Completely remodeled and thoughtfully updated in 2026, this home combines Classic Brick Ranch Charm with Modern Style and functionality. A spacious Family Room Addition with recess lighting and Anderson Windows provides an exceptional gathering space with plenty of room for entertaining, relaxing and every day living! A Smart Home with Ipad control in Kitchen. This home features beautifully updated, high end finishes throughout, offering a fresh, modern feel from top to bottom. Additional highlights include a Brand New Driveway, all Baths updated including heated floors! A Spacious Backyard offering plenty of room for outdoor entertaining, gardening, recreation or future possibilities. Engineered Hickory Flooring throughout. Ceramic Tiled Baths. Solid Core Doors. Tankless HWH and a Brand New Roof! Freshly Painted inside and out. Conveniently located close to shopping, dining, schools, parks and major roads...everything you need! This exceptional property offers the perfect combination of space, luxury updates and location! This is the one you have been waiting for! Nothing to do but move in and enjoy!

Save
Ask
Tour
Hide
Share
Listing Snapshot
Price 
$658,000
Days On Site 
1 Day
Bedrooms 
4
Inside Area (SqFt) 
2,350 sqft
Total Baths 
3
Full Baths 
2
Partial Baths 
1
Lot Size 
0.44 Acres
Year Built 
1962
MLS® Number 
20261072043
Status 
Active
Property Tax 
$3,873
HOA/Condo/Coop Fees 
N/A
Sq Ft Source 
Owner
Friends & Family
Recent Activity
yesterdayListing first seen on site
yesterdayListing updated with changes from the MLS®
General Features
Acres 
0.44
Attached Garage 
Yes
Cross Street 
E/Adams and S/Walton
Disclosures 
Taxes Homestead Exempt
Foundation 
Block
Garage 
Yes
Garage Spaces 
2
Levels 
One and One Half
Parking 
AttachedElectric Vehicle Charging Station(s)Garage Door OpenerGarage Faces Side
Pets 
Yes
Property Sub Type 
Single Family Residence
Sewer 
Public Sewer
Special Circumstances 
Standard
SqFt Above 
2250
SqFt Below 
100
Style 
Ranch
Water Source 
Public
Interior Features
Appliances 
RefrigeratorBuilt-In RefrigeratorDishwasherDryerMicrowaveWasher
Basement 
Finished
Cooling 
Central Air
Fireplace 
Yes
Fireplace Features 
Master Bedroom
Heating 
Forced AirNatural Gas
Interior 
Smart Thermostat
Laundry Features 
Laundry Room
BathFull 
Dimensions - 9 X 8
BathLav 
Dimensions - 6 X 5
Bedroom 
Dimensions - 13 X 11
BreakfastNookRoom 
Dimensions - 10 X 10
Family Room 
Dimensions - 25 X 12
Kitchen 
Dimensions - 15 X 10
Laundry 
Dimensions - 11 X 7Level - Basement
Living Room 
Dimensions - 19 X 14
Master Bathroom 
Dimensions - 12 X 8Level - Second
Master Bedroom 
Dimensions - 26 X 11Level - Second
Save
Ask
Tour
Hide
Share
Exterior Features
Construction Details 
Brick
Exterior 
Lighting
Patio And Porch 
PatioPorch
Pool Features 
None
Roof 
Asphalt
Community Features
MLS Area 
Area02151RochesterHills
School District 
Rochester
Financing Terms Available 
CashConventional
Building Access 
GroundLevelwSteps
Roads 
Paved
Schools
School District
Rochester
Elementary School
Unknown
Middle School
Unknown
High School
Unknown
Listing courtesy of Brookstone, Realtors LLC: amroediger@hotmail.com


IDX provided courtesy of Realcomp II Ltd. via RealcompIILtd. Copyright © 2026 Realcomp II Ltd. Shareholders.

IDX information is provided exclusively for consumers' personal, non-commercial use and may not be used for any purpose other than to identify prospective properties consumers may be interested in purchasing and that the data is deemed reliable but not guaranteed accurate by the MLS.

Neighborhood & Commute
Source: Walkscore
Save
Ask
Tour
Hide
Share