Save
Ask
Tour
Hide
Share
$487,000
11 Days On Site

750 Shortridge Avenue
Rochester Hills City, MI 48307

For Sale|Single Family Residence|Active
3
Beds
3
Total Baths
2
Full Baths
1
Partial Bath
1,960
SqFt
$248
/SqFt
2001
Built
Subdivision:
SHORTRIDGE ESTATES
County:
Oakland
Call Now: 810-632-2345
Is this the listing for you? We can help make it yours.
810-632-2345
750 Shortridge Avenue750 Shortridge Avenue750 Shortridge Avenue750 Shortridge Avenue
Save
Ask
Tour
Hide
Share

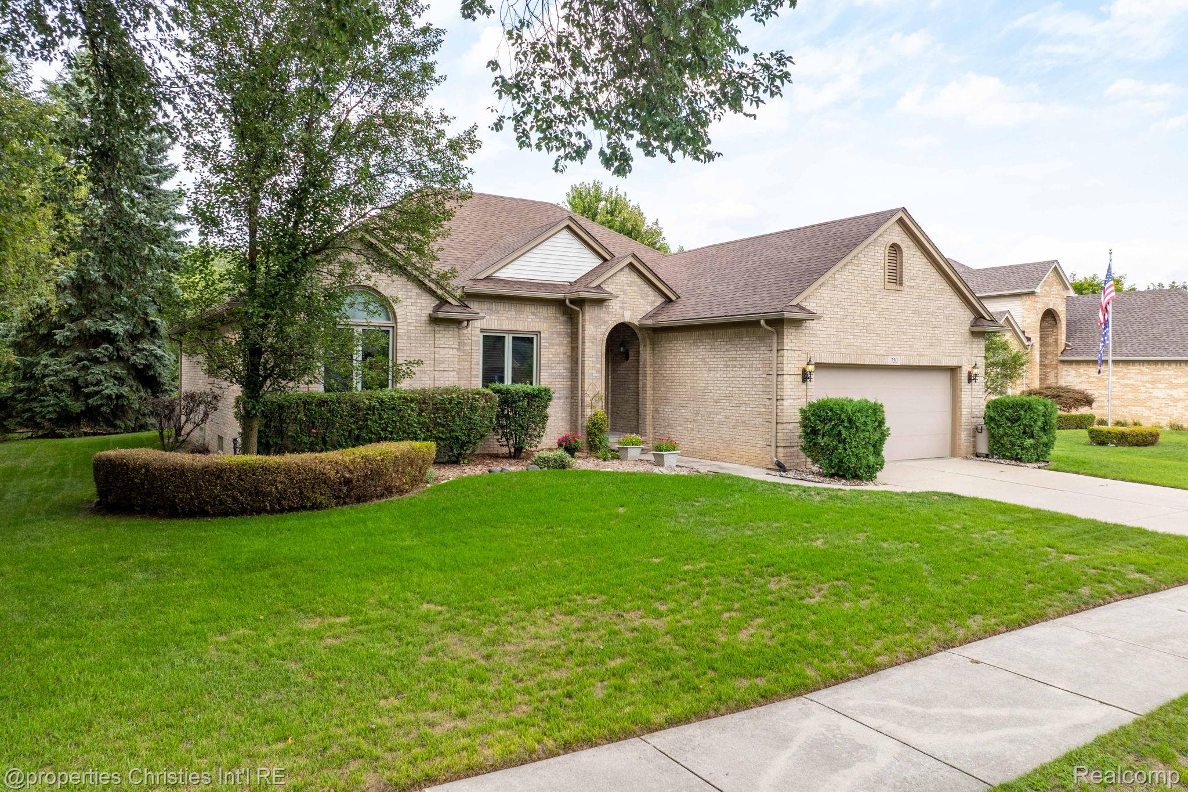
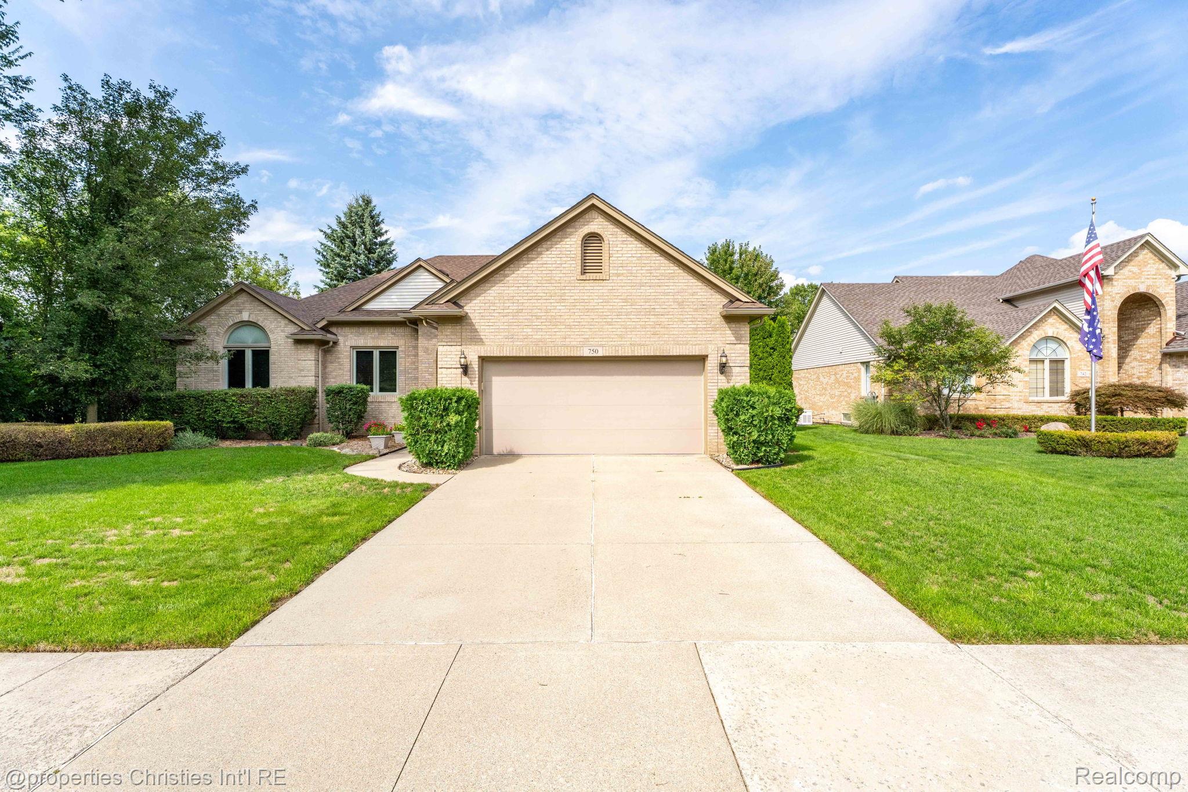
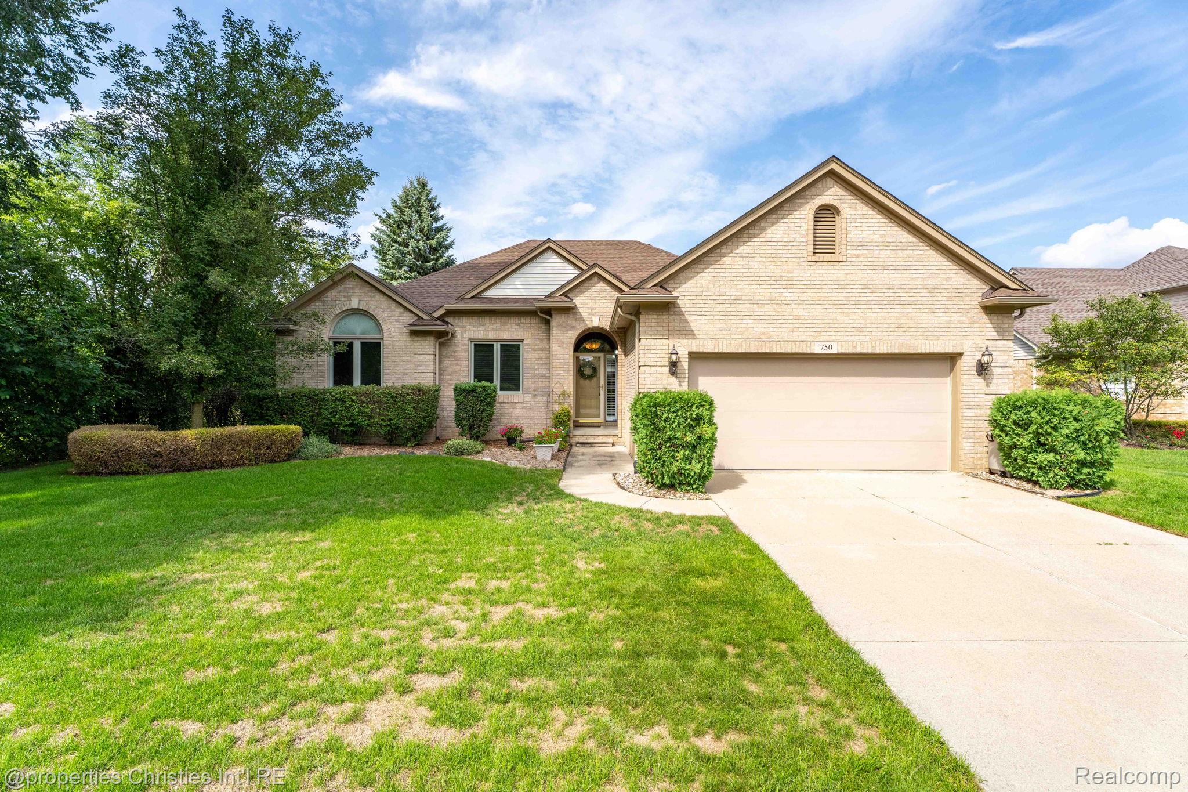
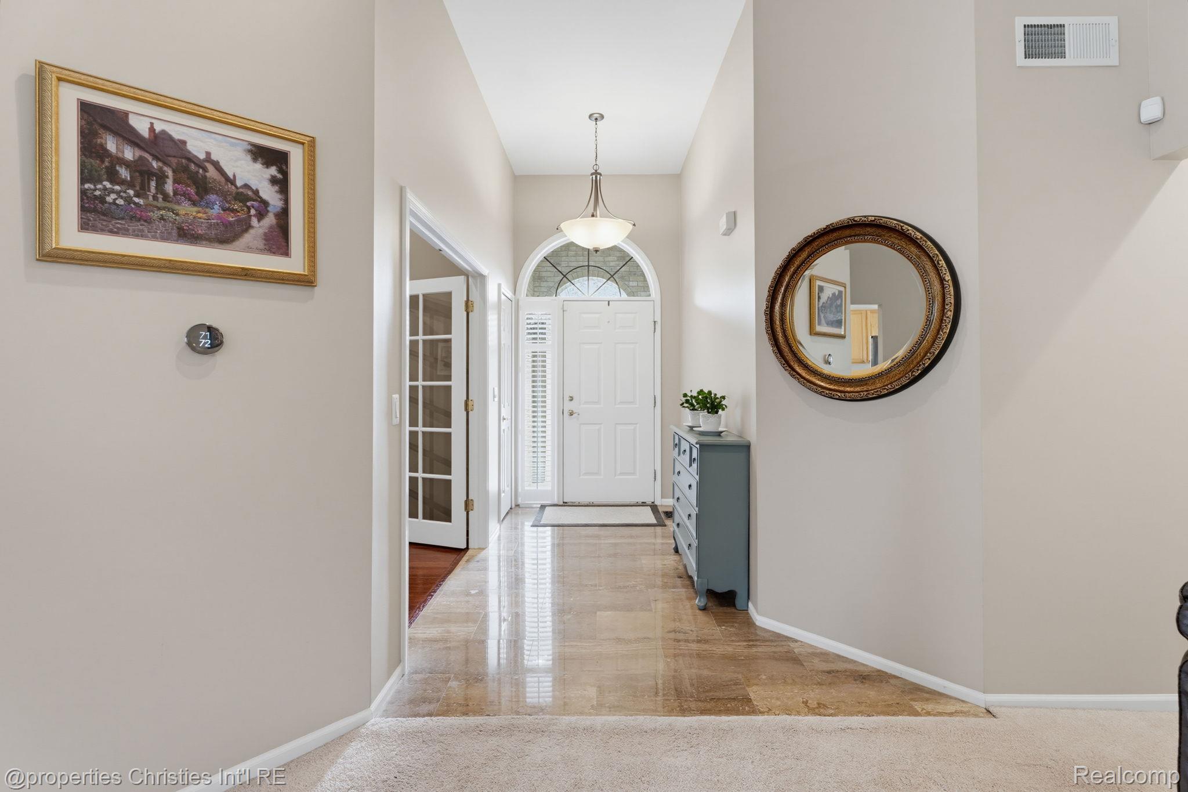
Welcome to this inviting 3-bedroom, 2.1-bathroom ranch-style home in Rochester Hills, offering the comfort and convenience of single-level living plus a finished lower level that expands the total living space to nearly 3,000 square feet. The main level features a functional, comfortable layout with everything conveniently arranged on one floor, while the lower level provides valuable additional space for recreation, entertaining, hobbies, a home office, or flexible living needs. Enjoy the added privacy of a beautifully landscaped backyard with a deck, perfect for relaxing or entertaining family and friends. Located in a desirable Rochester Hills area with convenient access to shopping, dining, parks, schools, entertainment, and major roadways. This is a wonderful opportunity for buyers seeking a spacious ranch home with 3 bedrooms, 2.1 baths, nearly 3,000 square feet of living space, a finished lower level, and a private backyard. BATVAI Please make an appointment in Showing Time. Information is deemed reliable but cannot be guaranteed for its accuracy. Independent verification should be made by the purchaser prior to closing. Licensed agent to be present at all times.

Save
Ask
Tour
Hide
Share
Listing Snapshot
Price 
$487,000
Days On Site 
11 Days
Bedrooms 
3
Inside Area (SqFt) 
1,960 sqft
Total Baths 
3
Full Baths 
2
Partial Baths 
1
Lot Size 
0.27 Acres
Year Built 
2001
MLS® Number 
20261073184
Status 
Active
Property Tax 
$5,529
HOA/Condo/Coop Fees 
$12.5 monthly
Sq Ft Source 
N/A
Friends & Family
Recent Activity
2 weeks agoListing first seen on site
2 weeks agoListing updated with changes from the MLS®
General Features
Acres 
0.27
Attached Garage 
Yes
Cross Street 
N of South Blvd E of Livernois
Disclosures 
Taxes Homestead Exempt
Garage 
Yes
Garage Spaces 
2
Levels 
One
Parking 
AttachedDirect AccessDrivewayGarage Faces FrontGarage Door Opener
Pets 
Yes
Property Sub Type 
Single Family Residence
Sewer 
Public Sewer
Special Circumstances 
Standard
SqFt Above 
1960
Style 
Ranch
Utilities 
Cable Available
Water Source 
Public
Interior Features
Appliances 
Gas Water HeaterDishwasherDisposalDryerFree-Standing RefrigeratorMicrowaveWasher
Basement 
UnfinishedSump Pump
Cooling 
Ceiling Fan(s)Central Air
Fireplace 
Yes
Fireplace Features 
GasLiving Room
Furnished 
Unfurnished
Heating 
Forced AirNatural Gas
Laundry Features 
Laundry Room
BathFull 
BathLav 
Bedroom 
Dimensions - 12 X 12
BreakfastNookRoom 
Dimensions - 11 X 12
Dining Room 
Dimensions - 10 X 10
Kitchen 
Dimensions - 12 X 12
Laundry 
Dimensions - 8 X 12
Library 
Dimensions - 10 X 10
Living Room 
Dimensions - 18 X 22
Master Bathroom 
Master Bedroom 
Dimensions - 13 X 15
Save
Ask
Tour
Hide
Share
Exterior Features
Construction Details 
Brick
Patio And Porch 
Deck
Pool Features 
None
Roof 
Asphalt
Community Features
Accessibility Features 
Standby Generator
Association Fee 
$150.0
Association Fee Frequency 
Annually
MLS Area 
Area02151RochesterHills
School District 
Avondale
Financing Terms Available 
CashConventional
Building Access 
GroundLevelwSteps
Roads 
Paved
Schools
School District
Avondale
Elementary School
Unknown
Middle School
Unknown
High School
Unknown
Listing courtesy of @properties Christie's Int'l R.E. Birmingham: macklynmergel@atpropertiesremi.com


IDX provided courtesy of Realcomp II Ltd. via RealcompIILtd. Copyright © 2026 Realcomp II Ltd. Shareholders.

IDX information is provided exclusively for consumers' personal, non-commercial use and may not be used for any purpose other than to identify prospective properties consumers may be interested in purchasing and that the data is deemed reliable but not guaranteed accurate by the MLS.

Neighborhood & Commute
Source: Walkscore
Save
Ask
Tour
Hide
Share