

1385 Copper CircleRochester City, MI 48306
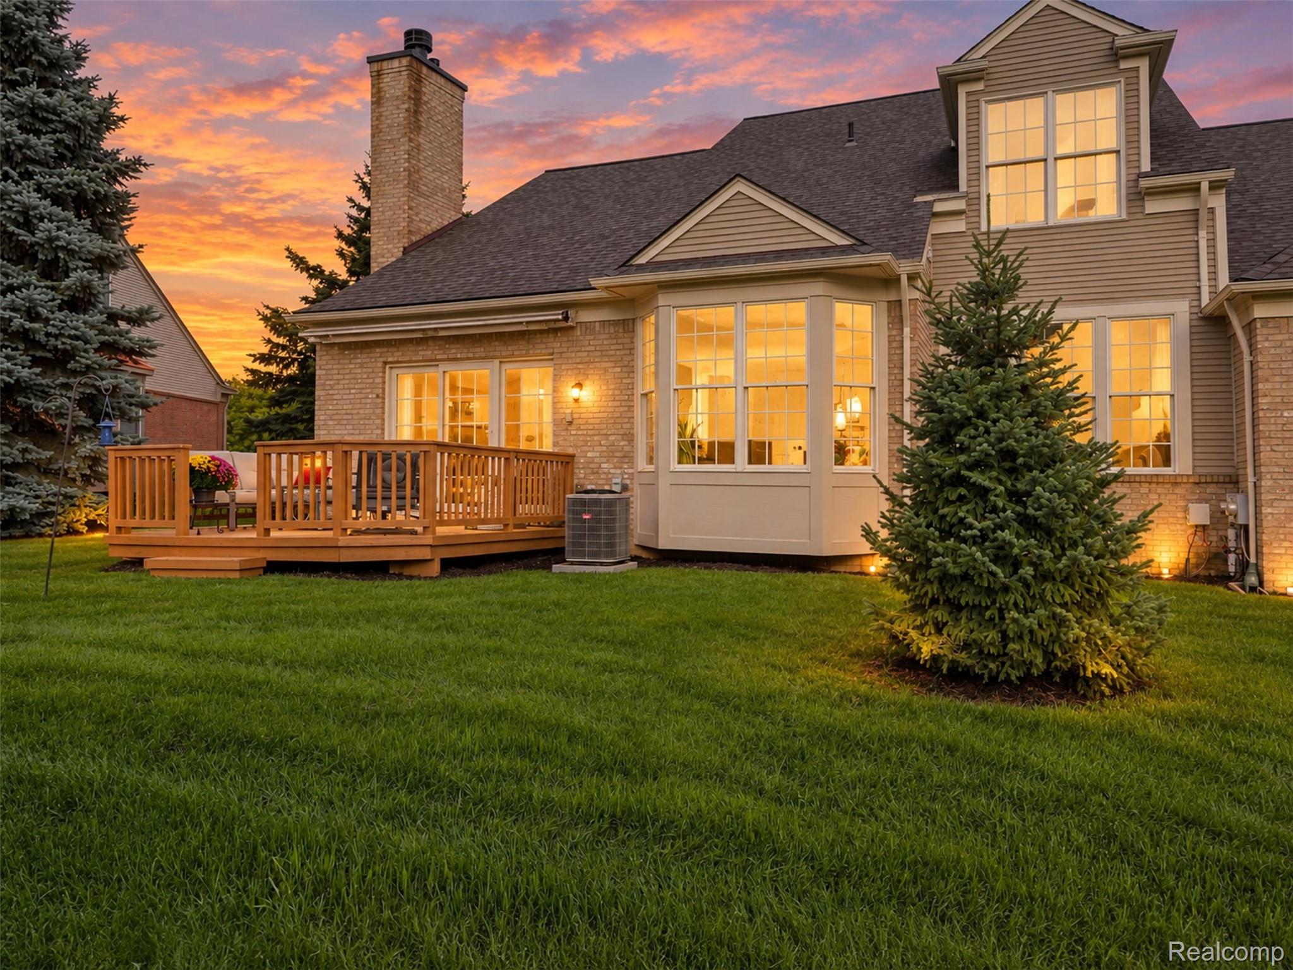
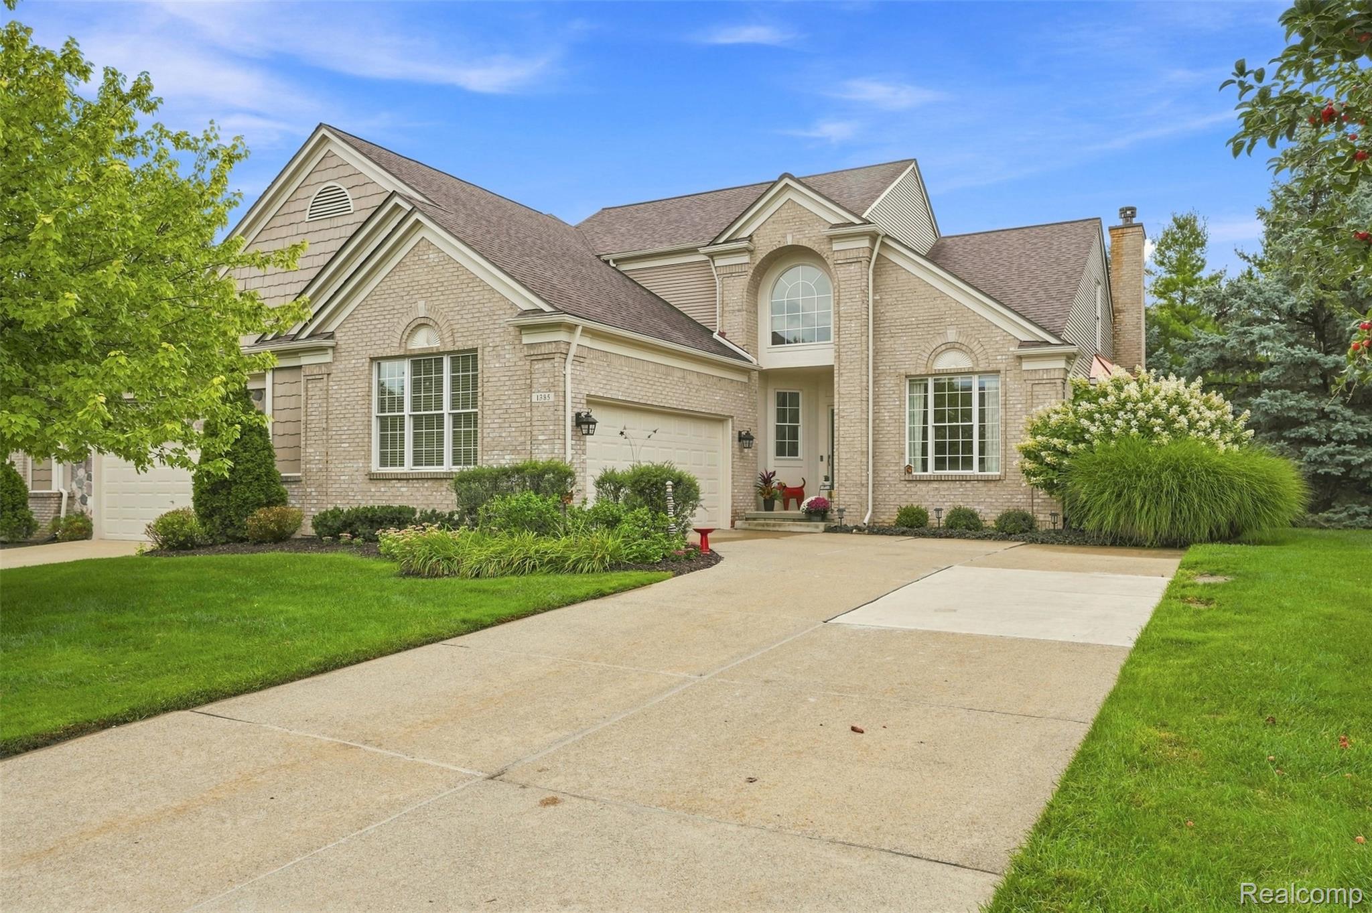
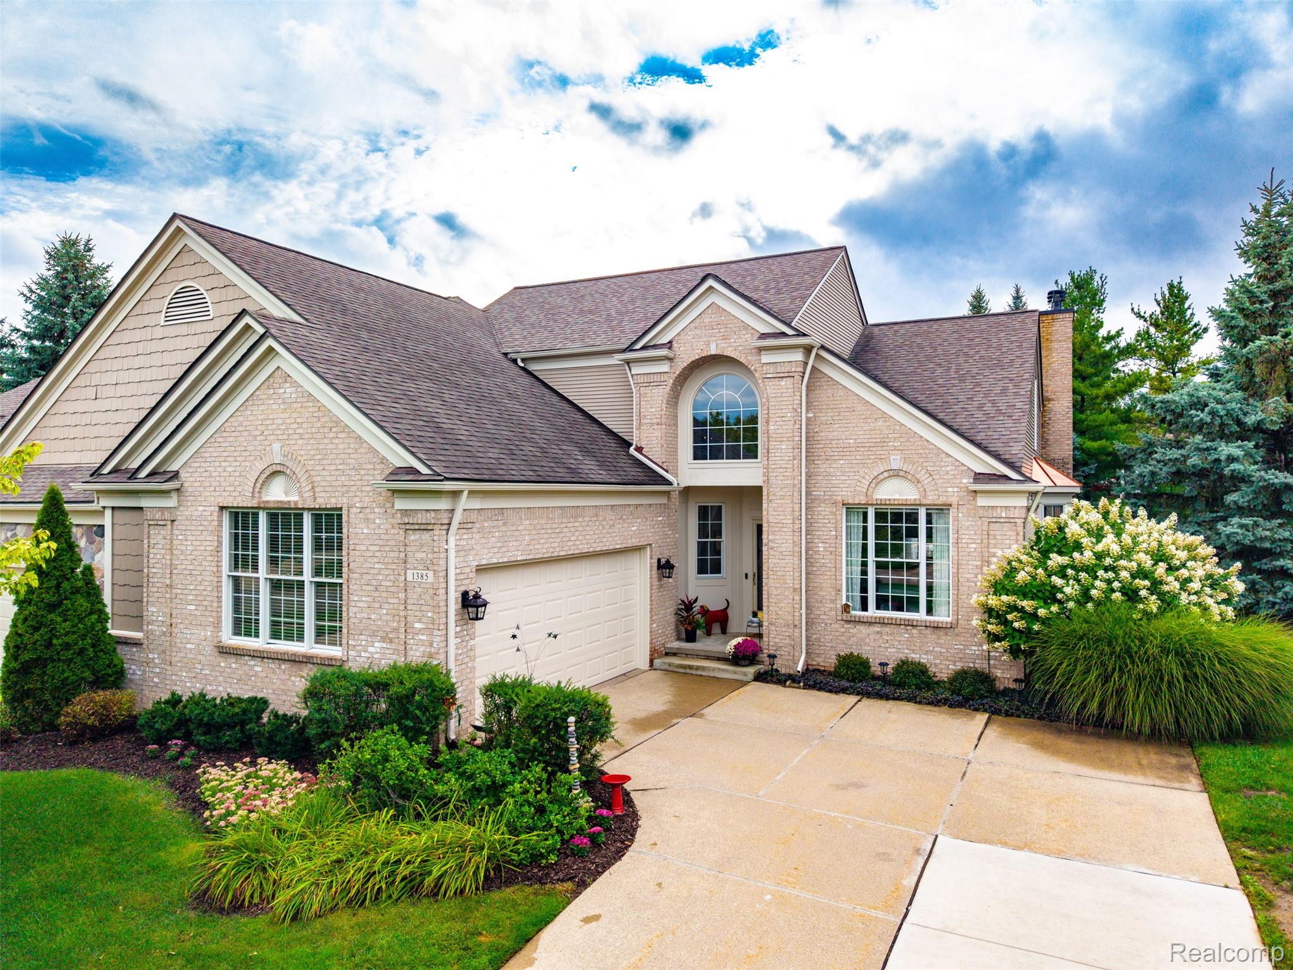
Highest and Best Due by 7pm 9/14-Rochester Living Meets Everyday Comfort & Convenience! Welcome to a highly desirable community where you can enjoy a true Rochester lifestyle—with a community pool, clubhouse, tennis and pickleball courts, sidewalks, scenic walking trails, and beautifully maintained surroundings. Downtown Rochester is just minutes away, with its restaurants, shopping, events, and charming Main Street atmosphere. Stoney Creek Park is also nearby, offering opportunities to enjoy the outdoors. Inside, a dramatic two-story great room takes center stage, featuring rich cherry-finish wood floors and a central fireplace that creates a warm and inviting focal point. The spacious kitchen with granite countertops and SS Appliances overlook the formal dining area and great room, making the open layout ideal for everyday living and entertaining. One of the home's most sought-after features is the first-floor primary ensuite, complete with a dual vanity, walk-in shower, soaking tub, and an adjoining oversized walk-in closet. Convenient first-floor laundry room. The first-floor library provides a versatile space for a home office, reading room, or flex space—perfect for today's work-from-home lifestyle. Upstairs, you'll find two generously sized bedrooms and a full bath. The unfinished basement offers over 1,600 sq. ft. of add'l potential, ready to be transformed into the space you've been dreaming of—whether that's a recreation room, home gym, office, or additional living space. Step outside to enjoy the scenic, private backyard from the spacious wood deck, the perfect spot for morning coffee, relaxing at the end of the day, or entertaining friends and family. With a desirable first-floor primary suite, dramatic two-story living space, flexible home office, expansive basement potential, resort-style community amenities, and an unbeatable location minutes from Downtown Rochester and Stoney Creek Park. this home has it all. Rochester Schools, $800 Annually for Pool
| 5 days ago | Status changed to Pending | |
| 5 days ago | Listing updated with changes from the MLS® | |
| 2 weeks ago | Listing first seen on site |

IDX provided courtesy of Realcomp II Ltd. via RealcompIILtd. Copyright © 2026 Realcomp II Ltd. Shareholders.
IDX information is provided exclusively for consumers' personal, non-commercial use and may not be used for any purpose other than to identify prospective properties consumers may be interested in purchasing and that the data is deemed reliable but not guaranteed accurate by the MLS.
Did you know? You can invite friends and family to your search. They can join your search, rate and discuss listings with you.