

2417 Heronwood DriveBloomfield Charter Township, MI 48302
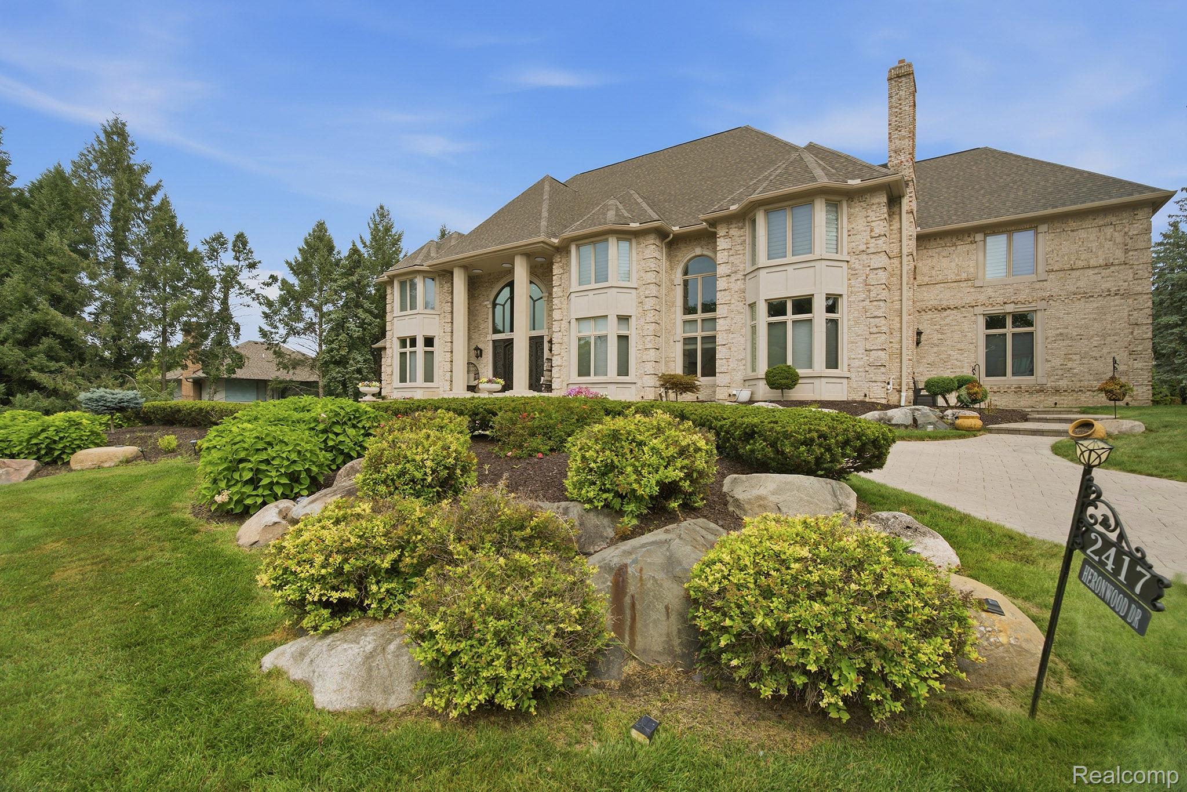
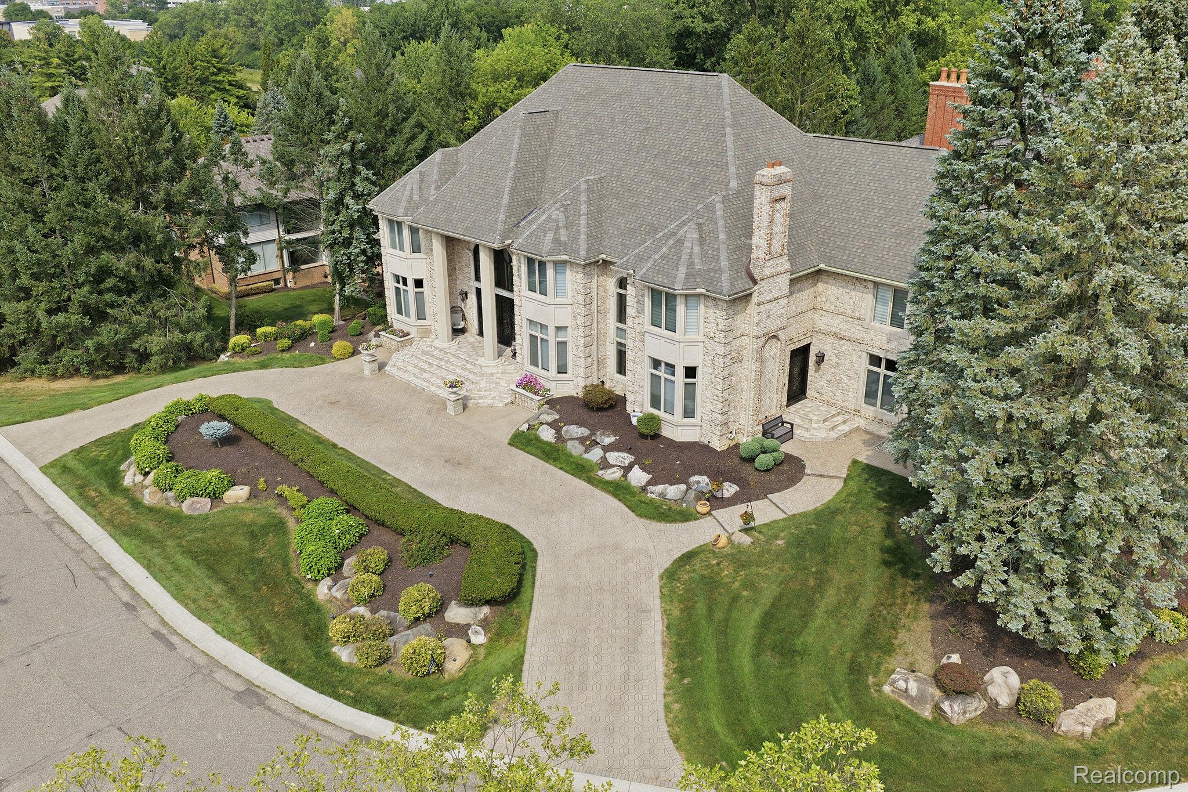
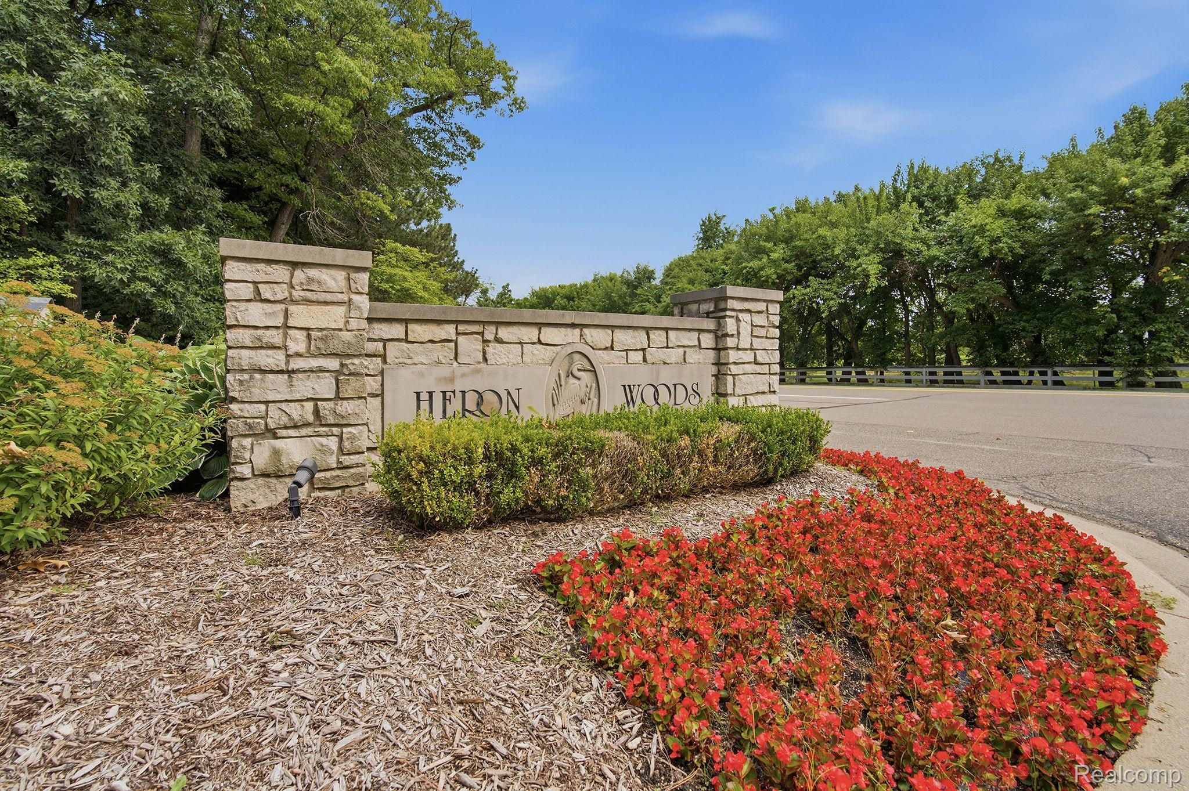
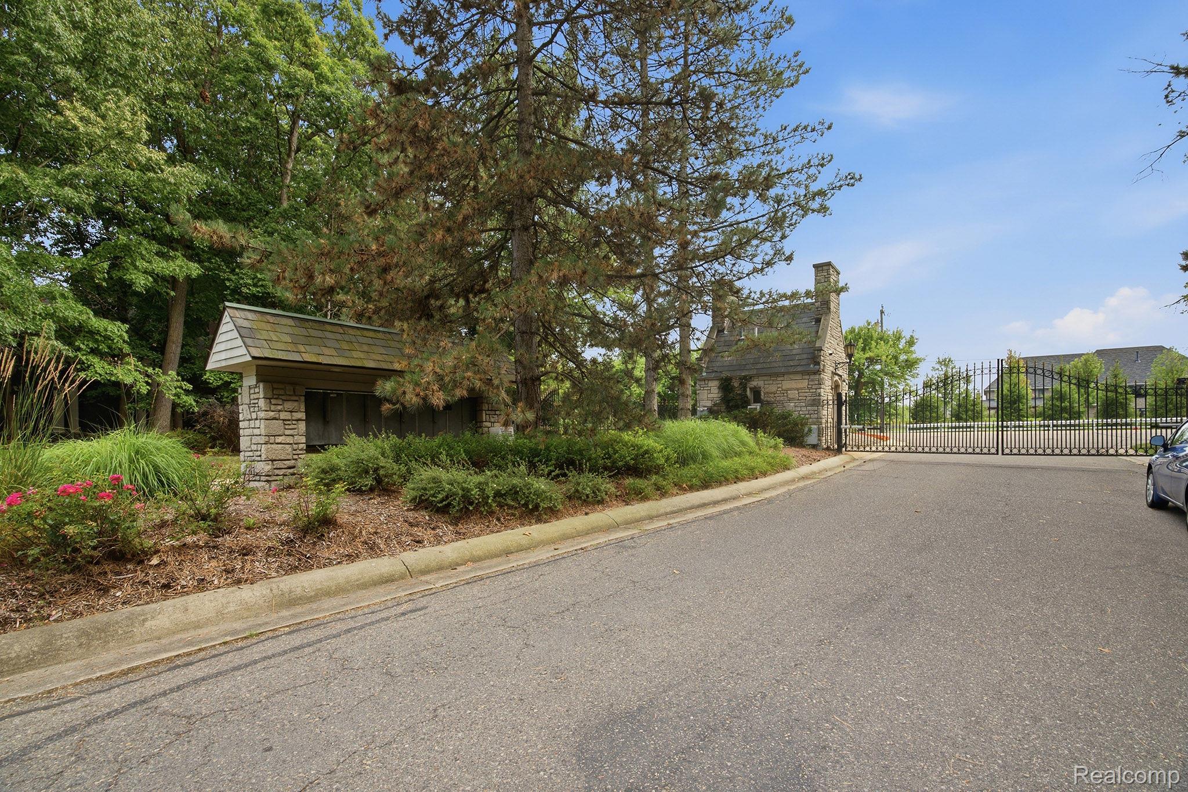
Exceptional custom estate in the exclusive gated Heronwood community, offering an extraordinary combination of scale, craftsmanship, and resort-style amenities. This impressive Bloomfield Hills residence features expansive living spaces, soaring ceilings, dramatic architectural details, and beautifully appointed interiors designed for both grand entertaining and comfortable everyday living.The stunning two-story foyer opens to a spectacular great room highlighted by floor-to-ceiling windows and abundant natural light. The gourmet kitchen is generously sized and equipped for serious entertaining, while the elegant wood-paneled library provides a sophisticated private retreat. The first-floor primary suite offers luxurious accommodations with custom his-and-hers closets and an impressive spa-style bath. Additional spacious bedroom suites provide exceptional comfort and privacy.The finished walkout lower level takes entertainment to another level with a full kitchen, wet bars, theater area, game room, and indoor pool with sauna. Extensive custom millwork, integrated sound and lighting systems, and thoughtful architectural details are found throughout. A three car attached garage provides ample parking and storage.Numerous major mechanical and exterior improvements provide added peace of mind, including a brand-new roof replaced just 3 years ago, new gutters replaced 2 years ago, and two furnaces/heating units and two A/C condensers replaced within the past 2–4 years. As well as both boiler tanks replaced 1 year ago. Located within the private Heronwood community and served by Bloomfield Hills Schools, this remarkable property presents a rare opportunity to own an expansive custom estate with an exceptional collection of amenities and significant recent improvements.
| 2 weeks ago | Listing first seen on site | |
| 2 weeks ago | Listing updated with changes from the MLS® |

IDX provided courtesy of Realcomp II Ltd. via RealcompIILtd. Copyright © 2026 Realcomp II Ltd. Shareholders.
IDX information is provided exclusively for consumers' personal, non-commercial use and may not be used for any purpose other than to identify prospective properties consumers may be interested in purchasing and that the data is deemed reliable but not guaranteed accurate by the MLS.
Did you know? You can invite friends and family to your search. They can join your search, rate and discuss listings with you.