

144 Arthur DriveTroy City, MI 48083
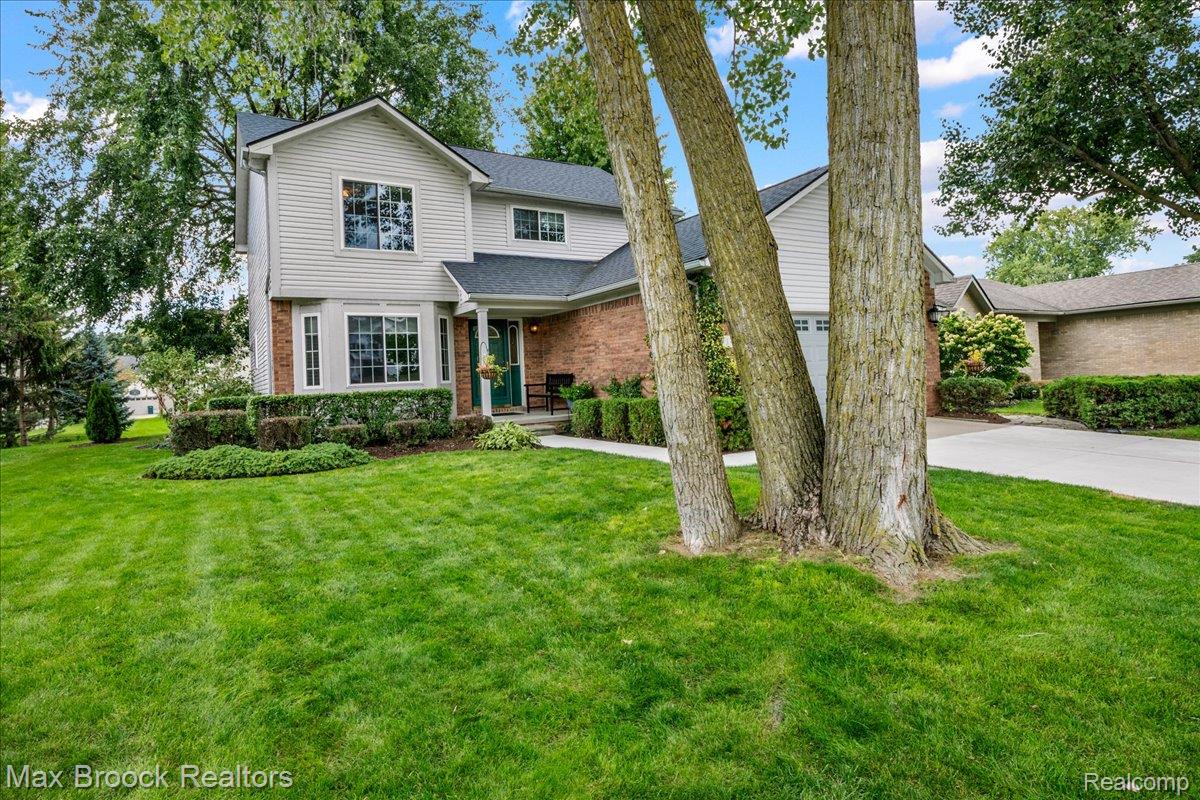
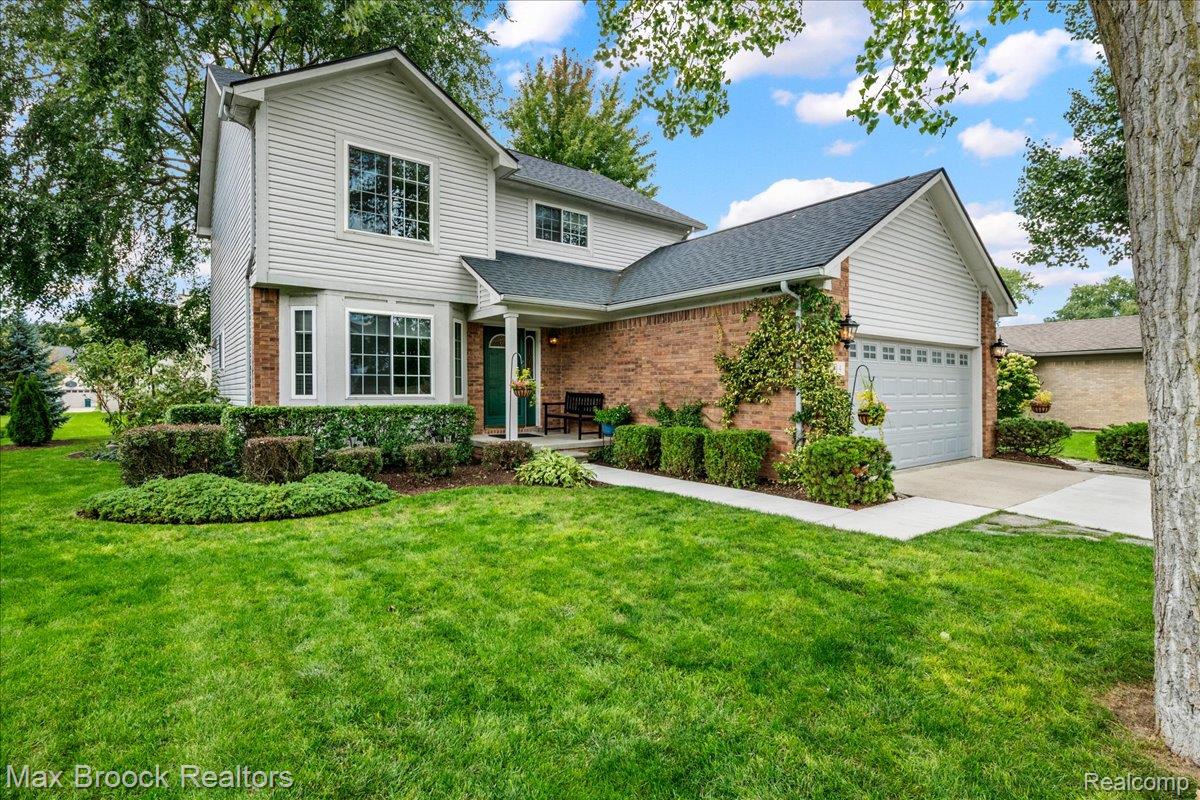
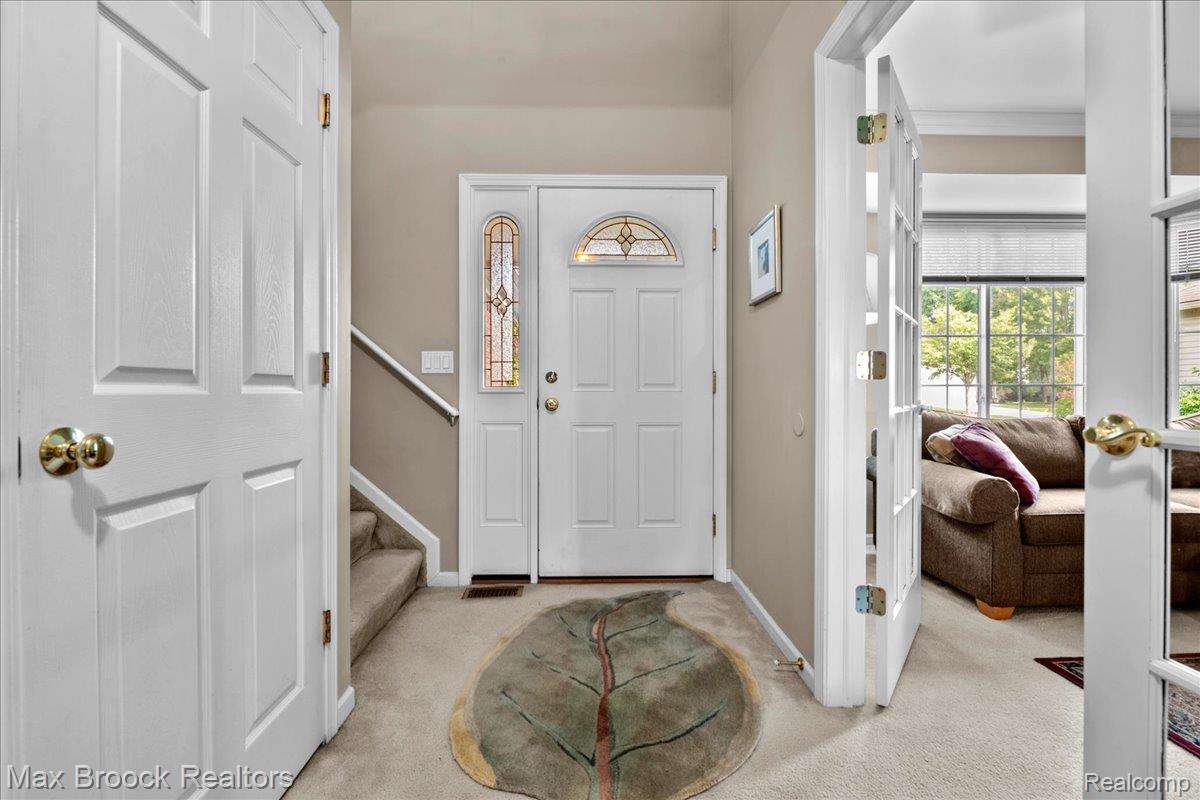
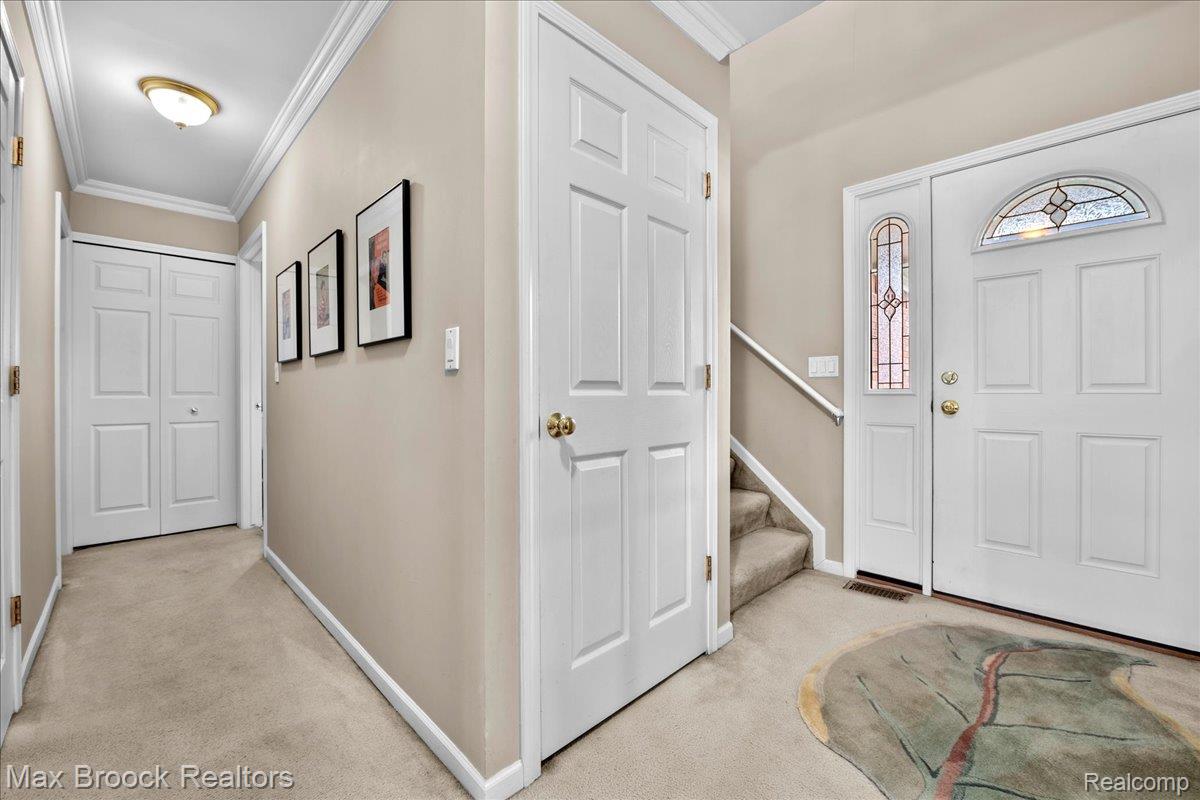
Welcome to 144 Arthur Drive! Set in the heart of Troy, this 3-bedroom, 2.1-bath home features a stunning boulder retaining wall, raised walkout paver patio, lower flagstone patio and walkway to the garage, along with a new A/C, new furnace, newer hot water heater, newer roof and newer windows. The home is in the Troy High School district. Crown moulding throughout the home complements the open floor plan and inviting main living space, along with a front flex room with French doors that can adapt to a variety of uses. The spacious primary bedroom features a vaulted ceiling, ceiling fan, private full bath and walk-in closet. The kitchen includes a newer refrigerator, stove and microwave, along with a stainless-lined dishwasher. First-floor laundry adds daily convenience and includes a Speed Queen washer and dryer. Downstairs, the full-height basement is clean, dry and versatile, with partially finished space that can accommodate a workout area, hobby space or recreation room. A dedicated office space features commercial-grade carpet and padding, acoustic ceiling tiles and a stone-tile landing. Glass block windows bring natural light into the lower level, which also includes a sump pump ready for battery backup. There is also a hardwired alarm system. Outside, the mature trees provide shade for entertaining. The raised walkout patio features a boulder retaining wall and low-maintenance paver surface. It steps down to a lower flagstone patio, with a walkway continuing along the house to the garage, where an insulated garage door with windows adds natural light. An invisible fence for pets and a raised garden area complete the outdoor space. Recreation and entertainment is close by, with movies and Robinwood Park within a short distance, and Somerset Mall just minutes away. With convenient access to shopping, dining and surrounding communities like Clawson, Royal Oak and Birmingham, this home offers a great combination of location, updates and outdoor living.
| 3 hours ago | Listing first seen on site | |
| 3 hours ago | Listing updated with changes from the MLS® |

IDX provided courtesy of Realcomp II Ltd. via RealcompIILtd. Copyright © 2026 Realcomp II Ltd. Shareholders.
IDX information is provided exclusively for consumers' personal, non-commercial use and may not be used for any purpose other than to identify prospective properties consumers may be interested in purchasing and that the data is deemed reliable but not guaranteed accurate by the MLS.
Did you know? You can invite friends and family to your search. They can join your search, rate and discuss listings with you.