Save
Ask
Tour
Hide
Share
$550,000
1 Day On Site

2553 Yorkshire Lane Lane
Bloomfield Charter Township, MI 48302
For Sale|Single Family Residence|Active
4
Beds
3
Total Baths
2
Full Baths
1
Partial Bath
2,470
SqFt
$223
/SqFt
1965
Built
Subdivision:
BLOOMFIELD HICKORY GROVE
County:
Oakland
Call Now: 810-632-2345
Is this the listing for you? We can help make it yours.
810-632-2345
2553 Yorkshire Lane Lane2553 Yorkshire Lane Lane2553 Yorkshire Lane Lane2553 Yorkshire Lane Lane
Save
Ask
Tour
Hide
Share

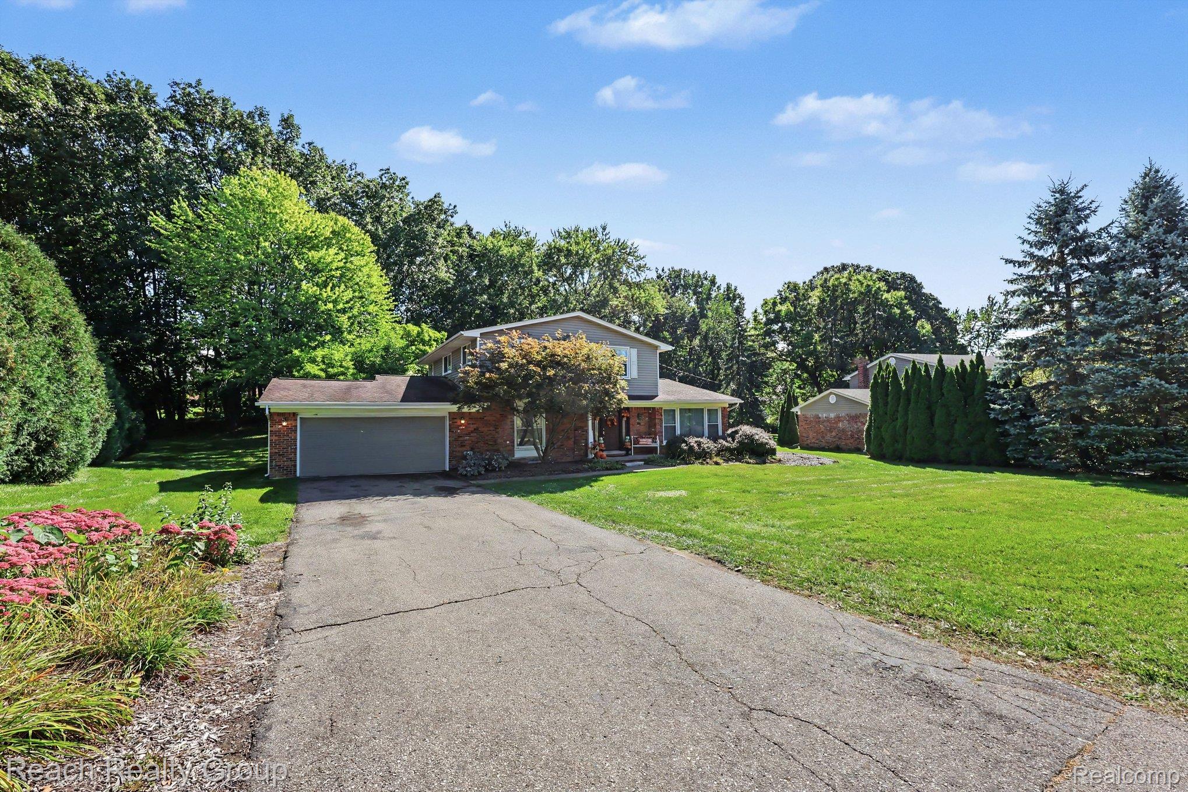
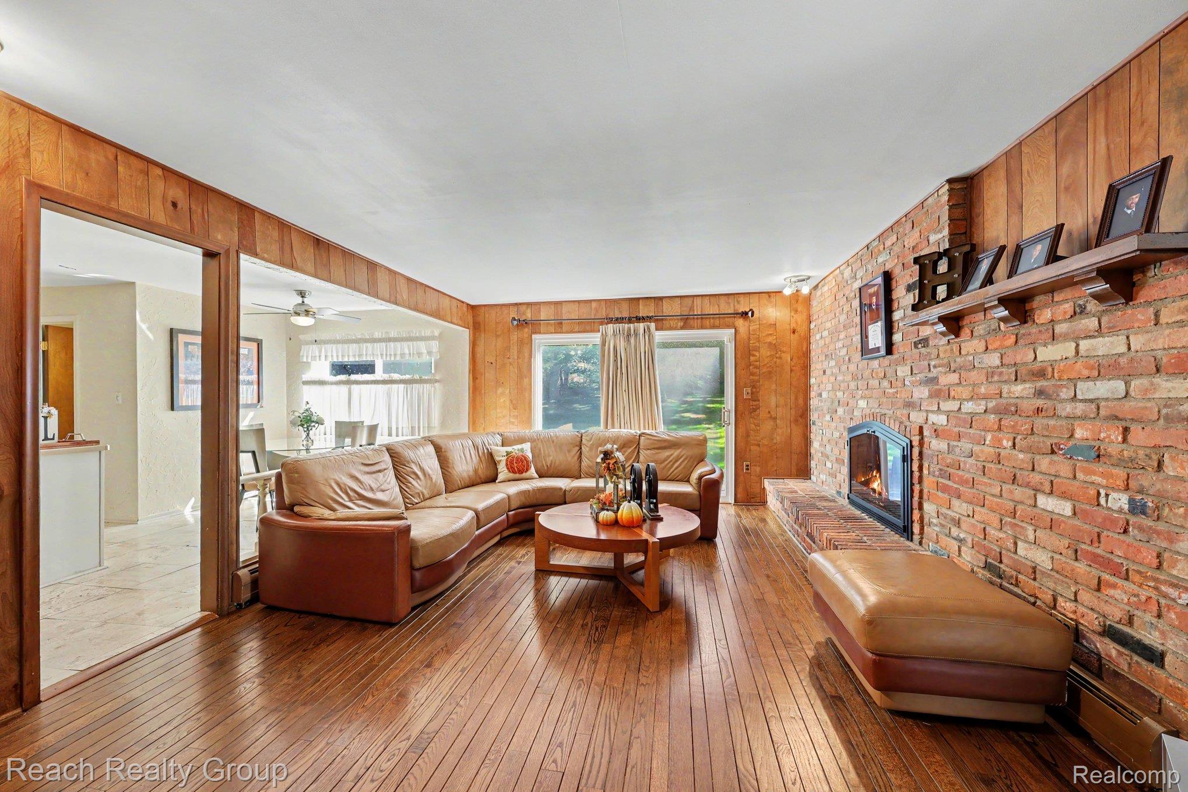
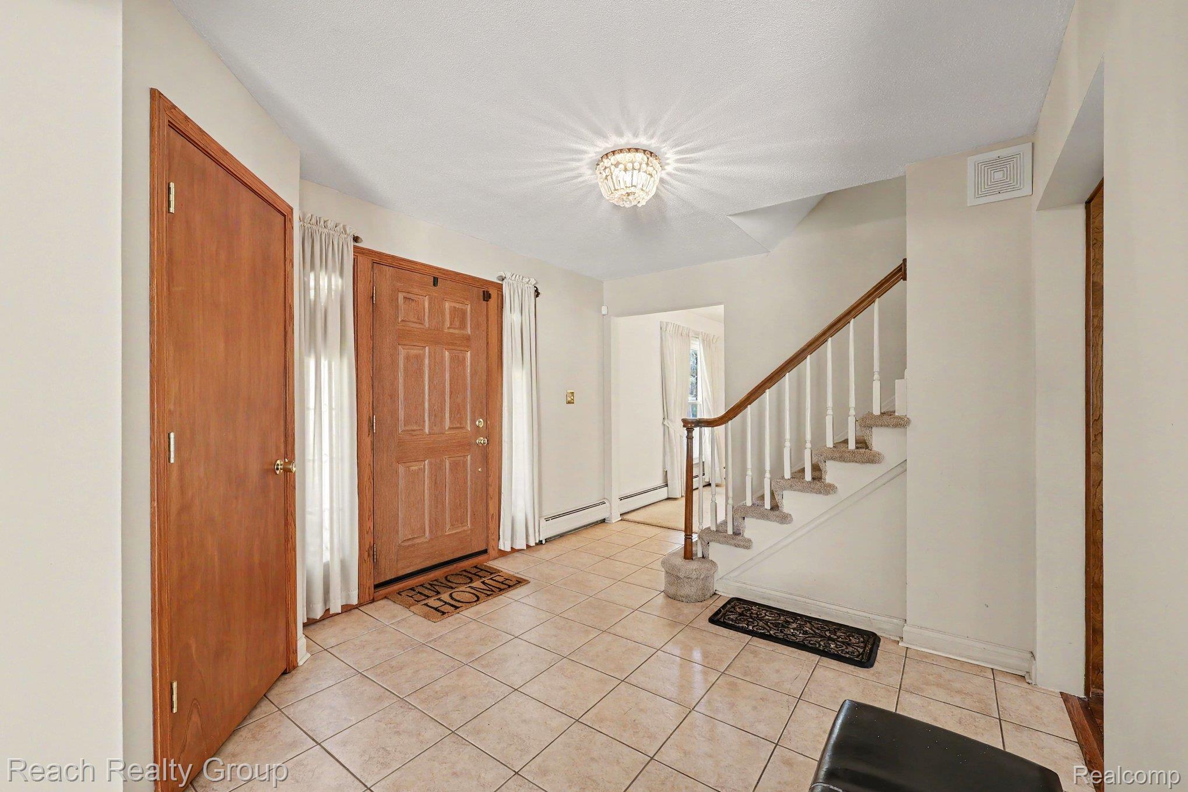
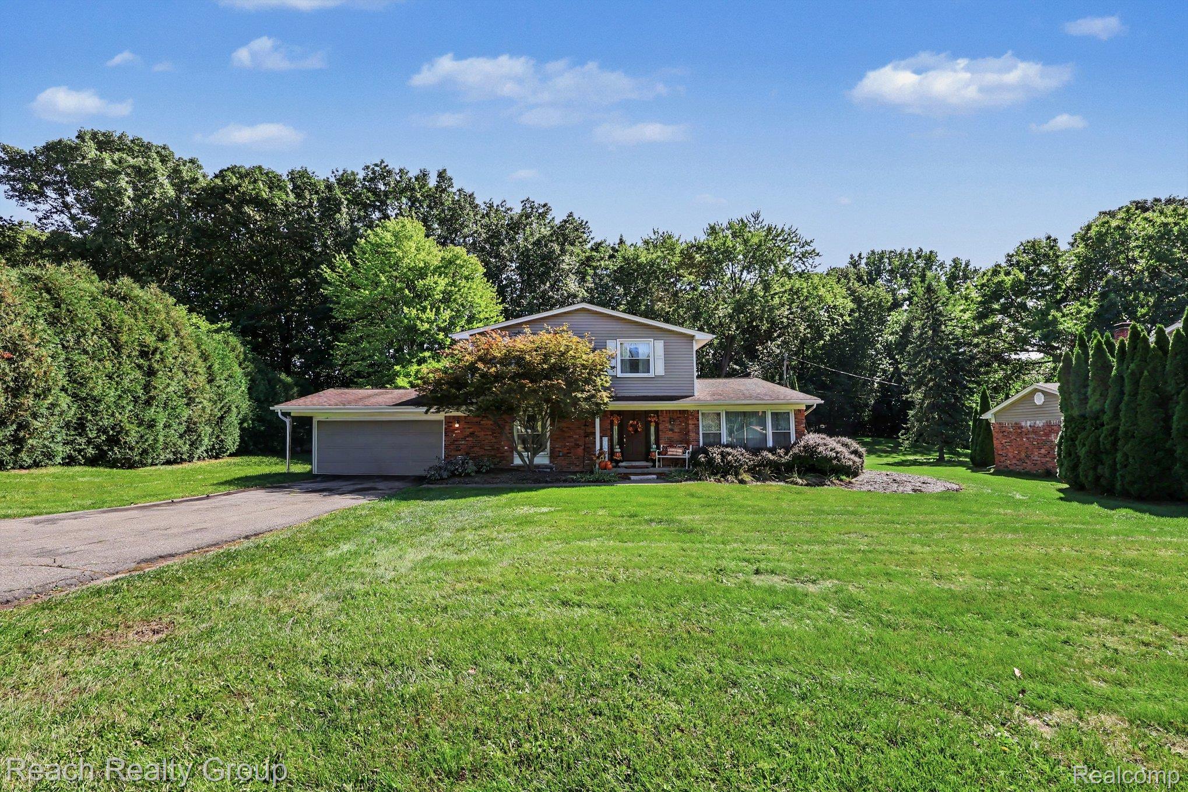
Discover the perfect blend of comfort, space and convenience in this beautiful 4-bedroom, 2 1/2 bathroom home, located in the desirable Bloomfield Hills School District, close to shopping, dinning and everyday amenities. From the moment you enter, you'll appreciate the home's spacious and inviting layout. A formal living room provides an elegant setting for welcoming guest, while the formal dining room is perfect for family dinners, holidays, and entertaining. The heart of the home is the inviting eat-in kitchen, complete with a charming breakfast nook that offers a comfortable space for casual meals and morning coffee. The kitchen flows beautifully into the family room, where a stunning double-sided fireplace creates warmth and character and serves as a beautiful focal point. A separate library/study provides a quiet retreat for reading, working from home or relaxing. The home also features a separate laundry room designed to make everyday living easier. Step outside and discover an oversized lot with a spacious backyard, offering plenty of room for outdoor entertaining, gardening, recreation, or creating your own private retreat and gatherings with family and friends. Purchaser to pay listing broker a $495 transaction fee at closing. BATVAI.

Save
Ask
Tour
Hide
Share
Listing Snapshot
Price 
$550,000
Days On Site 
1 Day
Bedrooms 
4
Inside Area (SqFt) 
2,470 sqft
Total Baths 
3
Full Baths 
2
Partial Baths 
1
Lot Size 
0.67 Acres
Year Built 
1965
MLS® Number 
20261076480
Status 
Active
Property Tax 
$8,537
HOA/Condo/Coop Fees 
N/A
Sq Ft Source 
Public Records
Friends & Family
Recent Activity
yesterdayListing first seen on site
yesterdayListing updated with changes from the MLS®
General Features
Acres 
0.67
Attached Garage 
Yes
Cross Street 
South of Square Lake West of Franklin
Disclosures 
No Restrictions, Taxes Homestead Exempt
Foundation 
Block
Garage 
Yes
Garage Spaces 
2
Levels 
Two
Parking 
Attached
Property Sub Type 
Single Family Residence
Special Circumstances 
Standard
SqFt Above 
2470
Style 
Colonial
Utilities 
Sewer Available
Water Source 
Public
Interior Features
Appliances 
Gas Water HeaterDishwasherDisposalDryerElectric CooktopFree-Standing Electric RangeFree-Standing RefrigeratorMicrowaveWasher
Basement 
Unfinished
Cooling 
Central Air
Fireplace 
Yes
Fireplace Features 
Family RoomLibrary
Heating 
BaseboardNatural Gas
Laundry Features 
Laundry Room
BathFull 
Level - Second
BathLav 
Bedroom 
Dimensions - 13 X 10Level - Second
BreakfastNookRoom 
Dimensions - 12 X 10
Dining Room 
Dimensions - 15 X 11
Family Room 
Dimensions - 20 X 13
Kitchen 
Dimensions - 12 X 10
Laundry 
Dimensions - 9 X 6
Library 
Dimensions - 13 X 12
Living Room 
Dimensions - 20 X 13
Master Bathroom 
Level - Second
Master Bedroom 
Dimensions - 17 X 12Level - Second
Save
Ask
Tour
Hide
Share
Exterior Features
Construction Details 
BrickVinyl Siding
Exterior 
Lighting
Patio And Porch 
PatioPorch
Pool Features 
None
Community Features
MLS Area 
Area02193BloomfieldTwp
School District 
BloomfieldHills
Financing Terms Available 
CashConventional
Building Access 
GroundLevel
Roads 
Paved
Schools
School District
BloomfieldHills
Elementary School
Unknown
Middle School
Unknown
High School
Unknown
Listing courtesy of Reach Realty Group: ursuramoore@gmail.com


IDX provided courtesy of Realcomp II Ltd. via RealcompIILtd. Copyright © 2026 Realcomp II Ltd. Shareholders.

IDX information is provided exclusively for consumers' personal, non-commercial use and may not be used for any purpose other than to identify prospective properties consumers may be interested in purchasing and that the data is deemed reliable but not guaranteed accurate by the MLS.

Neighborhood & Commute
Source: Walkscore
Save
Ask
Tour
Hide
Share