

3275 Kenwood StreetFerndale City, MI 48220
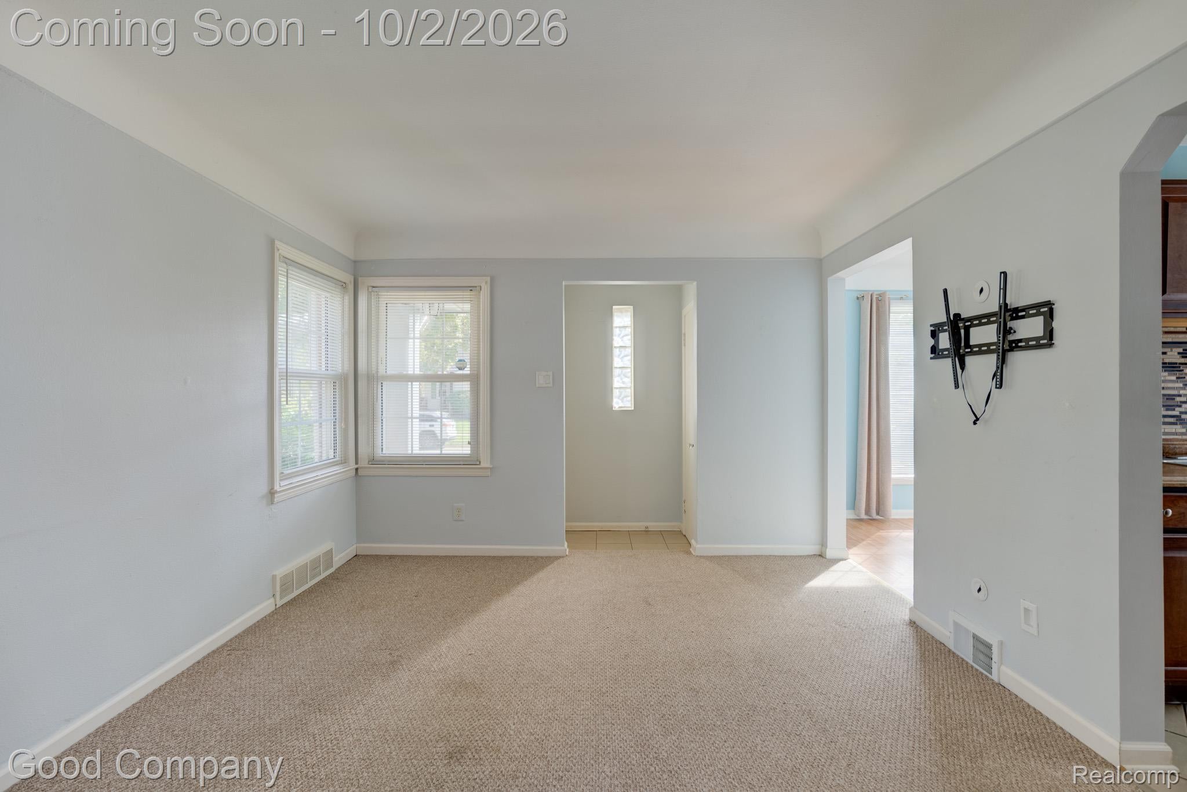
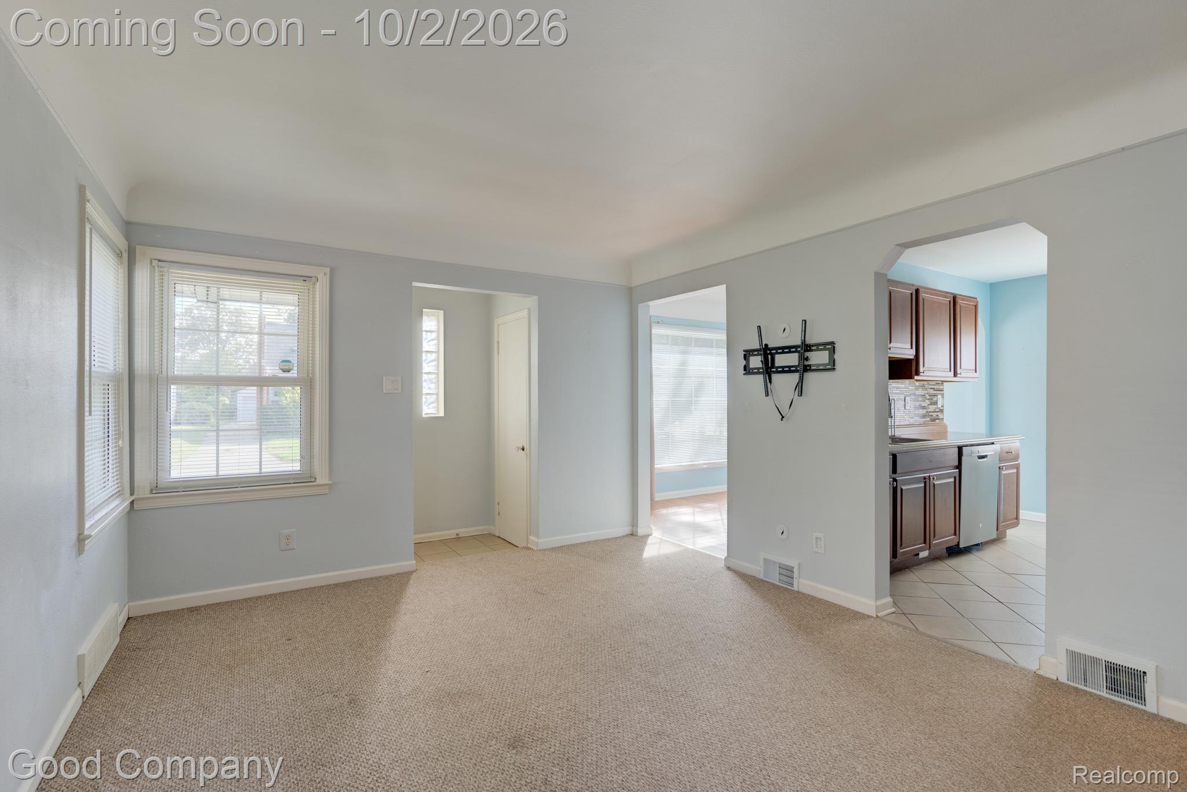
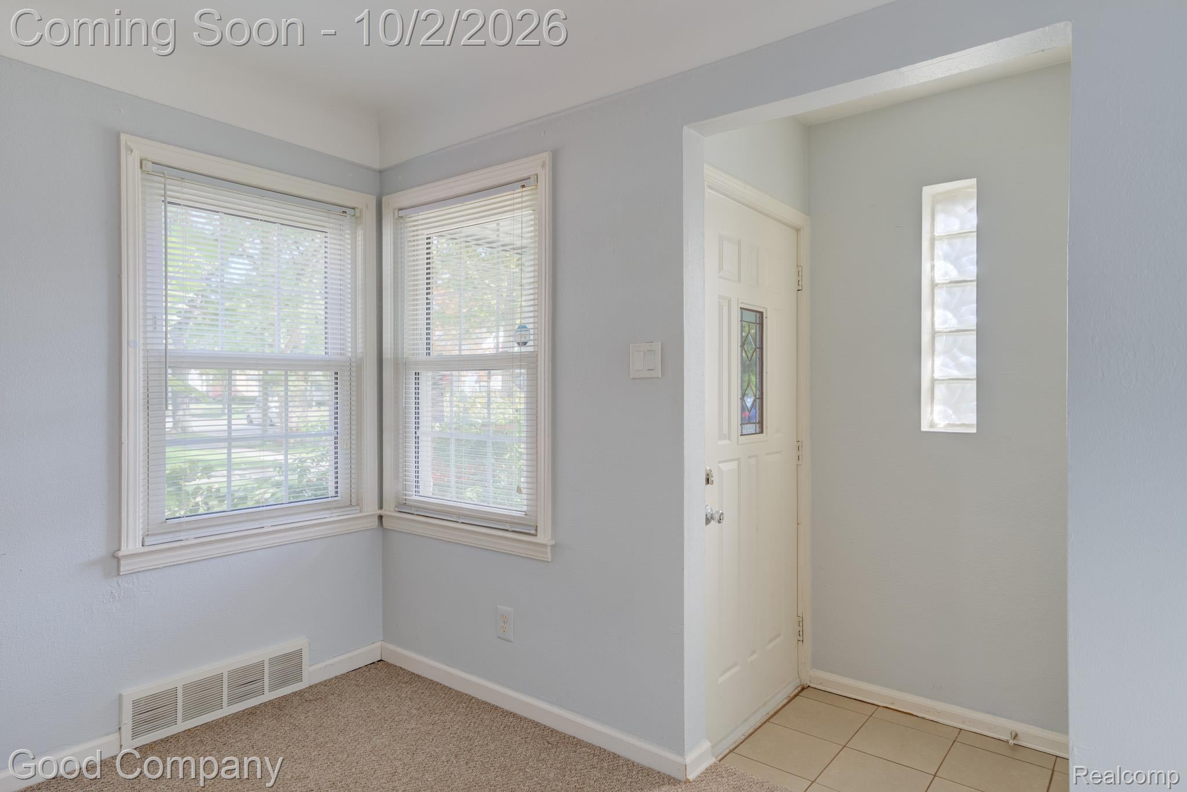
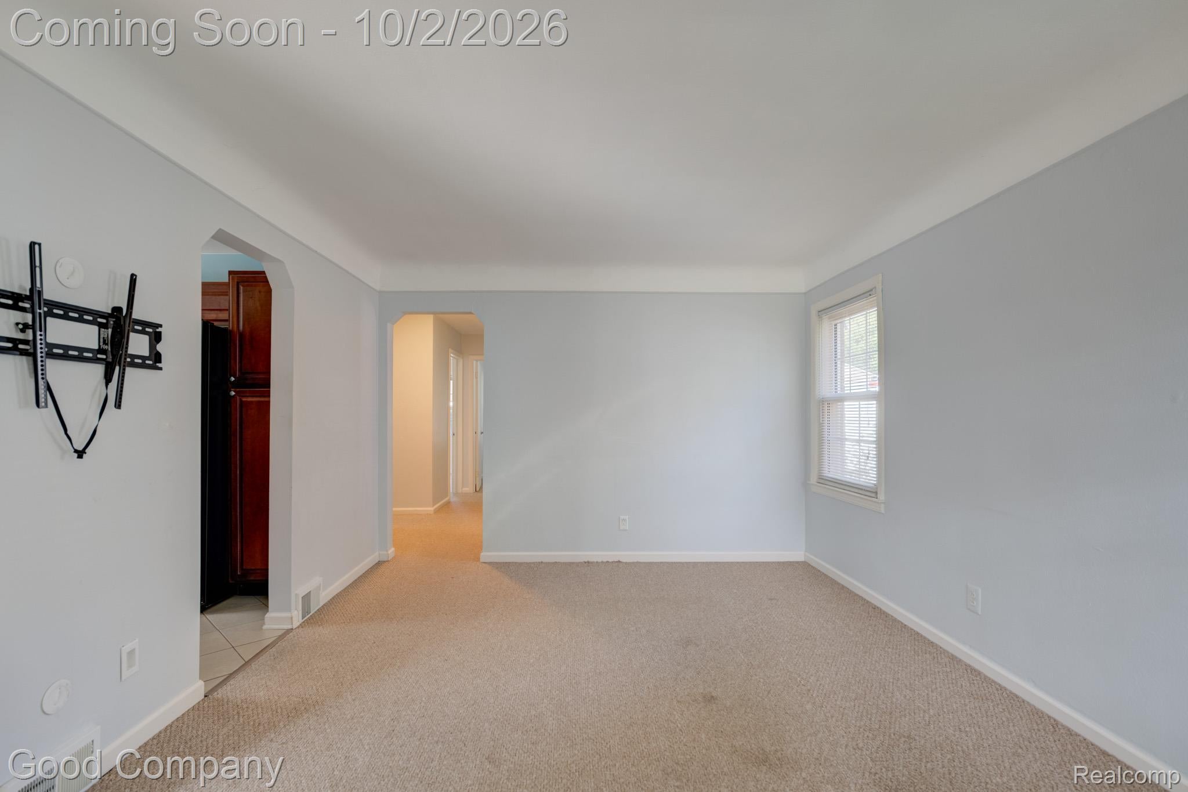
Open house! Saturday, October 3rd from 12pm-2pm. Ferndale's leading home seller presents this classic brick ranch that feels warm and welcoming from the curb in, with three bedrooms, two full baths, and a partially finished basement made for movie nights and game days. A covered front porch opens into a bright, inviting living room with plenty of natural light and room to settle in. Graceful arched passageways lead to a sunny dining area with wood-look flooring and a large window that's perfect for morning coffee. The kitchen is a true showpiece, with rich wood cabinetry, a striking mosaic tile backsplash, stainless steel appliances, and tile floors, plus a handy side entry that makes grocery runs a breeze. Three comfortable bedrooms sit off the central hallway, each with soft carpet and plenty of natural light, including a spacious primary. The main full bath is loaded with vintage charm, featuring retro green tile with black accents and a classic black and white mosaic floor. Downstairs, the partially finished basement opens up to a huge recreation room with recessed lighting, a sleek painted open ceiling, and fun pops of color, along with a stylish second full bath featuring a glass-enclosed walk-in tile shower. A separate laundry area and utility room offer lots of extra storage space. Out back, the fenced yard is shaded by mature trees and offers a lush lawn that's perfect for summer gatherings, with a long driveway leading to the detached two-car garage. Tucked into the Ten Mile Park neighborhood near 10 Mile and Hilton, you're just minutes from Ferndale's favorite shops, restaurants, and parks. Welcome Home!
| yesterday | Listing first seen on site | |
| yesterday | Listing updated with changes from the MLS® |

IDX provided courtesy of Realcomp II Ltd. via RealcompIILtd. Copyright © 2026 Realcomp II Ltd. Shareholders.
IDX information is provided exclusively for consumers' personal, non-commercial use and may not be used for any purpose other than to identify prospective properties consumers may be interested in purchasing and that the data is deemed reliable but not guaranteed accurate by the MLS.
Did you know? You can invite friends and family to your search. They can join your search, rate and discuss listings with you.