Save
Ask
Tour
Hide
Share
$695,000
1 Day On Site

3640 Trefoil Trail
Groveland Township, MI 48462

For Sale|Single Family Residence|Active
3
Beds
4
Total Baths
2
Full Baths
2
Partial Baths
3,120
SqFt
$223
/SqFt
2016
Built
Subdivision:
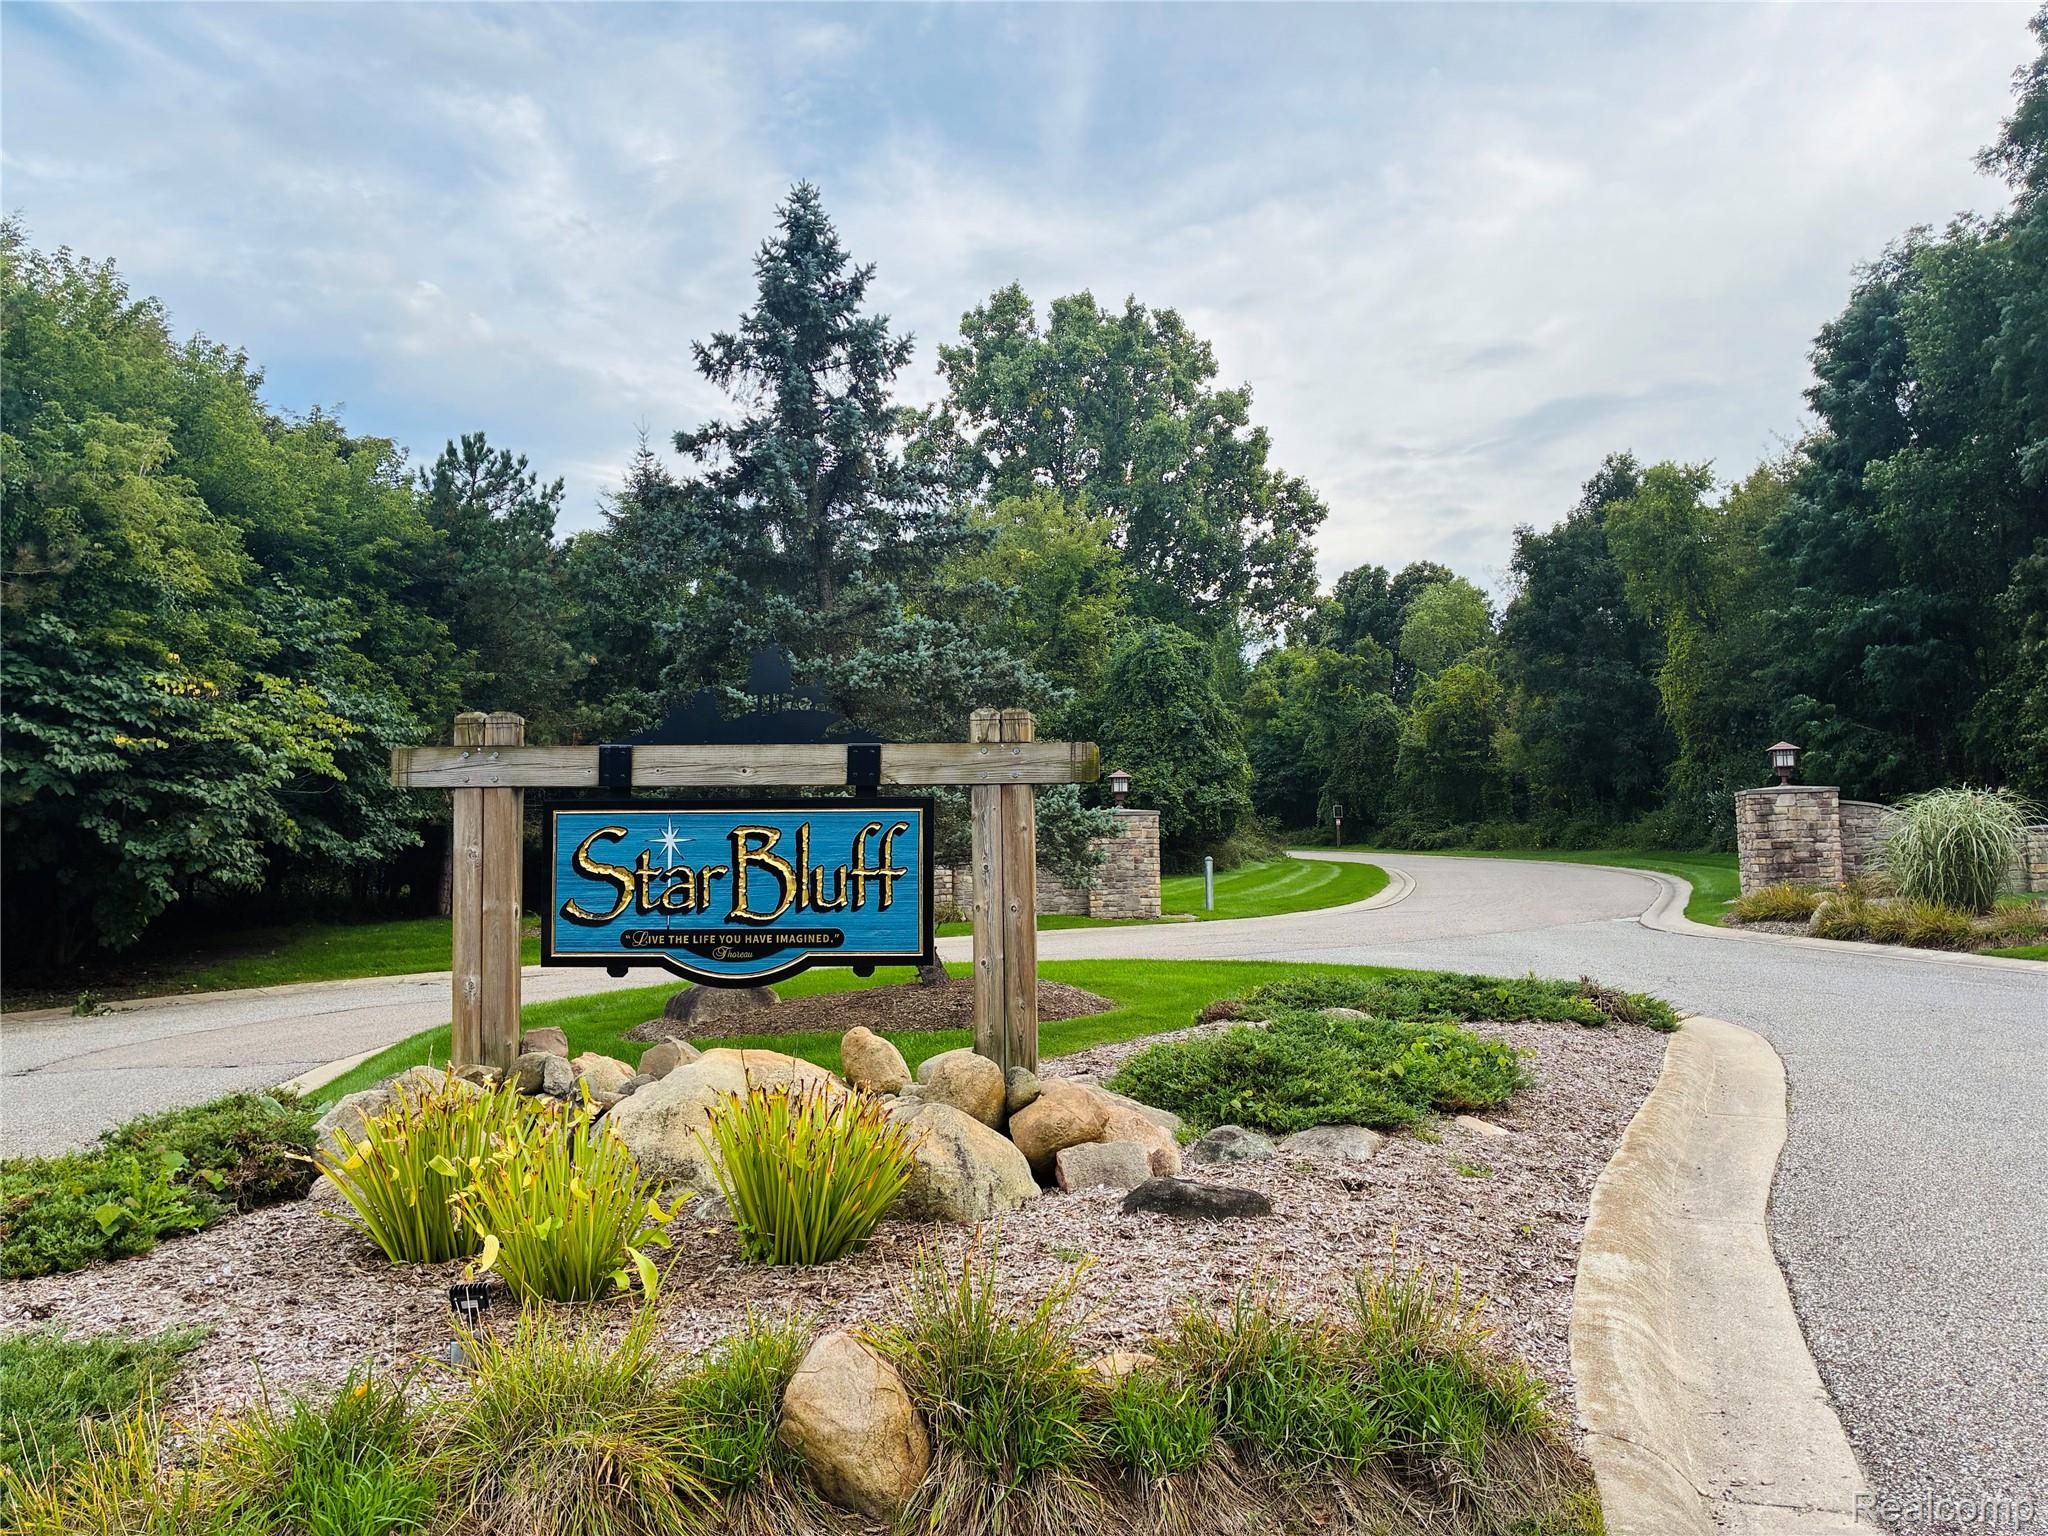
STAR BLUFF SITE CONDO OCCPN 1799
County:
Oakland
Call Now: 810-632-2345
Is this the listing for you? We can help make it yours.
810-632-2345
3640 Trefoil Trail3640 Trefoil Trail3640 Trefoil Trail3640 Trefoil Trail
Save
Ask
Tour
Hide
Share

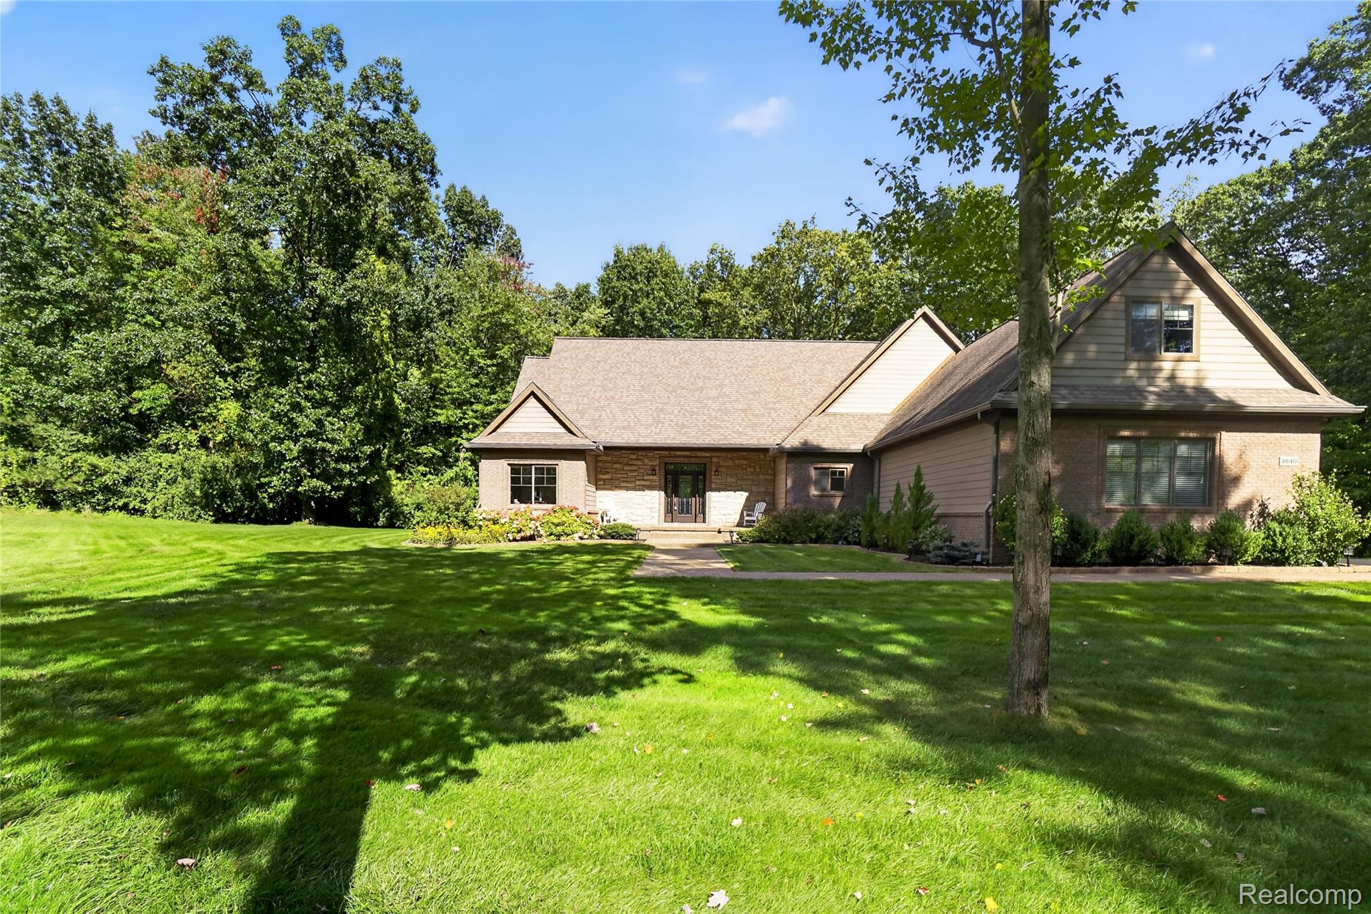
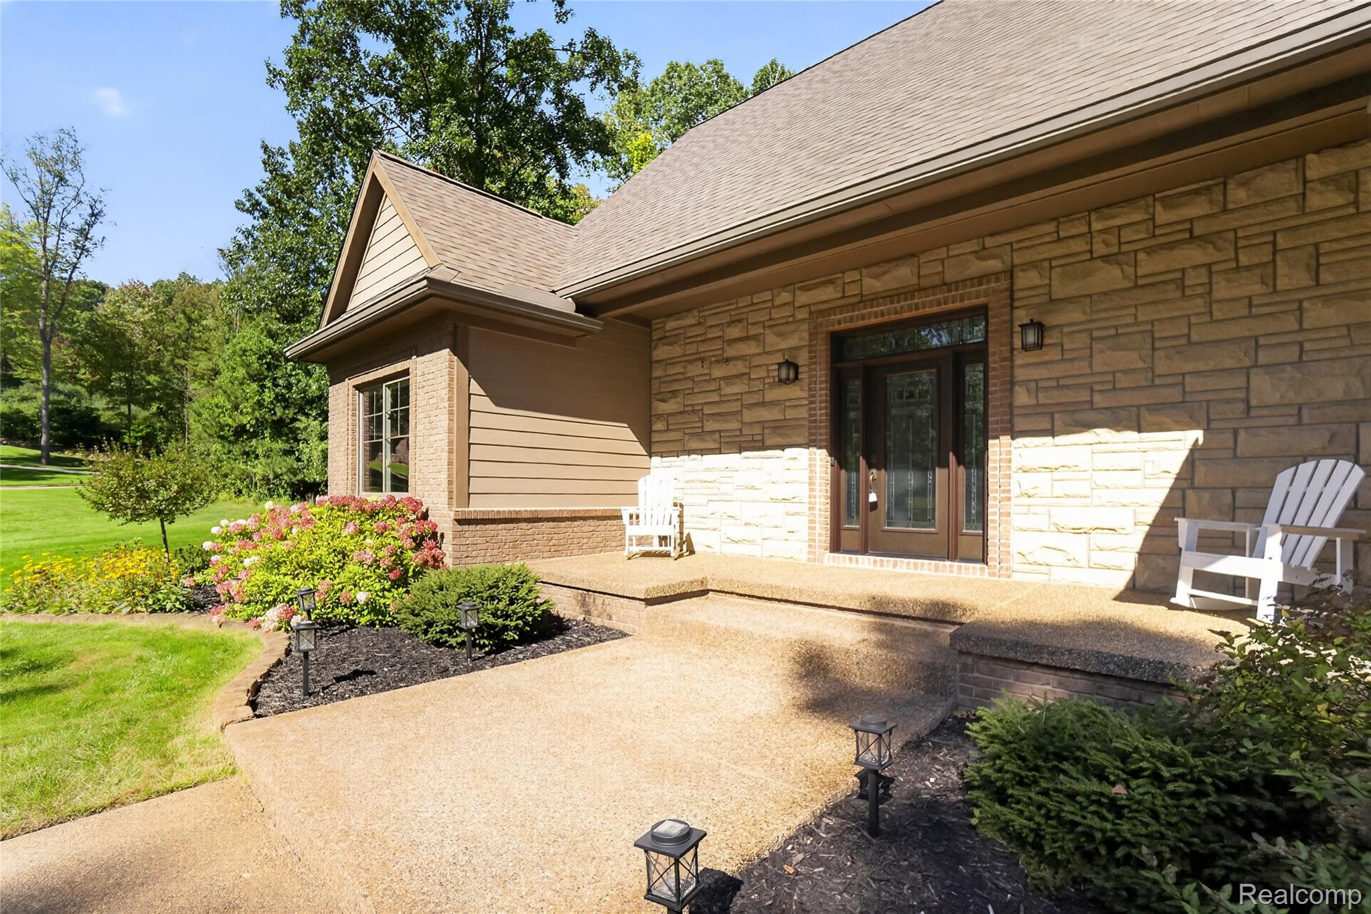
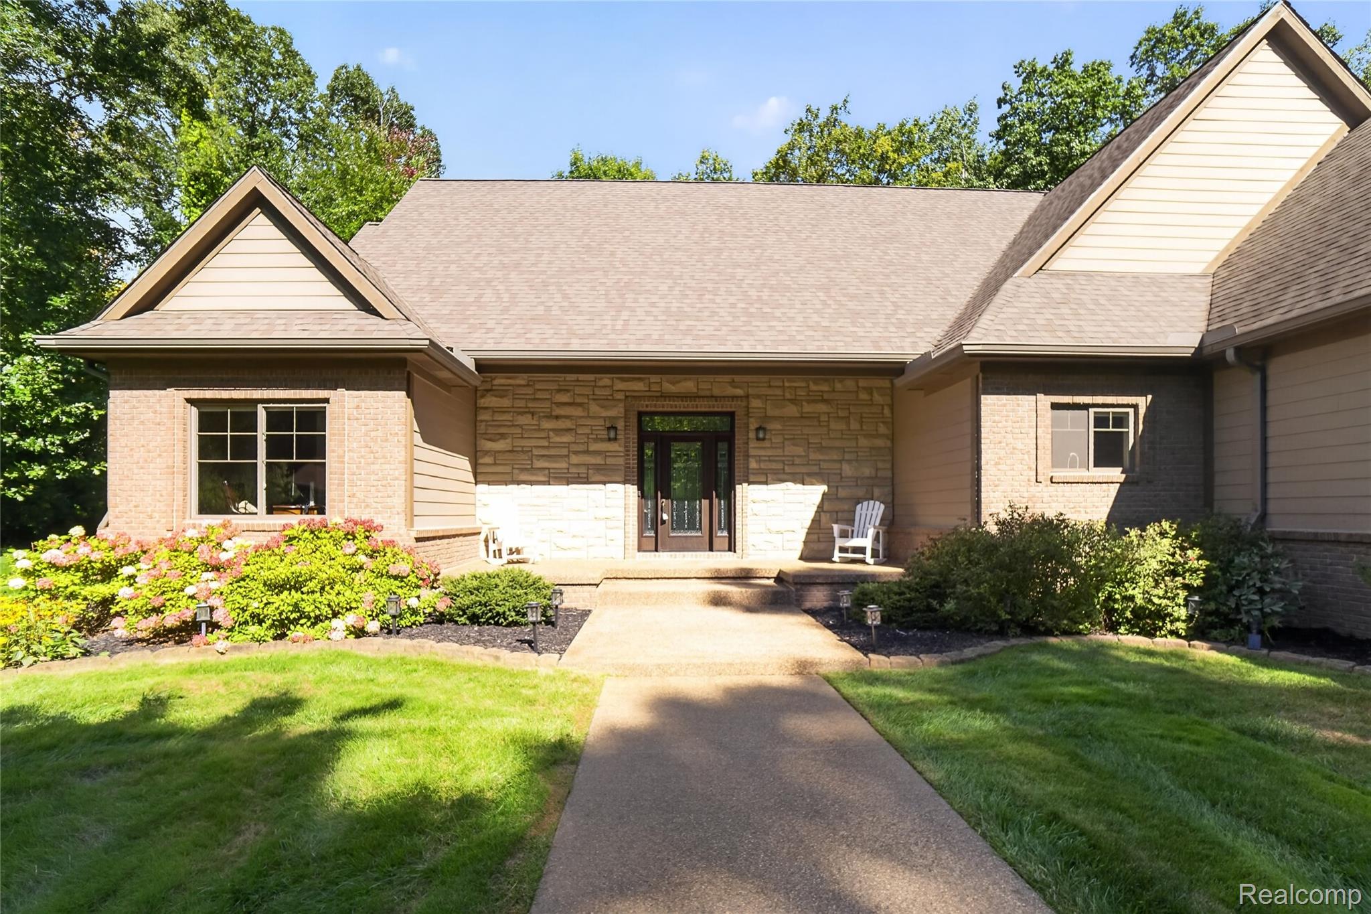
This gorgeous ranch-style home located in serene wooded location offers quality 2x6 construction, extra-tall ceilings throughout, and an open, spacious floor plan. The gourmet kitchen is perfect for everyday living and entertaining, with stainless steel appliances included. A large finished bonus room above the garage provides versatile additional living space and could easily be utilized as a guest room, home office, or recreation area. Additional features include a 95%+ efficient furnace, whole-house Generac generator, sprinkler system with Rid-O-Rust system, large deck with hot tub, and a cozy, heated four-season room overlooking the beautiful wooded backyard and extensive landscaping. Located on all paved roads with convenient access to major expressways, this property offers an ideal combination of quality construction, comfort, privacy, and convenience. A wonderful opportunity for buyers looking for a well-built home with valuable upgrades and versatile finished living spaces.

Save
Ask
Tour
Hide
Share
Listing Snapshot
Price 
$695,000
Days On Site 
1 Day
Bedrooms 
3
Inside Area (SqFt) 
3,120 sqft
Total Baths 
4
Full Baths 
2
Partial Baths 
2
Lot Size 
1.05 Acres
Year Built 
2016
MLS® Number 
20261076785
Status 
Active
Property Tax 
$9,090
HOA/Condo/Coop Fees 
$41.67 monthly
Sq Ft Source 
Estimated
Friends & Family
Recent Activity
yesterdayListing first seen on site
yesterdayListing updated with changes from the MLS®
General Features
Acres 
1.05
Cross Street 
Grange Hall
Disclosures 
Exclusions Do Not Exist, Taxes Not Homestead Exempt
Garage 
Yes
Garage Spaces 
3
Levels 
One
Parking 
Attached
Pets 
Yes
Property Sub Type 
Single Family Residence
Sewer 
Septic Tank
Special Circumstances 
Standard
SqFt Above 
3120
Style 
Ranch
Utilities 
Underground Utilities
Water Source 
PrivateWell
Interior Features
Appliances 
Gas Water HeaterDisposalDryerFree-Standing Gas RangeFree-Standing RefrigeratorMicrowaveWasherWater Softener Owned
Basement 
UnfinishedWalk-Out AccessSump Pump
Cooling 
Central Air
Electric 
Generator
Fireplace 
Yes
Fireplace Features 
GasLiving Room
Heating 
Forced AirNatural Gas
BathFull 
Dimensions - 8 X 10
BathLav 
Dimensions - 6 X 6
Bedroom 
Dimensions - 11 X 15
Bonus Room 
Dimensions - 20 X 12Level - Second
Kitchen 
Dimensions - 13 X 11
Laundry 
Dimensions - 12 X 8
Living Room 
Dimensions - 21 X 23
Master Bedroom 
Dimensions - 16 X 21
Save
Ask
Tour
Hide
Share
Exterior Features
Construction Details 
Brick
Patio And Porch 
DeckPatioPorch
Pool Features 
None
Roof 
Asphalt
Community Features
Association Fee 
$500.0
Association Fee Frequency 
Annually
MLS Area 
Area02021GrovelandTwp
School District 
Brandon
Financing Terms Available 
CashConventional
Building Access 
GroundLevel
Roads 
Paved
Schools
School District
Brandon
Elementary School
Unknown
Middle School
Unknown
High School
Unknown
Listing courtesy of V I P Realty: nicolesgourand@gmail.com


IDX provided courtesy of Realcomp II Ltd. via RealcompIILtd. Copyright © 2026 Realcomp II Ltd. Shareholders.

IDX information is provided exclusively for consumers' personal, non-commercial use and may not be used for any purpose other than to identify prospective properties consumers may be interested in purchasing and that the data is deemed reliable but not guaranteed accurate by the MLS.

Neighborhood & Commute
Source: Walkscore
Save
Ask
Tour
Hide
Share