

6717 Warner RoadPittsfield Charter Township, MI 48176
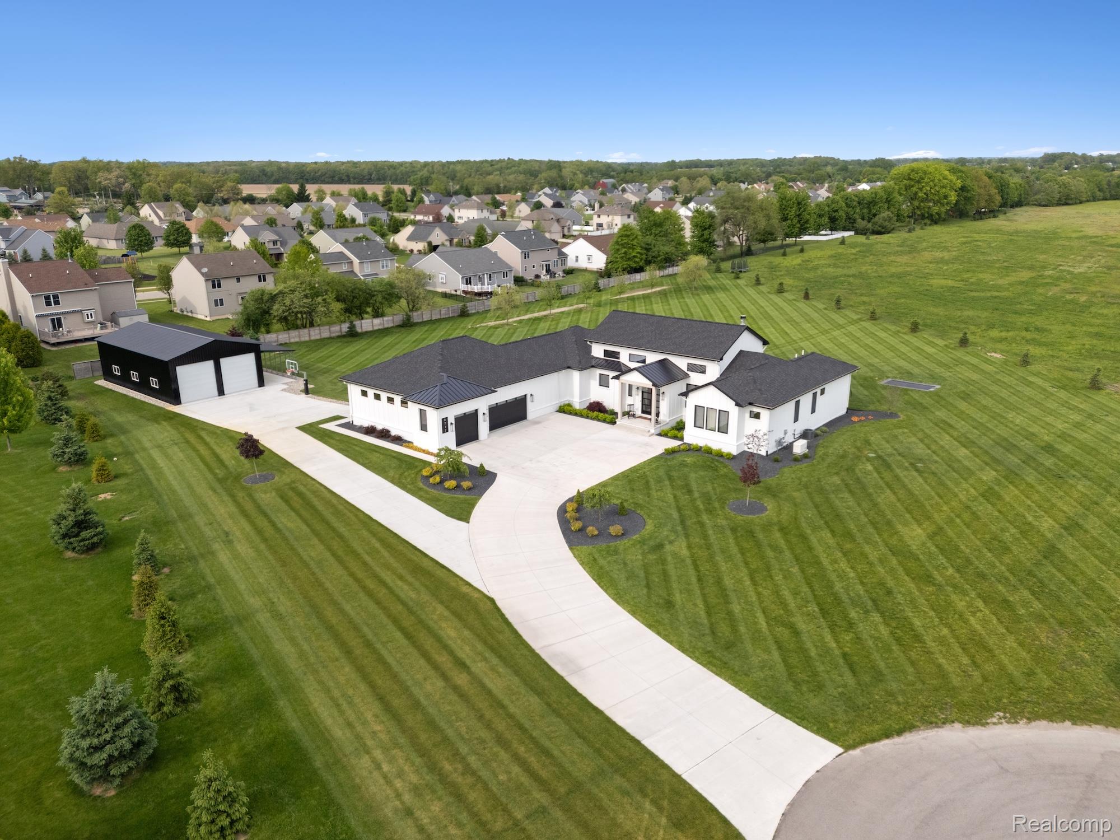
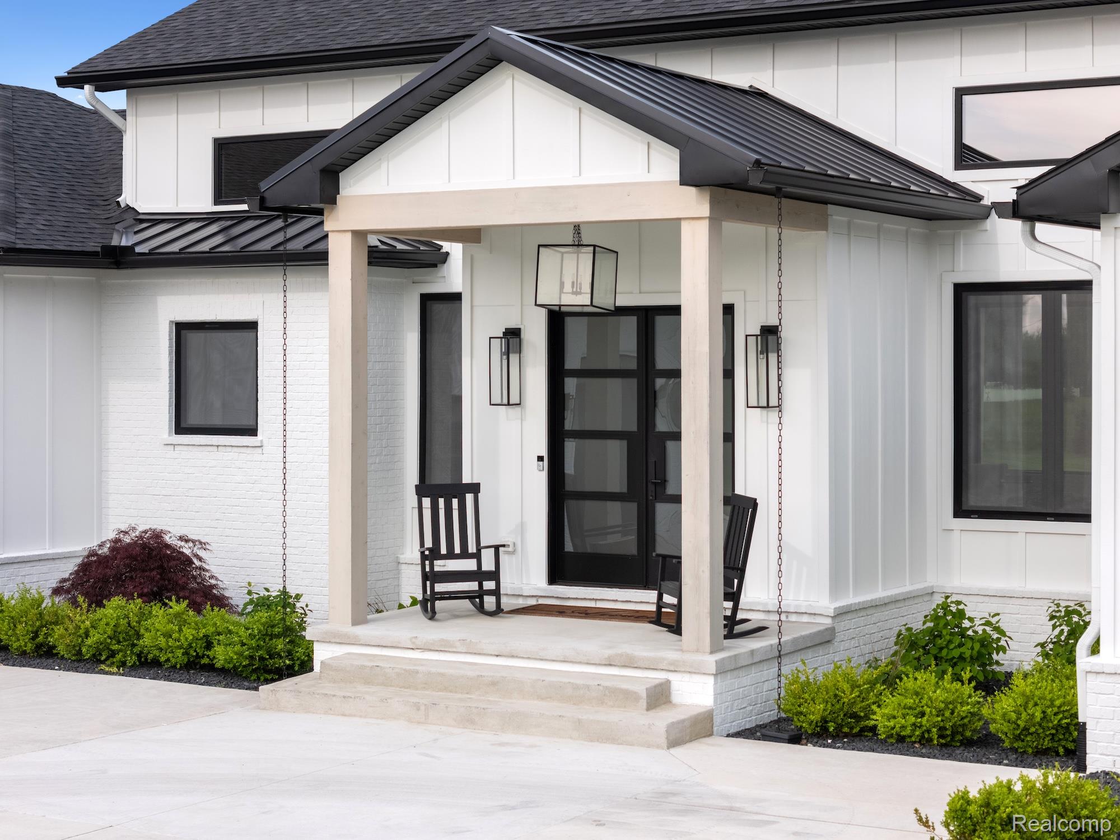
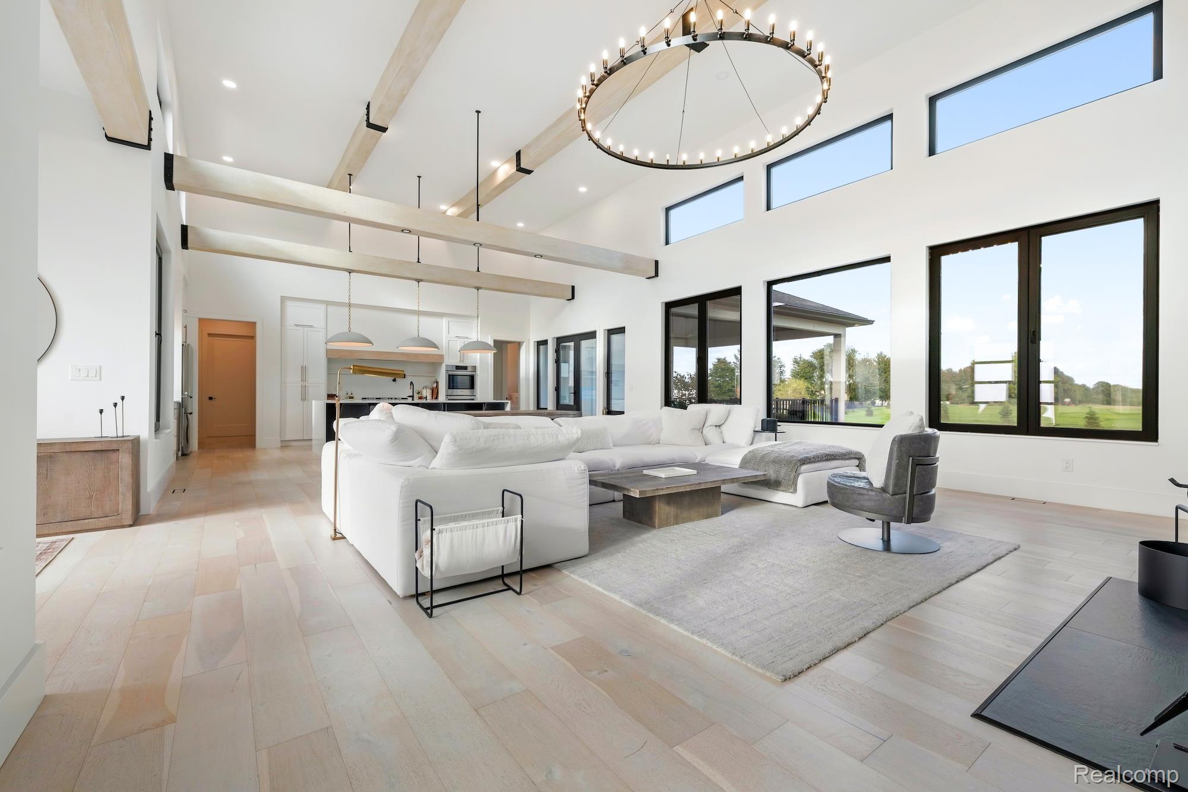
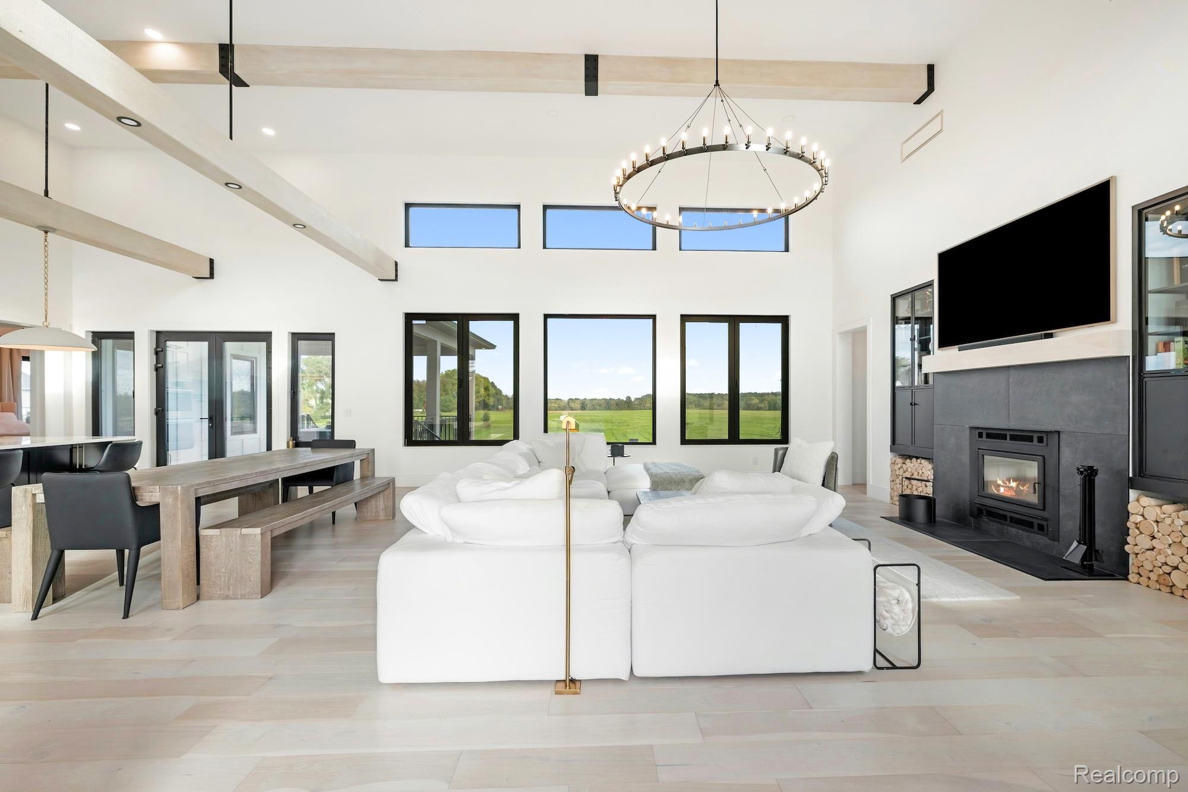
Dazzling custom-built ranch in Saline, where dramatic architecture meets thoughtfully designed everyday living. A double-door entry opens to soaring ceilings accented by warm wood beams, while floor-to-ceiling triple-pane PVC windows frame backyard views and fill the open living space with natural light. Wide-plank hardwood flooring continues the sophisticated feel, while a striking slate-surround wood-burning fireplace with thermostat brings warmth to the heart of the home. The showpiece kitchen features a statement island with waterfall countertops and breakfast-bar seating, stainless appliances, double ovens, six-burner gas cooktop, and a butler's pantry to keep everyday clutter tucked away. The luxurious primary suite offers a walk-in closet and spa-like ensuite with heated floors, freestanding soaking tub, and expansive glass-enclosed shower. Two additional bedrooms, full baths, and a dedicated office complete the main living areas. Even the laundry room elevates the everyday with heated floors, while the mudroom provides a functional landing zone. Downstairs, the expansive finished lower level is built for gathering, with a large media and recreation space, home gym, full bath, and two additional bedrooms with egress—including a versatile music room easily used as a bedroom. Outside, multiple living areas make the most of every Michigan season. Host dinner beneath the covered patio, gather around the built-in fire pit, or relax on the open patio overlooking the property. A basketball setup adds another spot for fun. The attached three-car garage includes rear access, while the impressive pole barn provides substantial workshop, hobby, or recreational storage. An adjoining covered pad adds protected space for a camper or boat. Polished yet comfortable, this exceptional home pairs elevated finishes with spaces designed to truly be lived in.
| yesterday | Listing first seen on site | |
| yesterday | Listing updated with changes from the MLS® |

IDX provided courtesy of Realcomp II Ltd. via RealcompIILtd. Copyright © 2026 Realcomp II Ltd. Shareholders.
IDX information is provided exclusively for consumers' personal, non-commercial use and may not be used for any purpose other than to identify prospective properties consumers may be interested in purchasing and that the data is deemed reliable but not guaranteed accurate by the MLS.
Did you know? You can invite friends and family to your search. They can join your search, rate and discuss listings with you.