Save
Ask
Tour
Hide
Share
$170,000
1 Day On Site

890 N Main Street
Milford Village, MI 48381

For Sale|Condominium|Active
2
Beds
2
Total Baths
1
Full Bath
1
Partial Bath
1,091
SqFt
$156
/SqFt
1972
Built
Subdivision:
VILLA DEL LAGO OCCPN 892
County:
Oakland
Call Now: 810-632-2345
Is this the listing for you? We can help make it yours.
810-632-2345
890 N Main Street890 N Main Street890 N Main Street890 N Main Street
Save
Ask
Tour
Hide
Share

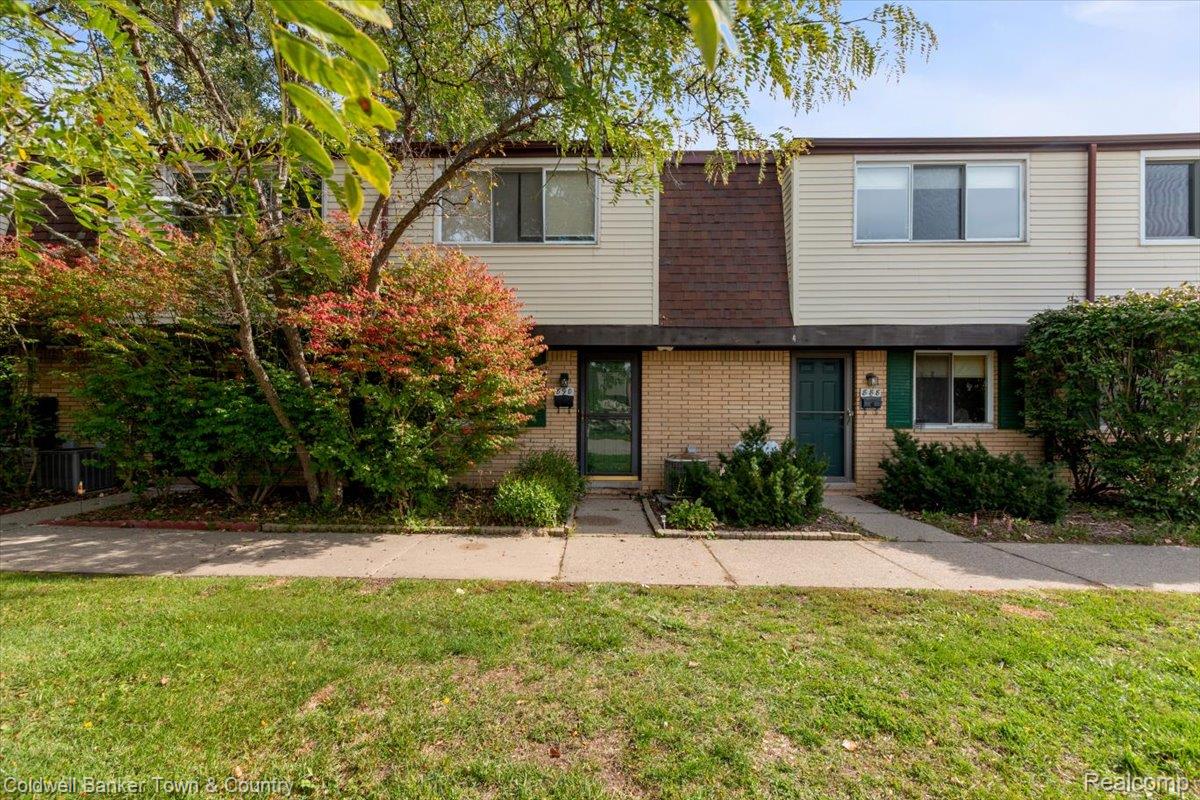
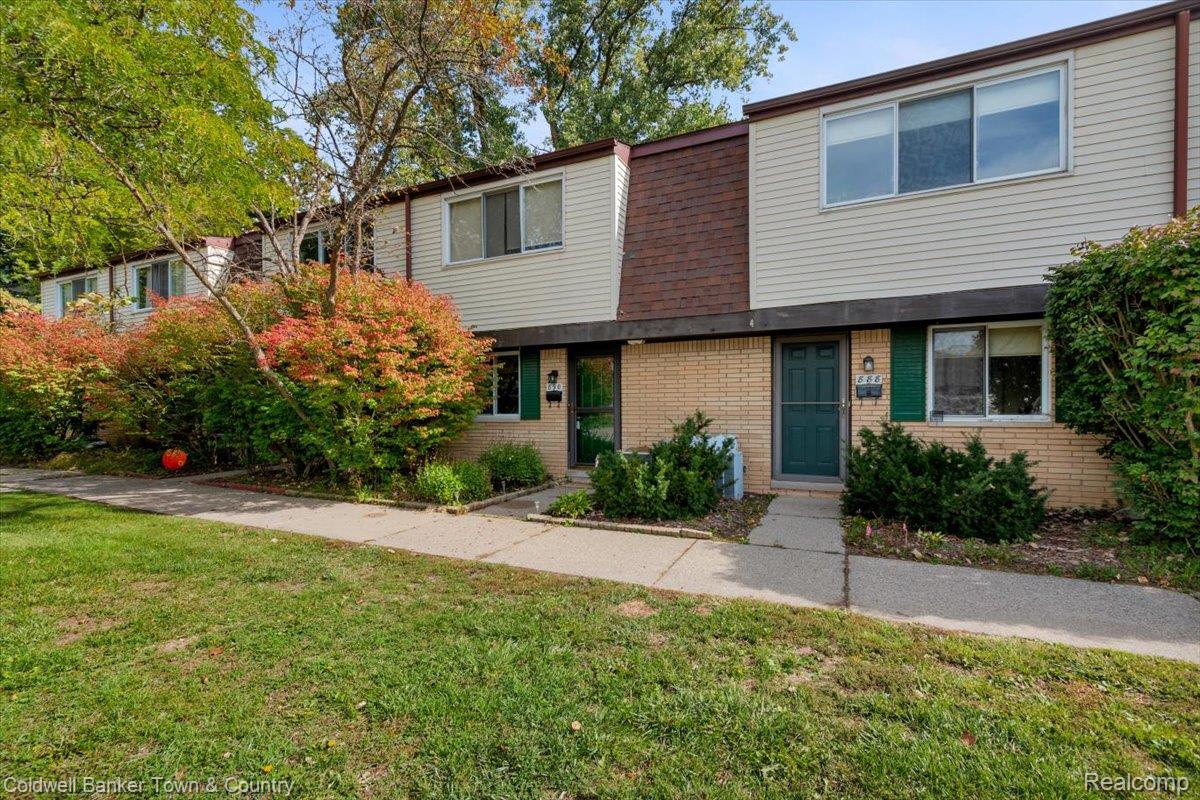
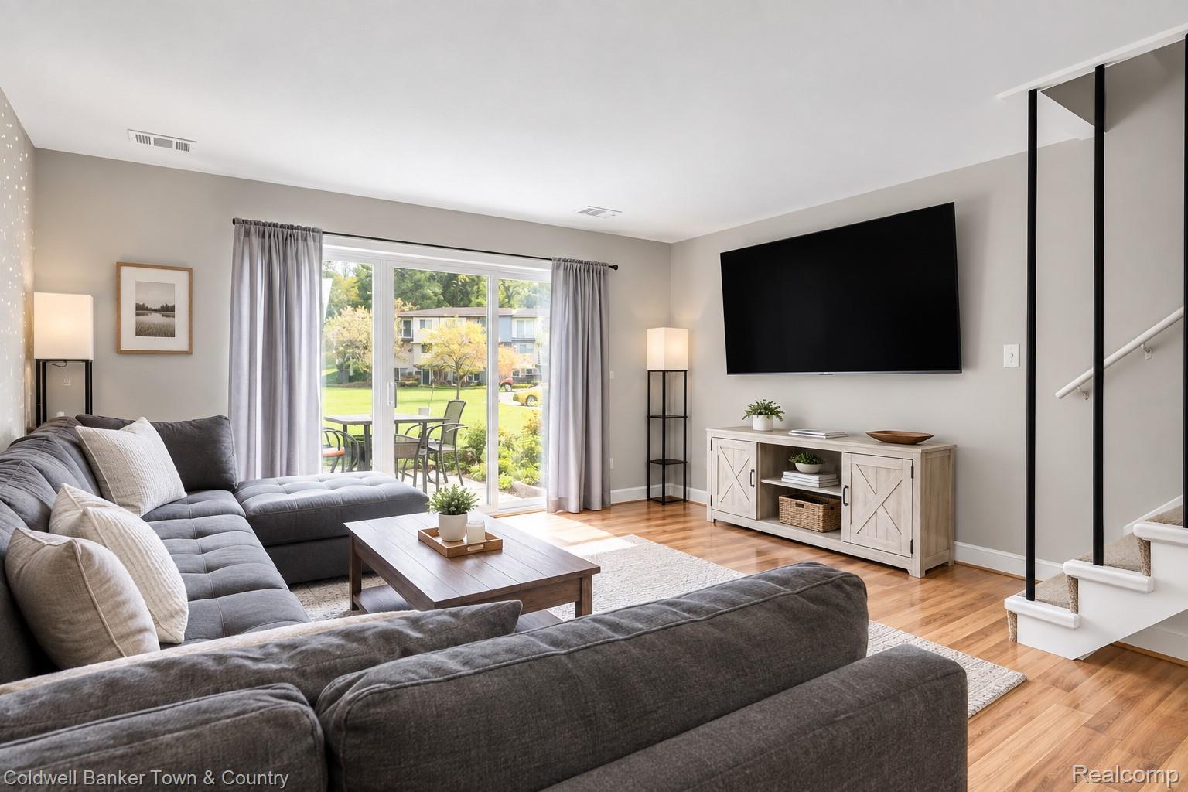
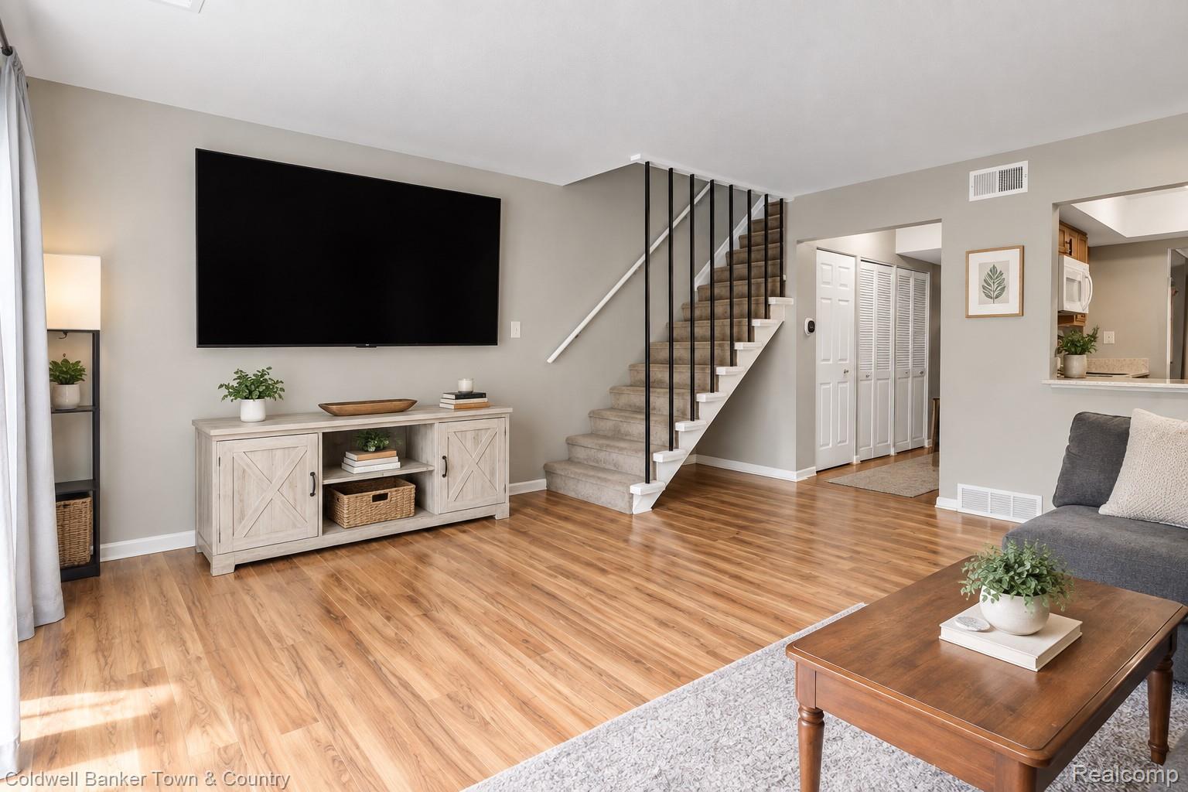
Looking for a place that actually puts you in the middle of things? This charming 2-bedroom, 1.1-bath condo in downtown Milford does exactly that. You’re a short walk from the restaurants, shops, the amphitheater, and Central Park—no driving required when you want dinner, a concert, or just a stroll through the park. One of the larger units in the complex, it features an open-concept layout where the kitchen flows right into a spacious, light-filled living room. The kitchen itself has modern wood cabinets, solid counter space, and a designated dining area that works for everyday life. A sliding door opens to the outdoor patio and expansive common space, making it an easy spot to entertain. On the main level you’ll also find a half bath plus in-unit laundry—with a brand-new washer, dryer, and refrigerator. Upstairs are two solid-sized bedrooms with roomy closets, newer carpet, and a full bathroom that doesn’t feel cramped. Convenient, well-located, and ready for someone who wants the heart of Milford with a maintenance-free lifestyle.

Save
Ask
Tour
Hide
Share
Listing Snapshot
Price 
$170,000
Days On Site 
1 Day
Bedrooms 
2
Inside Area (SqFt) 
1,091 sqft
Total Baths 
2
Full Baths 
1
Partial Baths 
1
Lot Size 
N/A
Year Built 
1972
MLS® Number 
20261077678
Status 
Active
Property Tax 
$2,094.32
HOA/Condo/Coop Fees 
$325 monthly
Sq Ft Source 
Public Records
Friends & Family
Recent Activity
yesterdayListing first seen on site
yesterdayListing updated with changes from the MLS®
General Features
Cross Street 
N of E Summit St; E of N Main St
Disclosures 
Taxes Not Homestead Exempt
Foundation 
Slab
Levels 
Two
Parking 
Parking LotNo Garage
Pets 
Call
Property Sub Type 
Condominium
Security 
Carbon Monoxide Detector(s)Smoke Detector(s)
Sewer 
Public Sewer
Special Circumstances 
Standard
SqFt Above 
1091
Style 
Townhouse
Water Source 
Public
Interior Features
Appliances 
Gas Water HeaterDishwasherDryerElectric CooktopFree-Standing Gas OvenFree-Standing RefrigeratorMicrowaveWasher
Cooling 
Ceiling Fan(s)Central Air
Heating 
Forced AirNatural Gas
Interior 
Smart Thermostat
Laundry Features 
In Unit
BathFull 
Dimensions - 7 X 5Level - Second
BathLav 
Dimensions - 6 X 3
Bedroom 
Dimensions - 12 X 13Level - Second
BreakfastNookRoom 
Dimensions - 6 X 8
Kitchen 
Dimensions - 9 X 8
Living Room 
Dimensions - 16 X 16
Master Bedroom 
Dimensions - 13 X 16Level - Second
Save
Ask
Tour
Hide
Share
Exterior Features
Construction Details 
Brick
Exterior 
Lighting
Patio And Porch 
Patio
Pool Features 
None
Roof 
Asphalt
Community Features
Association Amenities 
Maintenance Grounds
Association Fee 
$325.0
Association Fee Frequency 
Monthly
MLS Area 
Area02161MilfordTwp
School District 
HuronValley
Financing Terms Available 
CashConventional
Building Access 
GroundLevel
Roads 
Paved
Schools
School District
HuronValley
Elementary School
Unknown
Middle School
Unknown
High School
Unknown
Listing courtesy of Coldwell Banker Town & Country: ajshelters@gmail.com


IDX provided courtesy of Realcomp II Ltd. via RealcompIILtd. Copyright © 2026 Realcomp II Ltd. Shareholders.

IDX information is provided exclusively for consumers' personal, non-commercial use and may not be used for any purpose other than to identify prospective properties consumers may be interested in purchasing and that the data is deemed reliable but not guaranteed accurate by the MLS.

Neighborhood & Commute
Source: Walkscore
Save
Ask
Tour
Hide
Share