

1645 E Evelyn AvenueHazel Park City, MI 48030
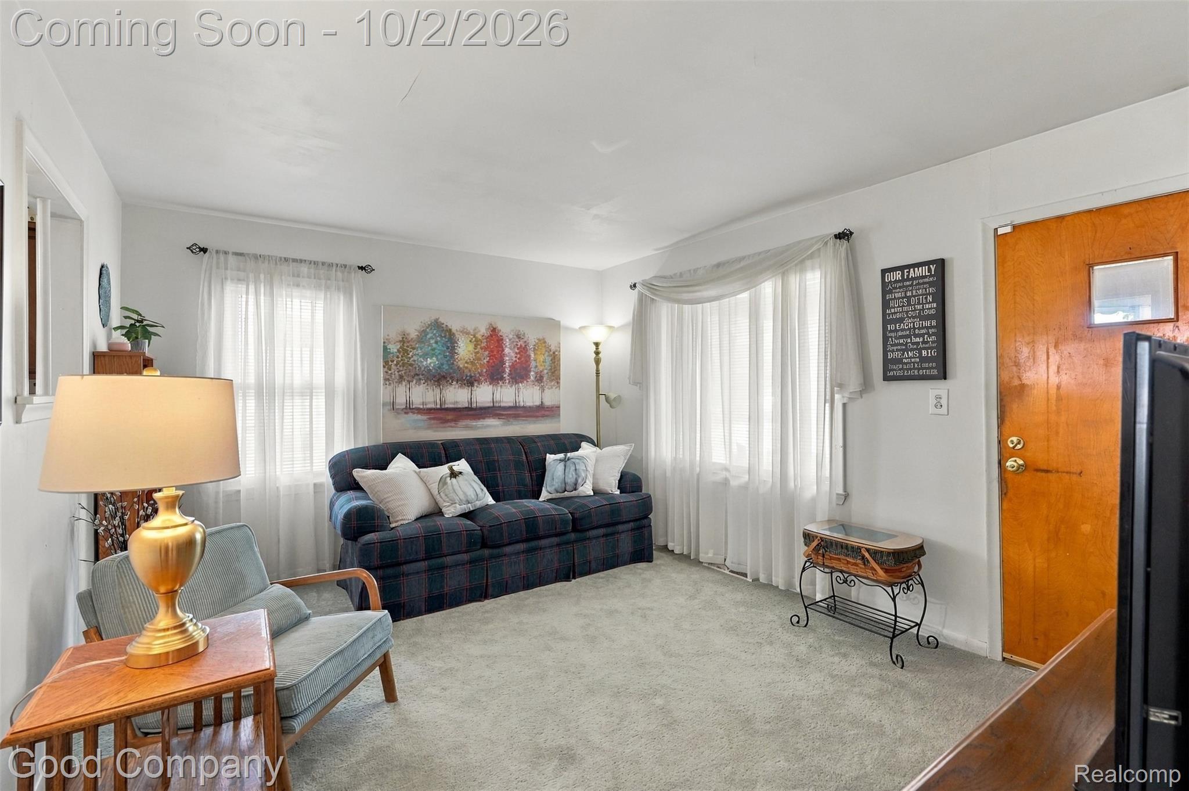
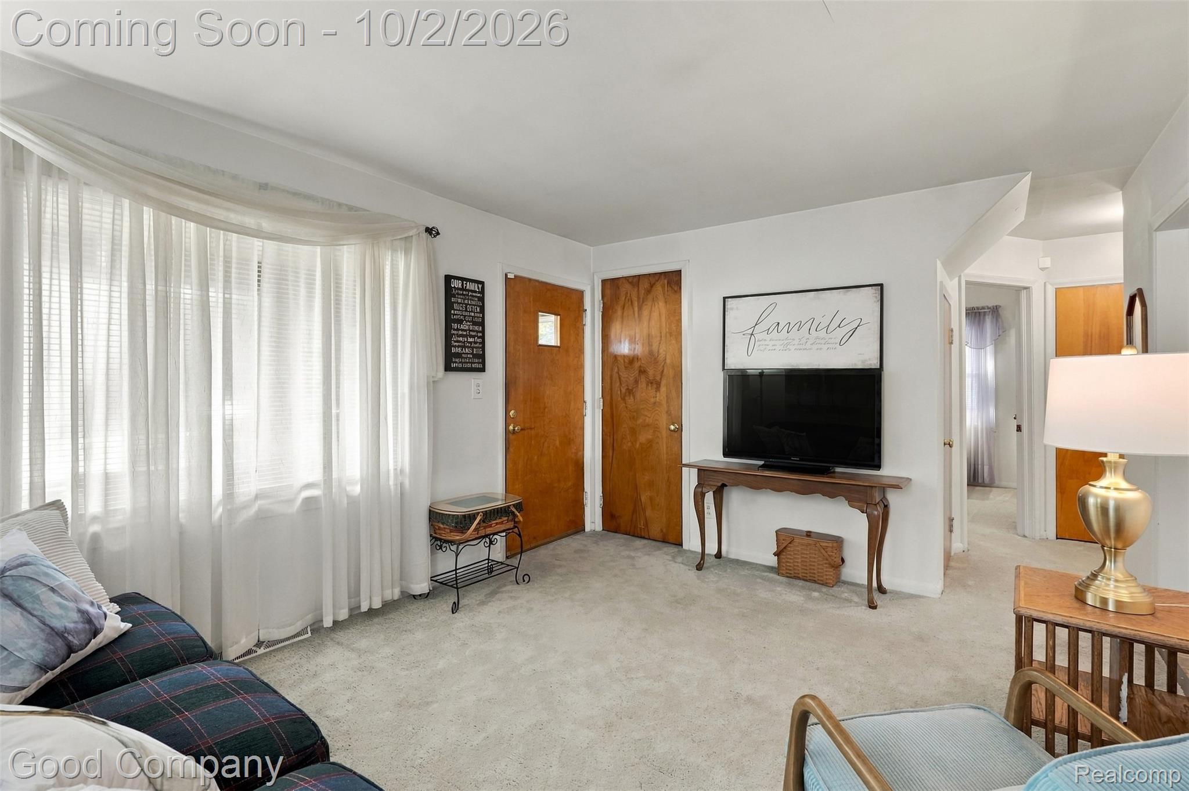
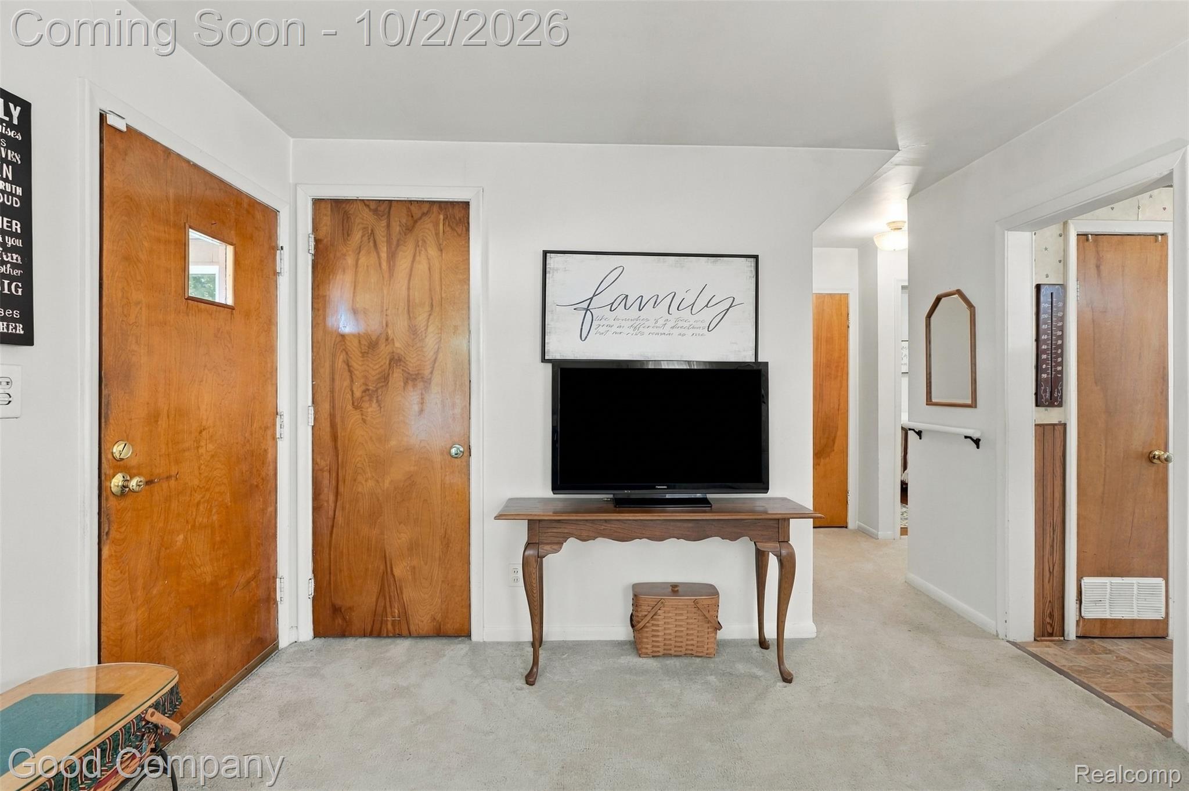
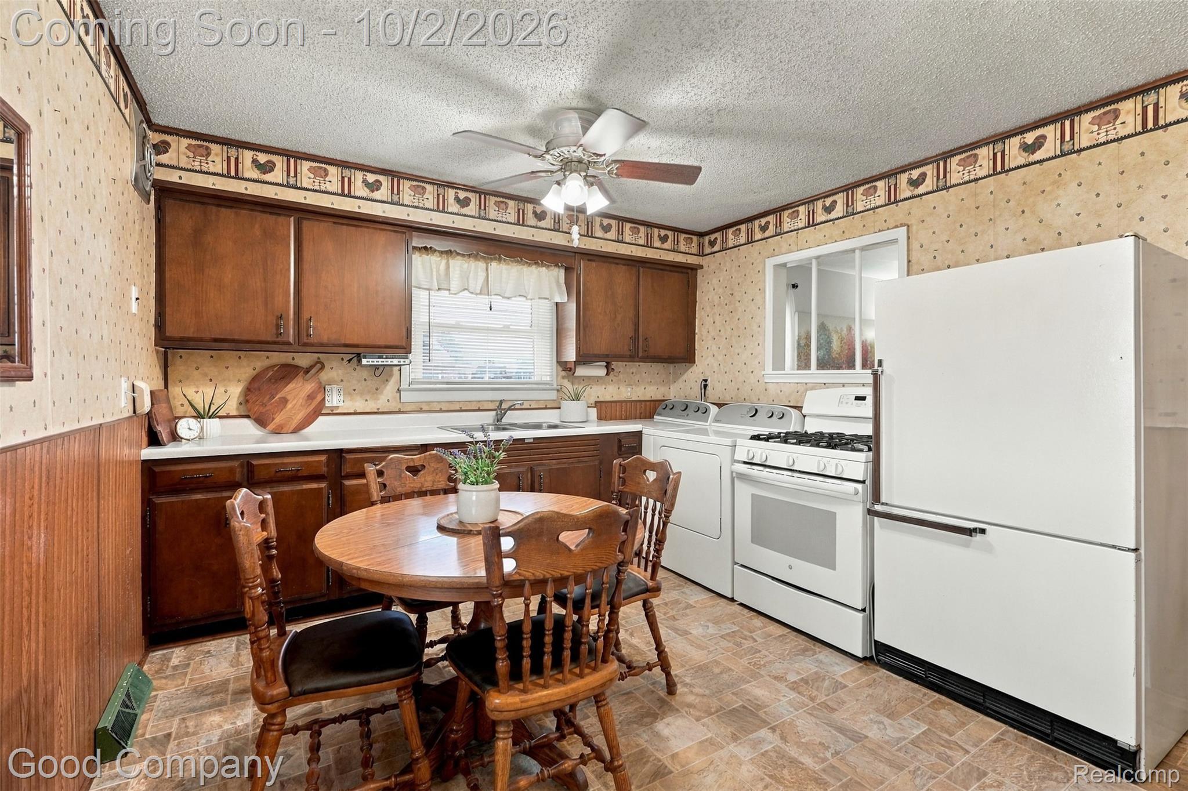
Open house! Saturday, October 3rd from 12pm-2pm. Hazel Park's leading home seller presents this sweet story-and-a-half bungalow that tucks four bedrooms, a sunny enclosed porch, and a big fenced yard shaded by mature trees into one warm, well-cared-for package. Stroll through the front gate and up the walk into the enclosed front porch, a bright little retreat with windows all around that's made for morning coffee and watching the neighborhood go by. From there, the living room welcomes you with soft carpet and natural light filtering in through two sets of windows, while a pass-through window keeps things open and connected to the kitchen. The eat-in kitchen offers plenty of cabinet space, cozy wood wainscoting, room for a dining table, and convenient first-floor laundry. Two main-level bedrooms, each brightened by multiple windows, share a full bath with classic tile and a tub/shower. Head upstairs to two more bedrooms with charming sloped ceilings, perfect for guests, a home office, or a creative hideaway. Outside is where this home really shines, with a lush, fenced lawn and leafy mature trees offering plenty of space to garden, play, or relax in the shade. Bonus: the vacant lot to the left, 1645 E Evelyn Avenue with 40 feet of frontage, is included in the sale. A detached 1.5 car garage with an attached carport makes parking and storage easy. Tucked into a friendly neighborhood near Dequindre and 9 Mile. Welcome Home!
| 7 hours ago | Listing first seen on site | |
| 7 hours ago | Listing updated with changes from the MLS® |

IDX provided courtesy of Realcomp II Ltd. via RealcompIILtd. Copyright © 2026 Realcomp II Ltd. Shareholders.
IDX information is provided exclusively for consumers' personal, non-commercial use and may not be used for any purpose other than to identify prospective properties consumers may be interested in purchasing and that the data is deemed reliable but not guaranteed accurate by the MLS.
Did you know? You can invite friends and family to your search. They can join your search, rate and discuss listings with you.