Save
Ask
Tour
Hide
Share
$599,000
New Listing

26393 Creekside Drive
Lyon Charter Township, MI 48165

Single Family Residence|Coming Soon
4
Beds
3
Total Baths
2
Full Baths
1
Partial Bath
2,740
SqFt
$219
/SqFt
2007
Built
Subdivision:
THE GLENS AT CRYSTAL CREEK CONDO OCCPN 1805
County:
Oakland
Call Now: 810-632-2345
Is this the listing for you? We can help make it yours.
810-632-2345
26393 Creekside Drive26393 Creekside Drive26393 Creekside Drive26393 Creekside Drive
Save
Ask
Tour
Hide
Share

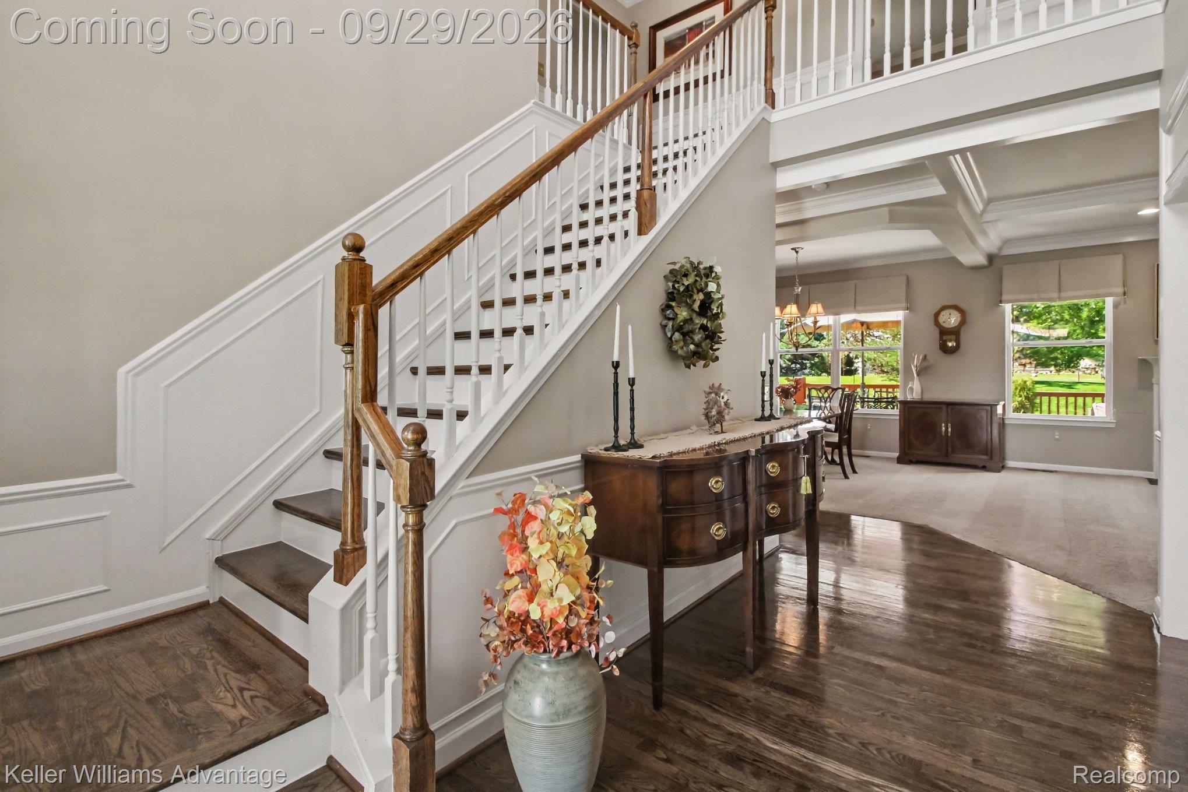
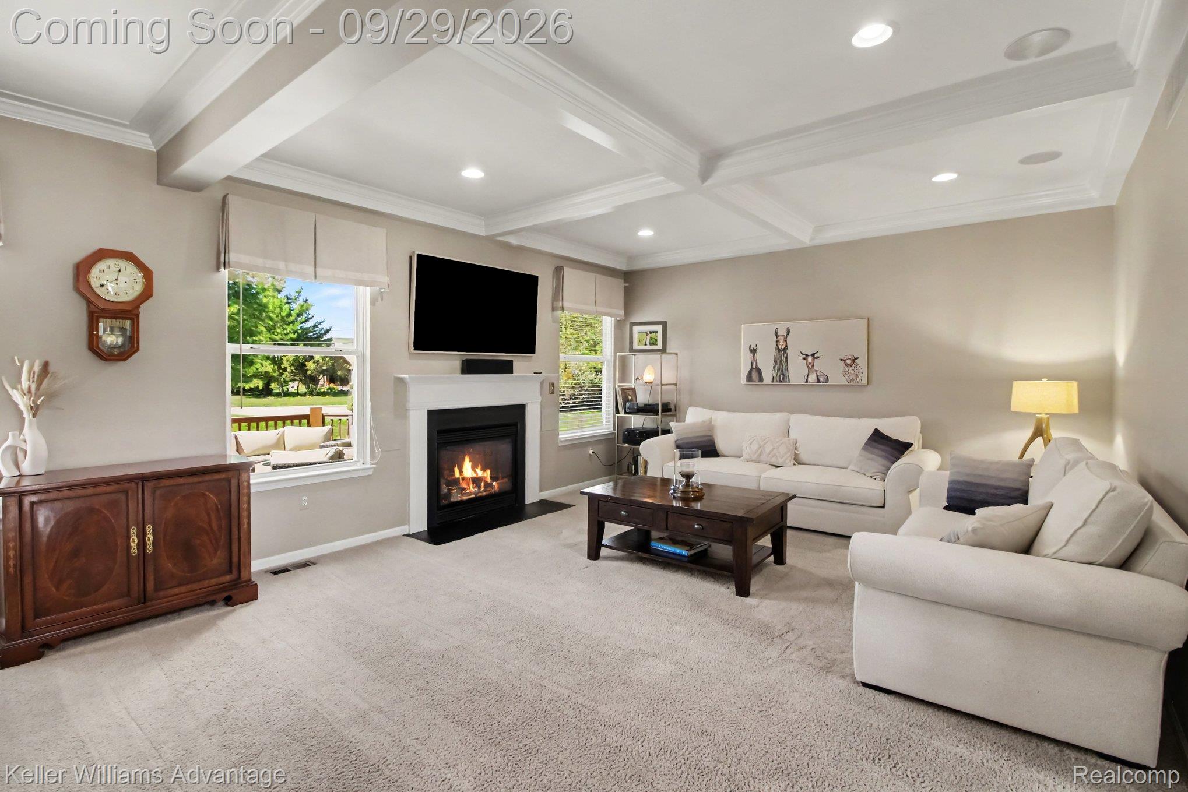
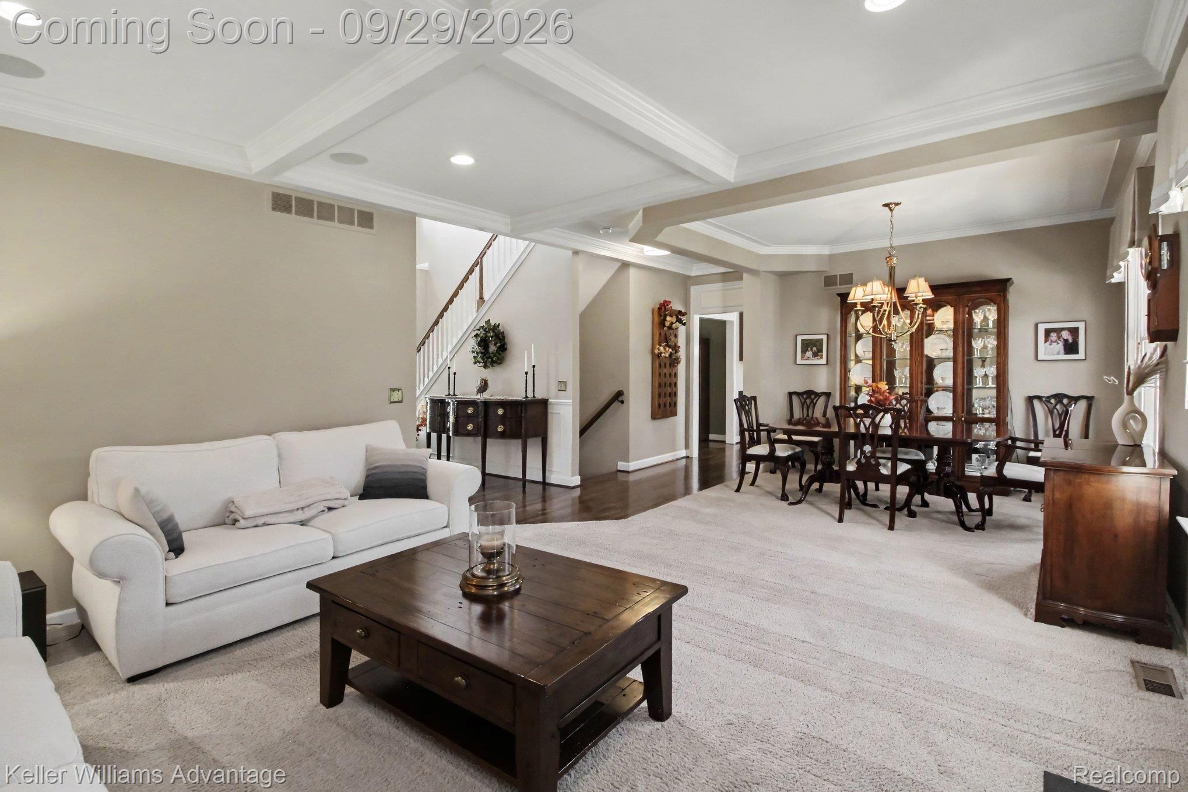
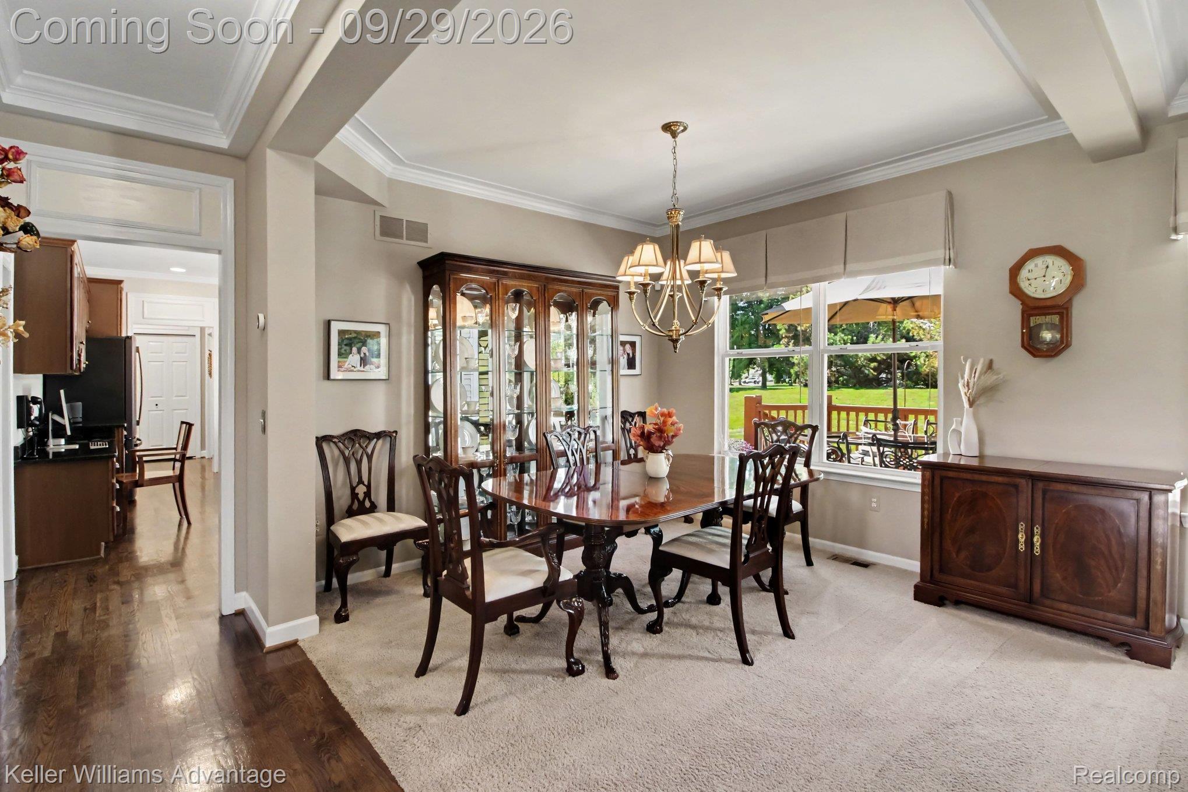
Set on a third-acre corner lot in The Glens at Crystal Creek, this four-bedroom, 2.5-bath home offers approximately 2,740 square feet above grade, flexible living spaces, and distinctive finish details. Coffered ceiling accents and extensive decorative trim add character to the main level, while nine-foot ceilings create an open, comfortable feel. Two main-floor flex rooms give you options for a dedicated office, reading room, playroom, or hobby space. The kitchen has a large walk-in pantry for organized storage and a built-in command center for mail, calendars, and daily planning. A fireplace anchors the living room and offers a welcoming place to gather at the end of the day. Upstairs, the primary suite includes a private bath and two spacious closets. Built-in closet organizers add practical storage, and second-floor laundry keeps an everyday task close to the bedrooms. Outside, the deck provides space for dinner and conversation, with a gas line serving the grill and firepit. A three-car side-entry garage offers room for vehicles, bikes, and seasonal gear. The unfinished basement features nine-foot ceilings, providing generous storage now and room for additional living space in the future. Updates include a water heater replaced in 2023 and garage doors replaced in 2019. The home also has a smart sprinkler system. The new Lyon Township Public Library sits just across the street from the neighborhood, and I-96 access adds convenience for regional travel. The home is served by South Lyon Community Schools, including Pearson Elementary, Centennial Middle School, and South Lyon High School.

Save
Ask
Tour
Hide
Share
Listing Snapshot
Price 
$599,000
Days On Site 
0 Days
Bedrooms 
4
Inside Area (SqFt) 
2,740 sqft
Total Baths 
3
Full Baths 
2
Partial Baths 
1
Lot Size 
0.33 Acres
Year Built 
2007
MLS® Number 
20261077920
Status 
Coming Soon
Property Tax 
$4,979
HOA/Condo/Coop Fees 
$66.67 monthly
Sq Ft Source 
Public Records
Friends & Family
Recent Activity
7 hours agoListing first seen on site
7 hours agoListing updated with changes from the MLS®
General Features
Acres 
0.33
Cross Street 
11 Mile Rd and Milford Rd
Disclosures 
Taxes Homestead Exempt
Garage 
Yes
Garage Spaces 
3
Levels 
Two
Parking 
AttachedDirect AccessGarage Door OpenerGarage Faces Side
Property Sub Type 
Single Family Residence
Security 
Security System Owned
Sewer 
Public Sewer
Special Circumstances 
Standard
SqFt Above 
2740
Style 
Colonial
Water Source 
Public
Interior Features
Appliances 
Gas Water HeaterBuilt-In Electric OvenDisposalDryerFree-Standing RefrigeratorGas CooktopMicrowaveStainless Steel Appliance(s)WasherWater Softener Owned
Basement 
UnfinishedSump Pump
Cooling 
Ceiling Fan(s)Central Air
Fireplace 
Yes
Fireplace Features 
GasLiving Room
Heating 
Forced AirNatural Gas
Interior 
Entrance FoyerHigh Speed Internet
Laundry Features 
Laundry Room
BathFull 
Dimensions - 8 X 12Level - Second
BathLav 
Dimensions - 6 X 6
Bedroom 
Dimensions - 12 X 12Level - Second
BreakfastNookRoom 
Dimensions - 11 X 18
Dining Room 
Dimensions - 15 X 8
Family Room 
Dimensions - 14 X 11
Kitchen 
Dimensions - 11 X 15
Laundry 
Dimensions - 11 X 12Level - Second
Library 
Dimensions - 11 X 12
Living Room 
Dimensions - 19 X 15
Master Bathroom 
Dimensions - 14 X 12Level - Second
Master Bedroom 
Dimensions - 17 X 19Level - Second
Save
Ask
Tour
Hide
Share
Exterior Features
Construction Details 
BrickVinyl Siding
Exterior 
Lighting
Fencing 
Invisible
Patio And Porch 
DeckPorch
Pool Features 
None
Roof 
Asphalt
Community Features
Association Fee 
$200.0
Association Fee Frequency 
Quarterly
Community Features 
Sidewalks
MLS Area 
Area02211LyonTwp
School District 
SouthLyon
Financing Terms Available 
CashConventional
Building Access 
GroundLevelwSteps
Roads 
Paved
Schools
School District
SouthLyon
Elementary School
Unknown
Middle School
Unknown
High School
Unknown
Listing courtesy of Keller Williams Advantage Northville: Sold@Duneske.com


IDX provided courtesy of Realcomp II Ltd. via RealcompIILtd. Copyright © 2026 Realcomp II Ltd. Shareholders.

IDX information is provided exclusively for consumers' personal, non-commercial use and may not be used for any purpose other than to identify prospective properties consumers may be interested in purchasing and that the data is deemed reliable but not guaranteed accurate by the MLS.

Neighborhood & Commute
Source: Walkscore
Save
Ask
Tour
Hide
Share