Save
Ask
Tour
Hide
Share
$610,000
New Listing

11095 Culver Road
Brighton Township, MI 48114

Single Family Residence|Coming Soon
6
Beds
4
Total Baths
3
Full Baths
1
Partial Bath
3,760
SqFt
$162
/SqFt
1996
Built
Subdivision:
PLEASANT VALLEY VILLAGE 1
County:
Livingston
Call Now: 810-632-2345
Is this the listing for you? We can help make it yours.
810-632-2345
Upcoming Open Houses
Sat, Oct 3, 11:00 AM - 2:00 PM
11095 Culver Road11095 Culver Road11095 Culver Road11095 Culver Road
Save
Ask
Tour
Hide
Share

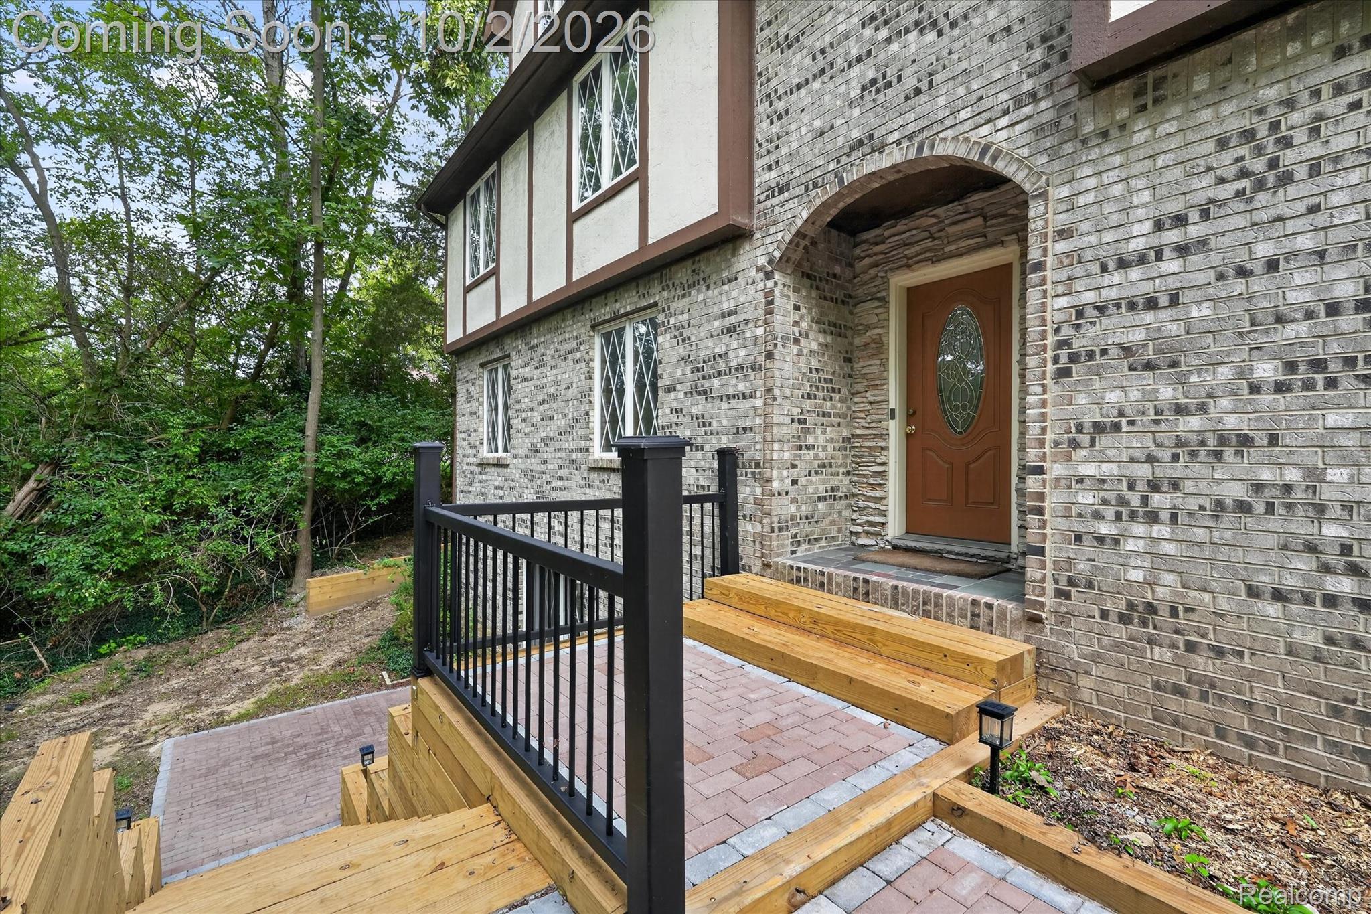
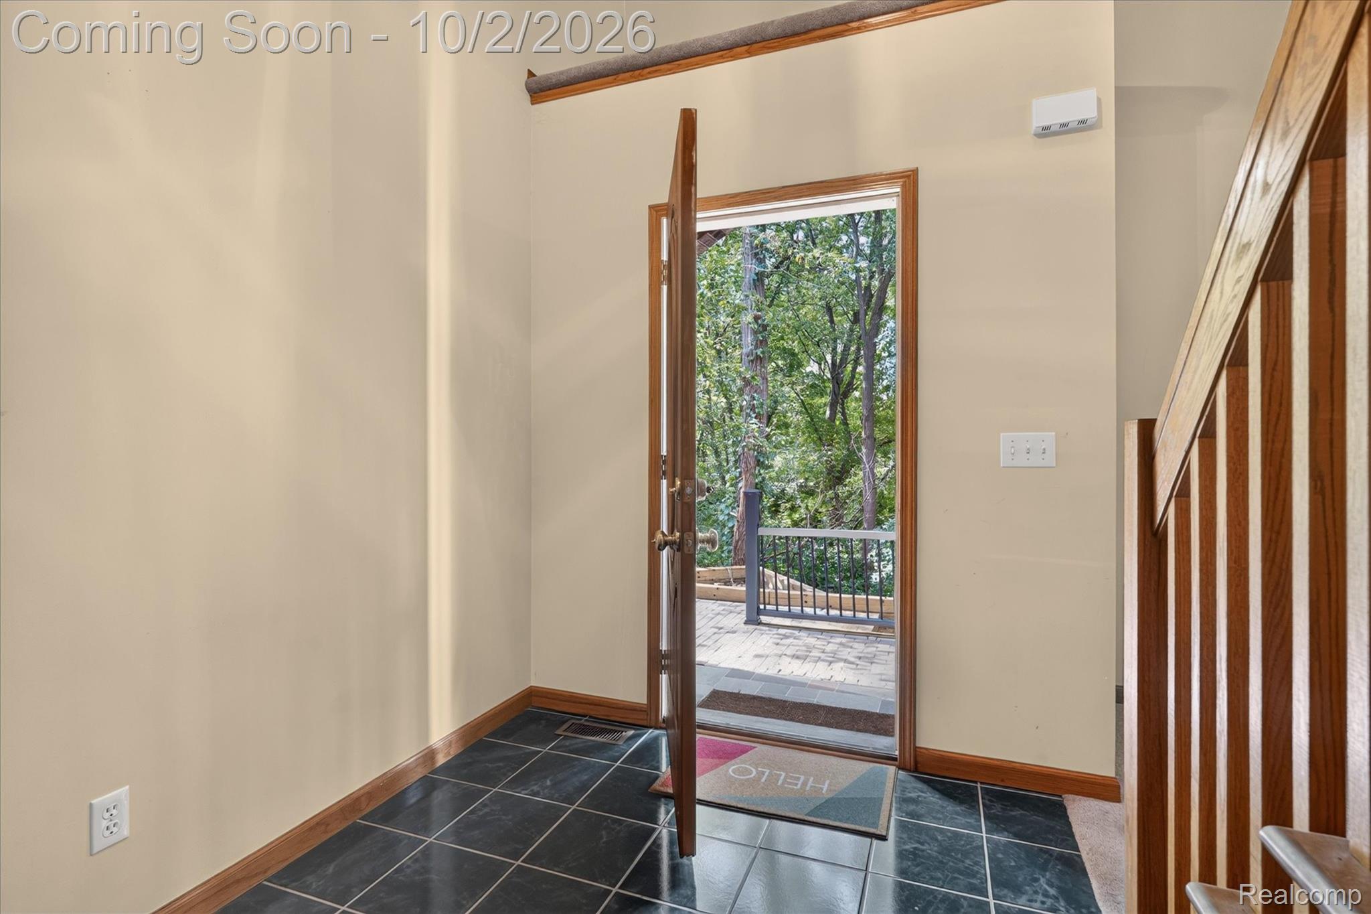
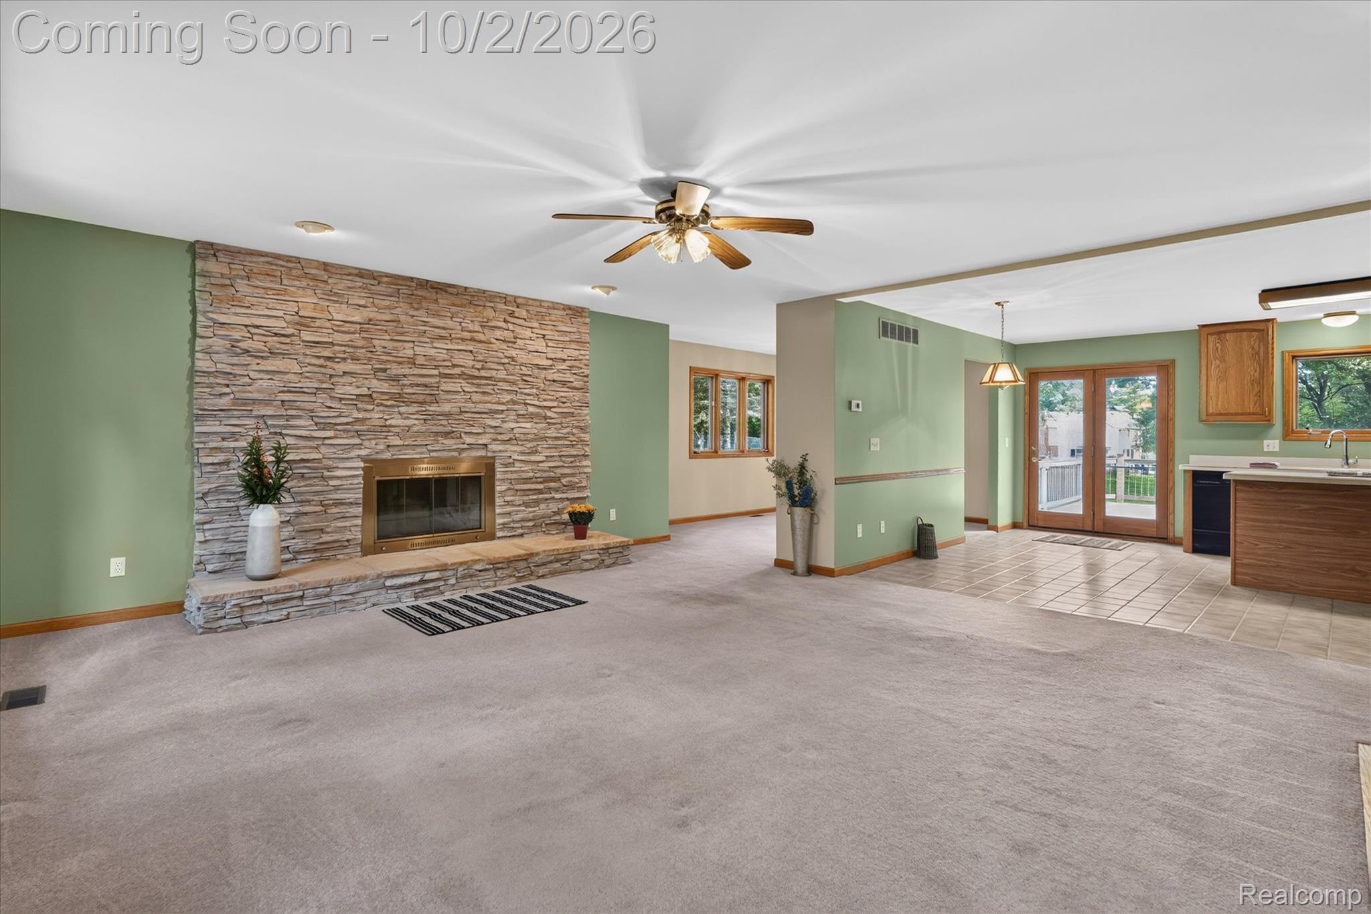
Welcome to this gracious and spacious home on 1 acre, no HOA and secluded. Brighton Schools, 6 beds and 3.5 baths. Custom built by the original owner, heavily sound insulated from the world outside, this wonderful place would be ideal for any buyer. Office from home or run a business and need to have space for taking care of that business from home ? Want to home school? Have lots of people to take care of in your home? Parents, or in-law space, lots of possibilities for that one. This place has great possibilities for almost any of it. The current owners have enjoyed this place for more than 15 years and now it is time to move on. Amazing spaces for storage and living. Main floor is great for the functions of daily living. Recreation space, a really nice flow of activity possibilities in the fully functioning lower level; even room for exercise and dance. On the second level there are 4 generous bedrooms with WIC's, (walk in closets), two full baths and the laundry room. What a concept, one mom we know even taught her kids, when they were old enough, how wash, dry and fold their own clothes and put them away. On the third level are two more large finished bedrooms. The current owners used these for his and hers office spaces. The 3 car garage is large. 30x23. Work bench and drawers included and extra shelving stays. Between this area, the basement utility areas, the walk in closets in the bedrooms and the utility shed, there is plenty of storage space if needed. A full year of America's Preferred Home Warranty is included. On site well and septic system.

Save
Ask
Tour
Hide
Share
Listing Snapshot
Price 
$610,000
Days On Site 
0 Days
Bedrooms 
6
Inside Area (SqFt) 
3,760 sqft
Total Baths 
4
Full Baths 
3
Partial Baths 
1
Lot Size 
1.08 Acres
Year Built 
1996
MLS® Number 
20261077953
Status 
Coming Soon
Property Tax 
$3,838
HOA/Condo/Coop Fees 
N/A
Sq Ft Source 
N/A
Friends & Family
Recent Activity
3 hours agoListing first seen on site
3 hours agoListing updated with changes from the MLS®
General Features
Acres 
1.08
Cross Street 
N of Grand River W of Plsntvalley
Disclosures 
Taxes Homestead Exempt
Garage 
Yes
Garage Spaces 
3
Parking 
AttachedDirect AccessGarage Door OpenerGarage Faces Side
Pets 
Yes
Property Sub Type 
Single Family Residence
Sewer 
Septic Tank
Special Circumstances 
Standard
SqFt Above 
2860
SqFt Below 
900
Style 
Contemporary
Water Source 
PrivateWell
Interior Features
Appliances 
DishwasherDisposalDryerFree-Standing RefrigeratorMicrowaveWasher
Basement 
FinishedWalk-Out Access
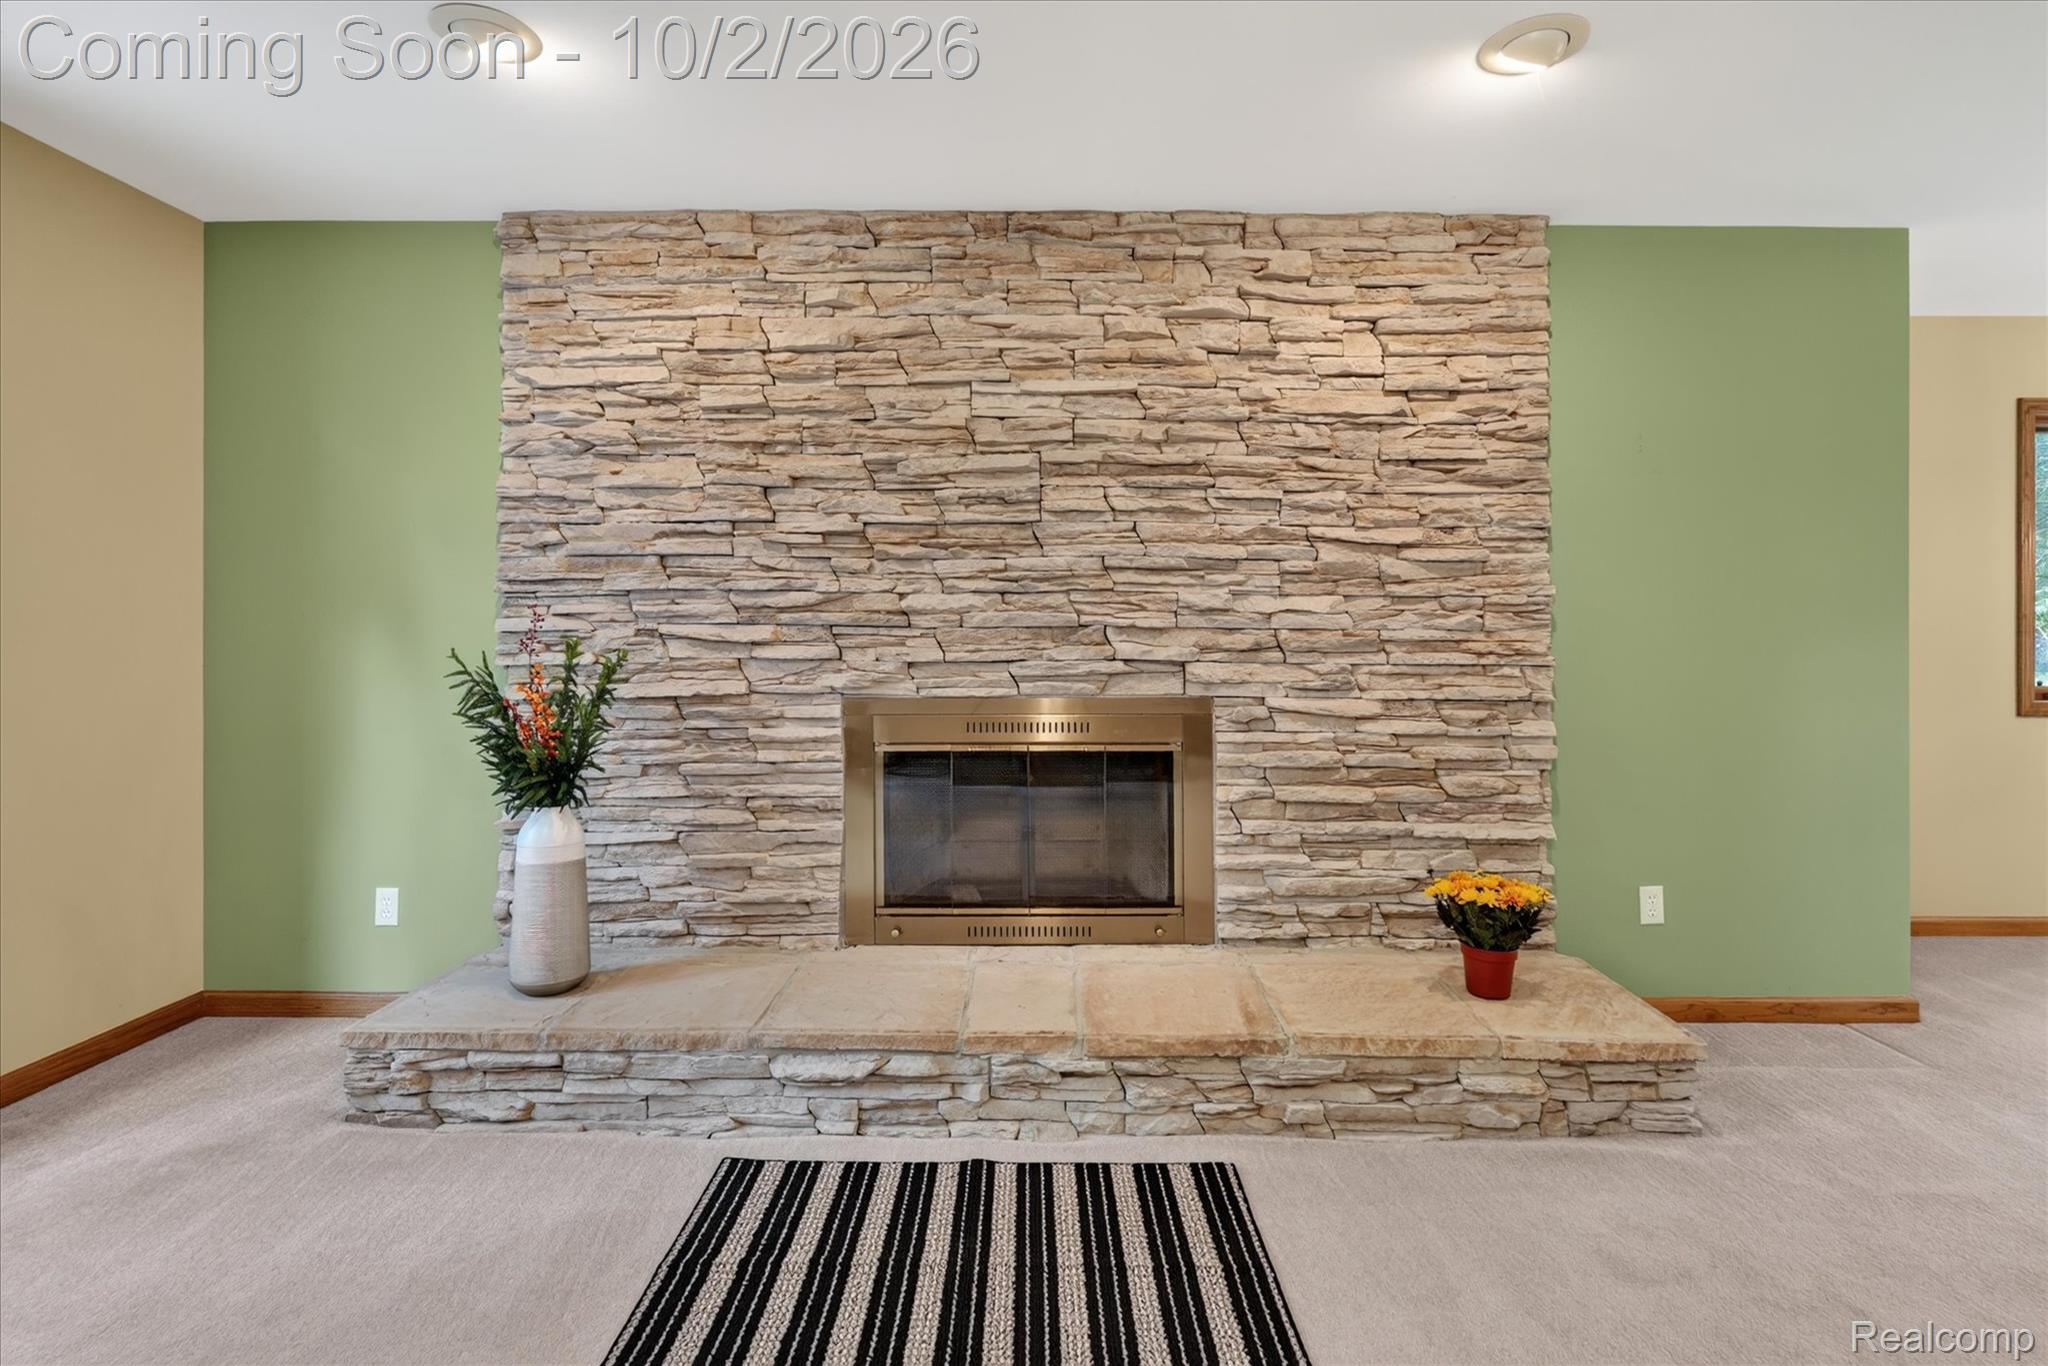
Fireplace 
Yes
Fireplace Features 
Family RoomLiving Room
Heating 
Forced AirNatural Gas
Laundry Features 
Laundry Room
BathFull 
Dimensions - 5 X 9Level - Second
BathLav 
Dimensions - 4 X 7
Bedroom 
Dimensions - 16 X 23Level - Third
BreakfastNookRoom 
Dimensions - 8 X 14
Dining Room 
Dimensions - 9 X 14
FlexRoom 
Dimensions - 23 X 30Level - Basement
Kitchen 
Dimensions - 11 X 14
Laundry 
Dimensions - 5 X 7Level - Second
Living Room 
Dimensions - 23 X 17
Master Bathroom 
Dimensions - 11 X 9Level - Second
Master Bedroom 
Dimensions - 17 X 15Level - Second
Save
Ask
Tour
Hide
Share
Exterior Features
Construction Details 
BrickOther
Other Structures 
Shed(s)
Patio And Porch 
DeckPatioPorch
Pool Features 
None
Roof 
Asphalt
Community Features
MLS Area 
Area01122BrightonTwp
School District 
Brighton
Financing Terms Available 
CashConventionalFHAVA Loan
Building Access 
GroundLevelwSteps
Roads 
Paved
Schools
School District
Brighton
Elementary School
Unknown
Middle School
Unknown
High School
Unknown
Listing courtesy of KW Realty Livingston: billpark@kw.com


IDX provided courtesy of Realcomp II Ltd. via RealcompIILtd. Copyright © 2026 Realcomp II Ltd. Shareholders.

IDX information is provided exclusively for consumers' personal, non-commercial use and may not be used for any purpose other than to identify prospective properties consumers may be interested in purchasing and that the data is deemed reliable but not guaranteed accurate by the MLS.

Neighborhood & Commute
Source: Walkscore
Save
Ask
Tour
Hide
Share