Save
Ask
Tour
Hide
Share
$211,000
New Listing

3216 High Pointe Ridge Road
Orion Charter Township, MI 48359

For Sale|Condominium|Active
2
Beds
2
Total Baths
2
Full Baths
1,026
SqFt
$206
/SqFt
1998
Built
Subdivision:
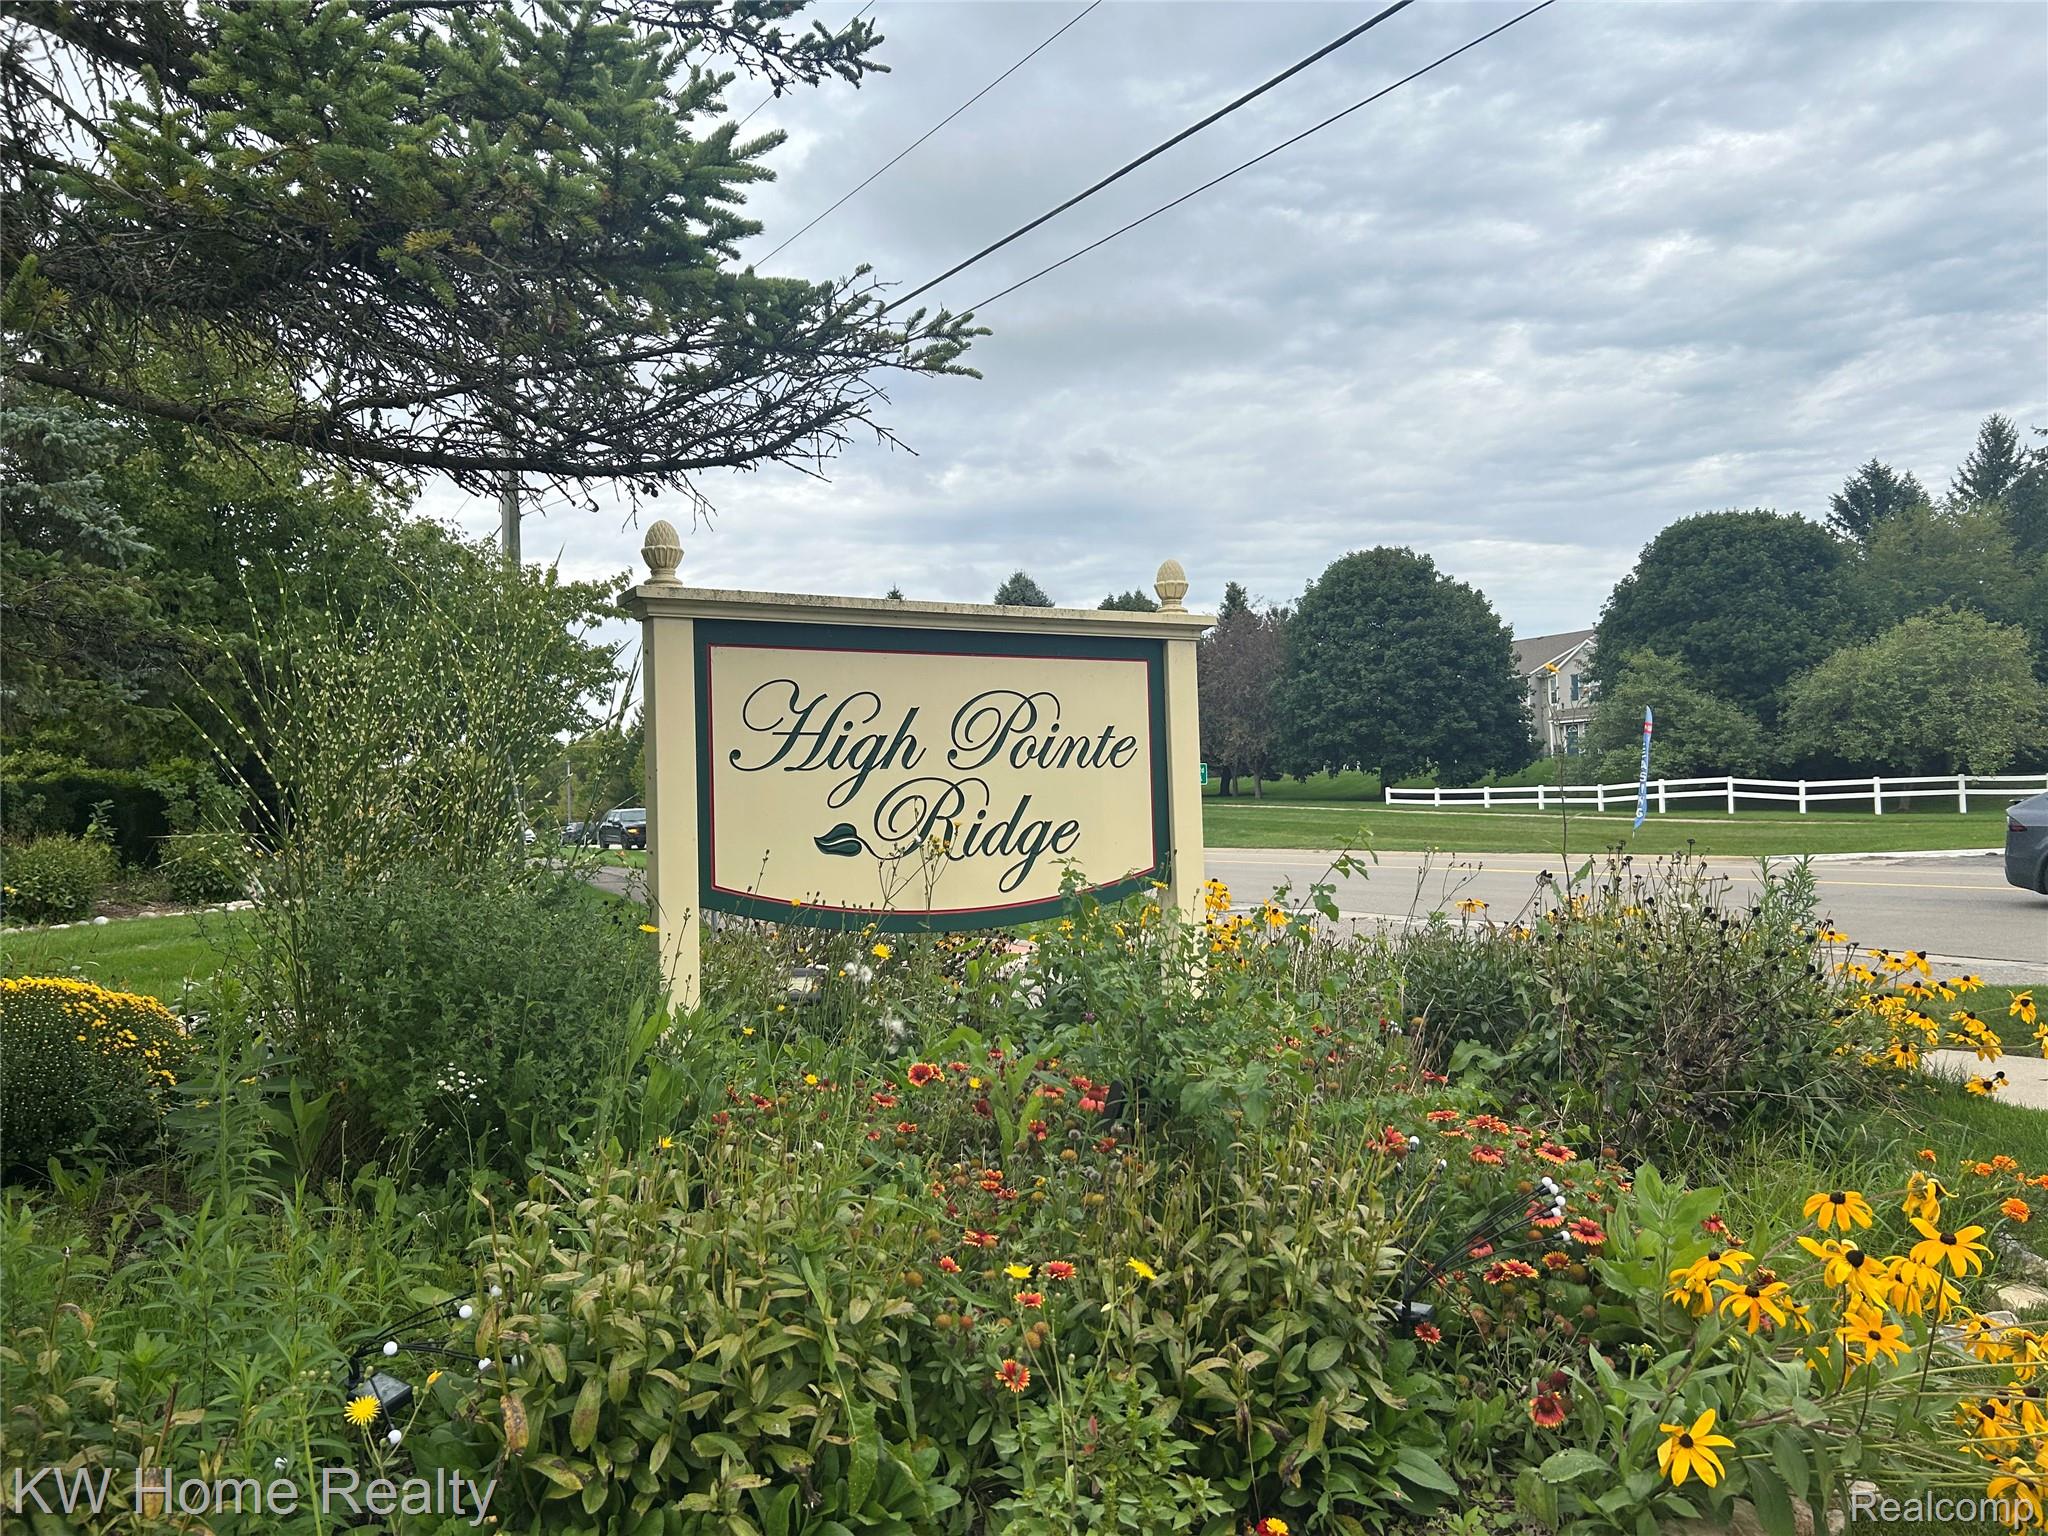
HIGH POINTE RIDGE OCCPN 1073
County:
Oakland
Call Now: 810-632-2345
Is this the listing for you? We can help make it yours.
810-632-2345
3216 High Pointe Ridge Road3216 High Pointe Ridge Road3216 High Pointe Ridge Road3216 High Pointe Ridge Road
Save
Ask
Tour
Hide
Share

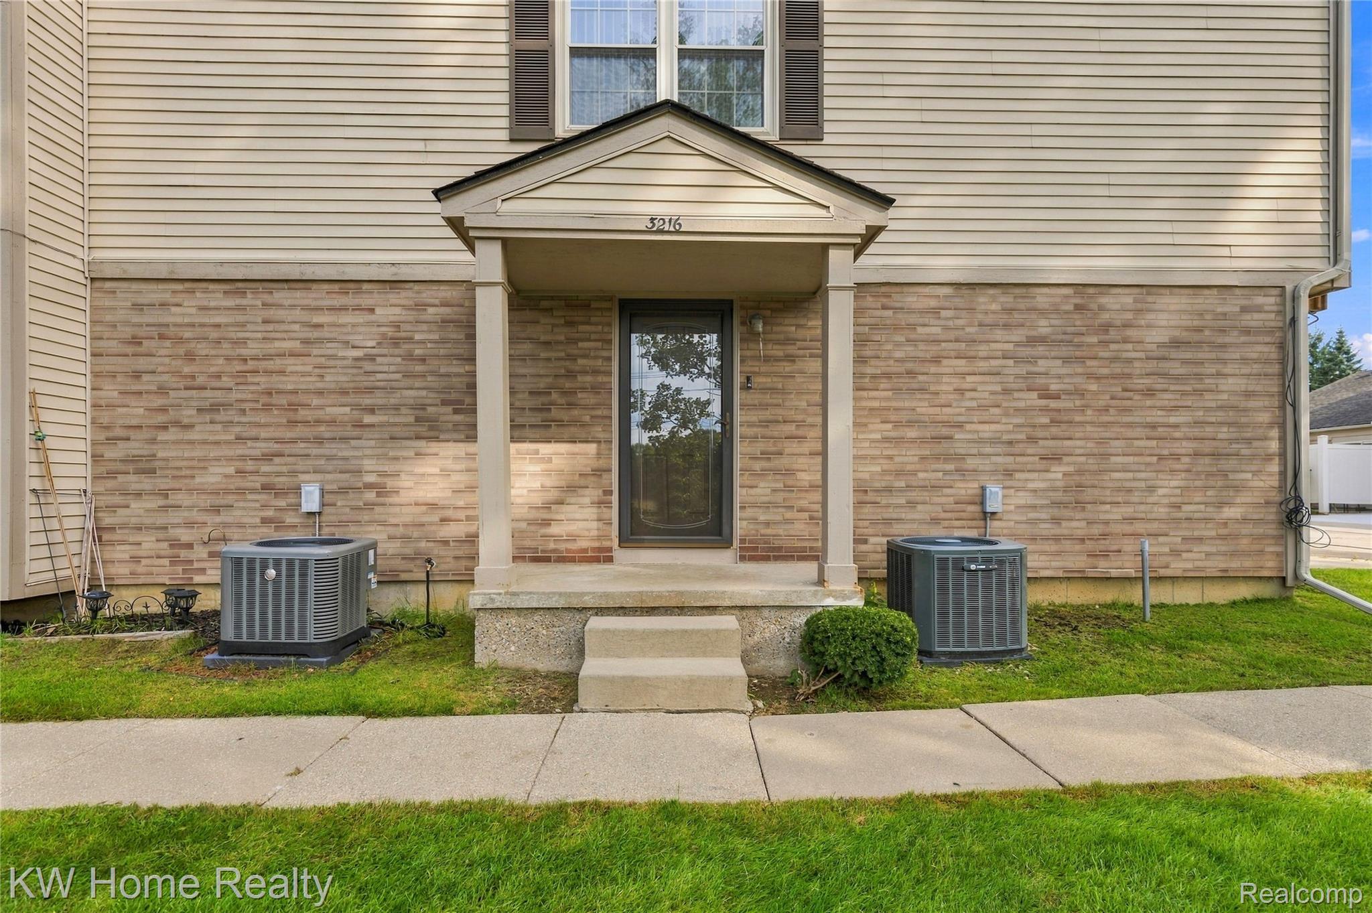
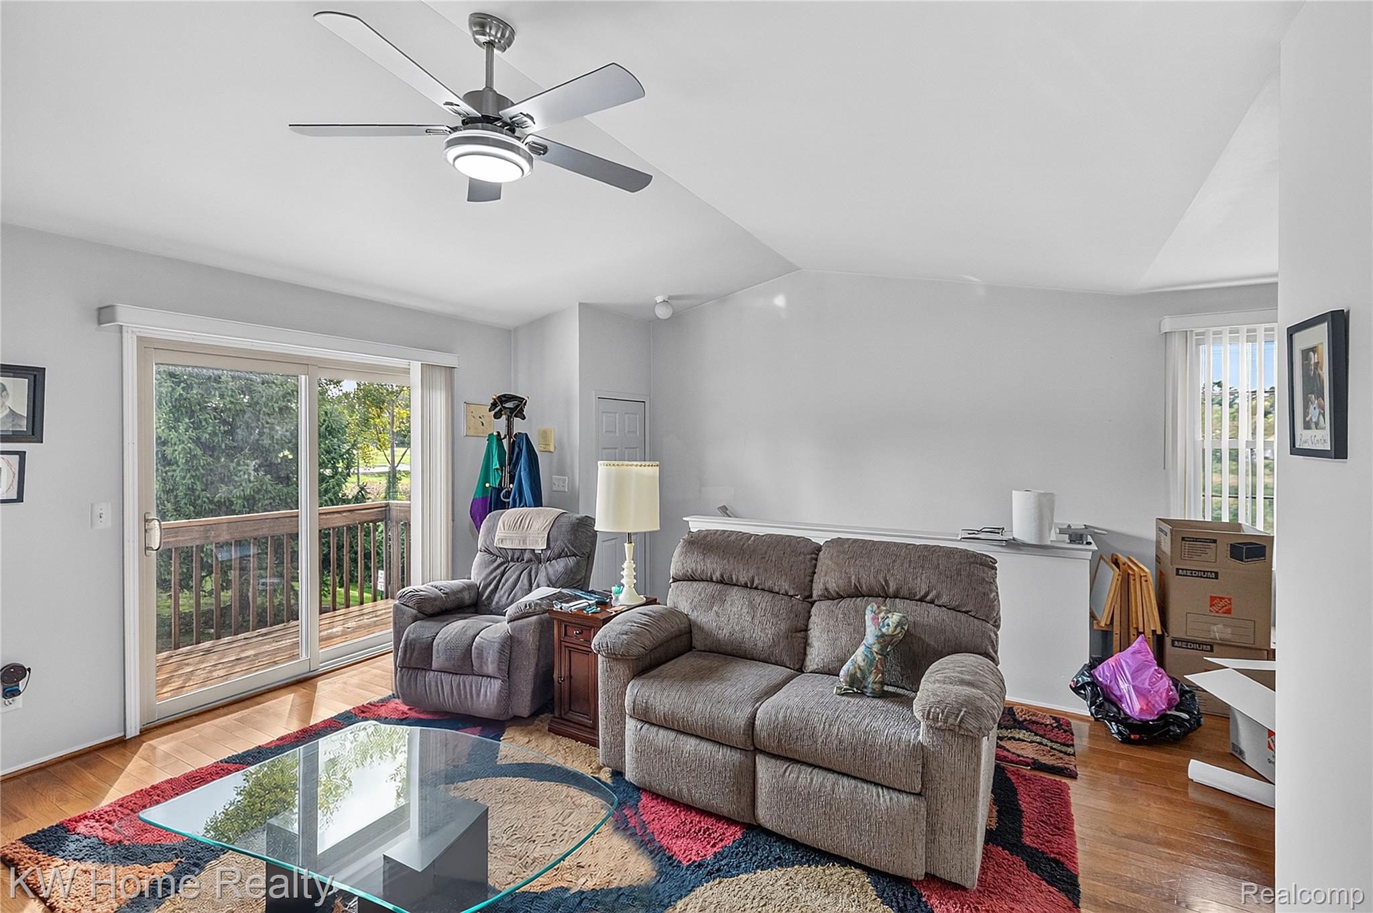
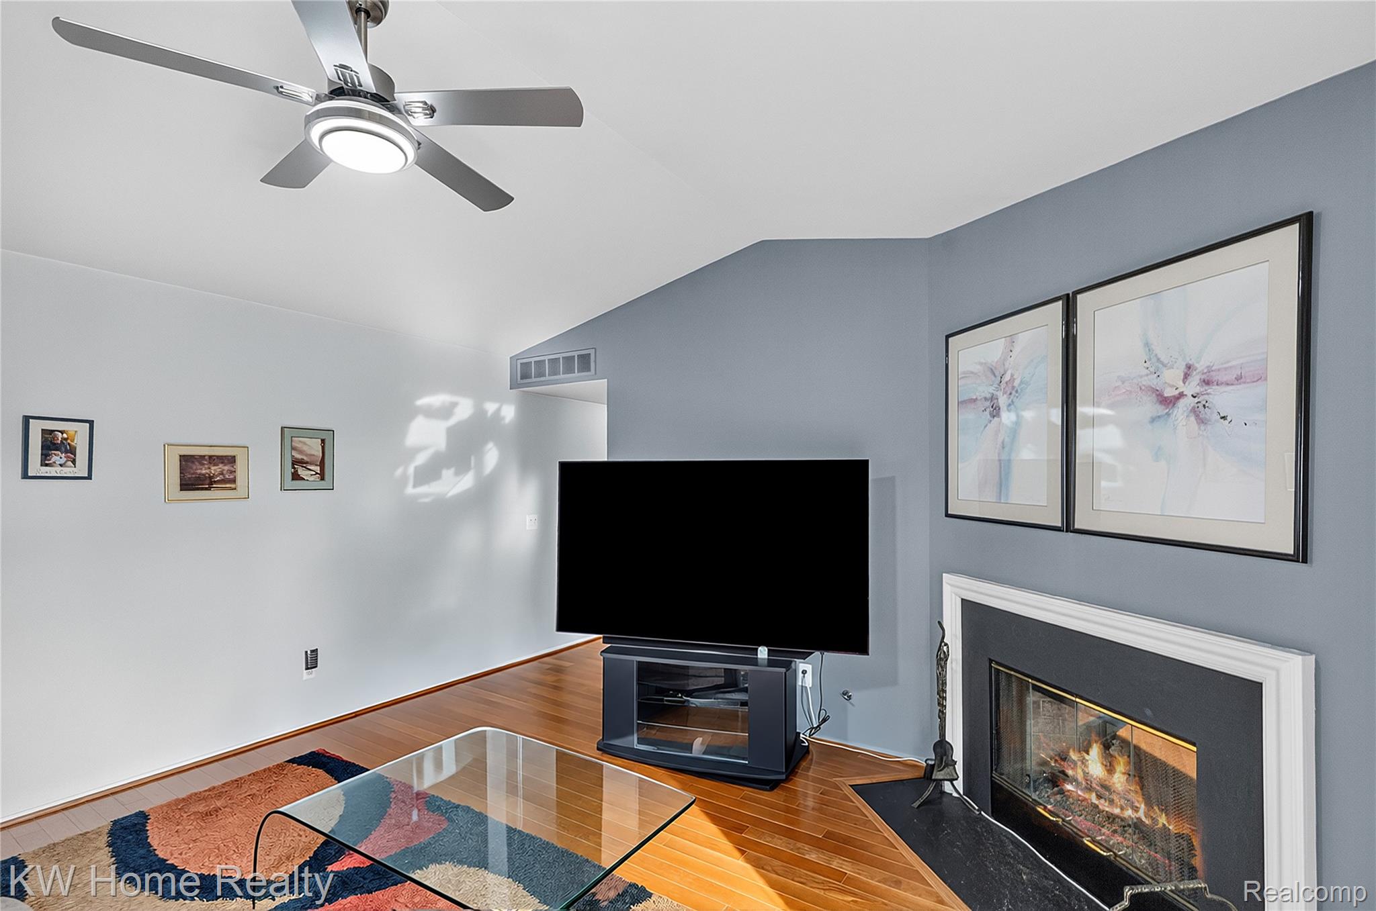
Welcome to 3216 High Pointe Ridge at the amazing High Pointe Ridge Condos. This beautifully updated, move-in-ready, end unit upper Ranch condo offers the perfect combination of style, comfort, modern conveniences, low-maintenance, economical HOA fee AND A MOTIVATED SELLER. You’ll love this bright, neutral decorated home with natural light, your own private outdoor balcony/deck and an attached, direct access garage. Recent remodeling over the past 36 months includes a new stylish Kitchen including cabinets, quartz counters and appliances, Primary Bathroom, solid wood plank floors, triple pane windows, doorwall, furnace & central AC, Washer & Dryer. The Living Room features a vaulted ceiling and a cozy gas fireplace (an upgrade not found in all units). The Primary Bedroom includes its own En-suite bathroom and a huge walkin closet. Not only has this one-owner condo been meticulously maintained, the seller is providing you a 12 month Home Warranty (America’s Preferred, the best). This condo offers a functional layout designed for everyday living as well as entertaining (there’s nearby parking for your guests and visitors). Ideally located near shopping, dining, everyday conveniences, and major roadways, with the added benefit of highly rated Lake Orion Schools. Enjoy the outdoor activity possibilities with Orion Township's extensive network of safety paths, walk to Waldon Middle School, Canterbury Village, Yates Cider Mill and Civic Center Park, or stroll to the Orion Township Amphitheater for summer concerts. The Polly Ann Trail is a short walk away, offering miles of walking and biking paths. Conveniently located about 5 minutes from I-75 and convenient shopping at Sam's Club, Costco, Target and Meijer. Don’t miss the opportunity to make 3216 High Pointe Ridge Rd your new home!

Save
Ask
Tour
Hide
Share
Listing Snapshot
Price 
$211,000
Days On Site 
0 Days
Bedrooms 
2
Inside Area (SqFt) 
1,026 sqft
Total Baths 
2
Full Baths 
2
Partial Baths 
N/A
Lot Size 
N/A
Year Built 
1998
MLS® Number 
20261078106
Status 
Active
Property Tax 
$1,337
HOA/Condo/Coop Fees 
$266 monthly
Sq Ft Source 
Public Records
Friends & Family
Recent Activity
23 hours agoListing first seen on site
23 hours agoListing updated with changes from the MLS®
General Features
Attached Garage 
Yes
Cross Street 
Joslyn Rd & Waldon Rd
Disclosures 
Exclusions Do Not Exist, Restrictions, Taxes Homestead Exempt
Foundation 
Slab
Garage 
Yes
Garage Spaces 
1
Home Warranty 
Yes
Levels 
One
Parking 
AttachedDirect AccessDrivewayGarage Door OpenerGarage Faces SideAssigned
Pets 
Yes
Property Sub Type 
Condominium
Sewer 
Public Sewer
Special Circumstances 
Standard
SqFt Above 
1026
Style 
Ranch
Utilities 
Cable Available
Water Source 
Public
Interior Features
Appliances 
RefrigeratorGas Water HeaterDishwasherDryerExhaust FanENERGY STAR Qualified DryerENERGY STAR Qualified DishwasherENERGY STAR Qualified RefrigeratorENERGY STAR Qualified WasherFree-Standing Gas RangeFree-Standing RefrigeratorHumidifierMicrowaveRange HoodStainless Steel Appliance(s)Washer
Cooling 
Ceiling Fan(s)Central Air
Fireplace 
Yes
Fireplace Features 
GasLiving Room
Heating 
Exhaust FanForced AirNatural GasENERGY STAR Qualified Equipment
Interior 
High Speed InternetSmart Thermostat
Laundry Features 
In UnitLaundry Room
Window Features 
ENERGY STAR Qualified Windows
BathFull 
Dimensions - 8 X 5
Bedroom 
Dimensions - 11 X 10
Dining Room 
Dimensions - 10 X 8
Kitchen 
Dimensions - 9 X 8
Laundry 
Dimensions - 8 X 7
Living Room 
Dimensions - 19 X 14
Master Bathroom 
Dimensions - 8 X 5
Master Bedroom 
Dimensions - 14 X 11
Save
Ask
Tour
Hide
Share
Exterior Features
Construction Details 
Vinyl Siding
Exterior 
BalconyLightingPrivate Entrance
Lot Features 
Level
Patio And Porch 
Porch
Pool Features 
None
Roof 
Asphalt
Windows/Doors 
ENERGY STAR Qualified Windows
Community Features
Association Amenities 
Maintenance Grounds
Association Fee 
$266.0
Association Fee Frequency 
Monthly
MLS Area 
Area02091OrionTwp
School District 
LakeOrion
Financing Terms Available 
CashConventional
Building Access 
GroundLevelwSteps
Roads 
Paved
Schools
School District
LakeOrion
Elementary School
Unknown
Middle School
Unknown
High School
Unknown
Listing courtesy of Keller Williams Home: roy@royscallanluxurygroup.com


IDX provided courtesy of Realcomp II Ltd. via RealcompIILtd. Copyright © 2026 Realcomp II Ltd. Shareholders.

IDX information is provided exclusively for consumers' personal, non-commercial use and may not be used for any purpose other than to identify prospective properties consumers may be interested in purchasing and that the data is deemed reliable but not guaranteed accurate by the MLS.

Neighborhood & Commute
Source: Walkscore
Save
Ask
Tour
Hide
Share