

4491 Impala DriveHolly Township, MI 48442
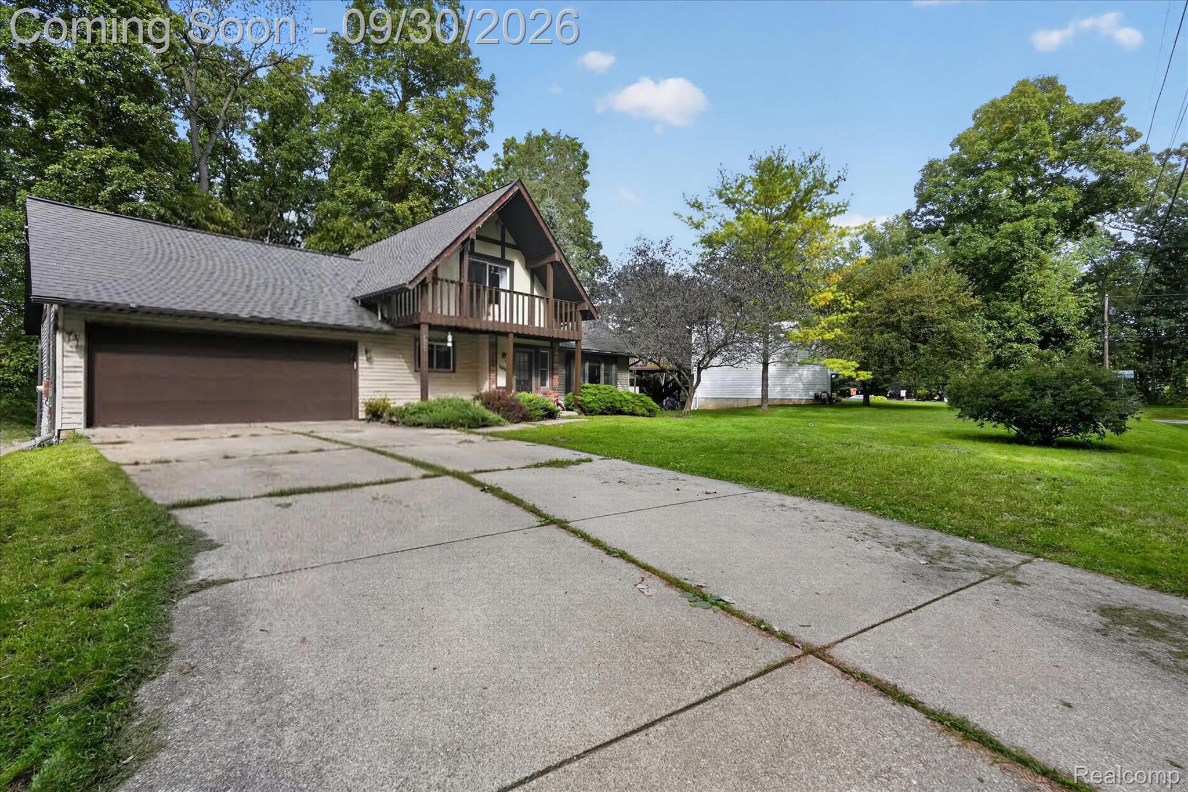
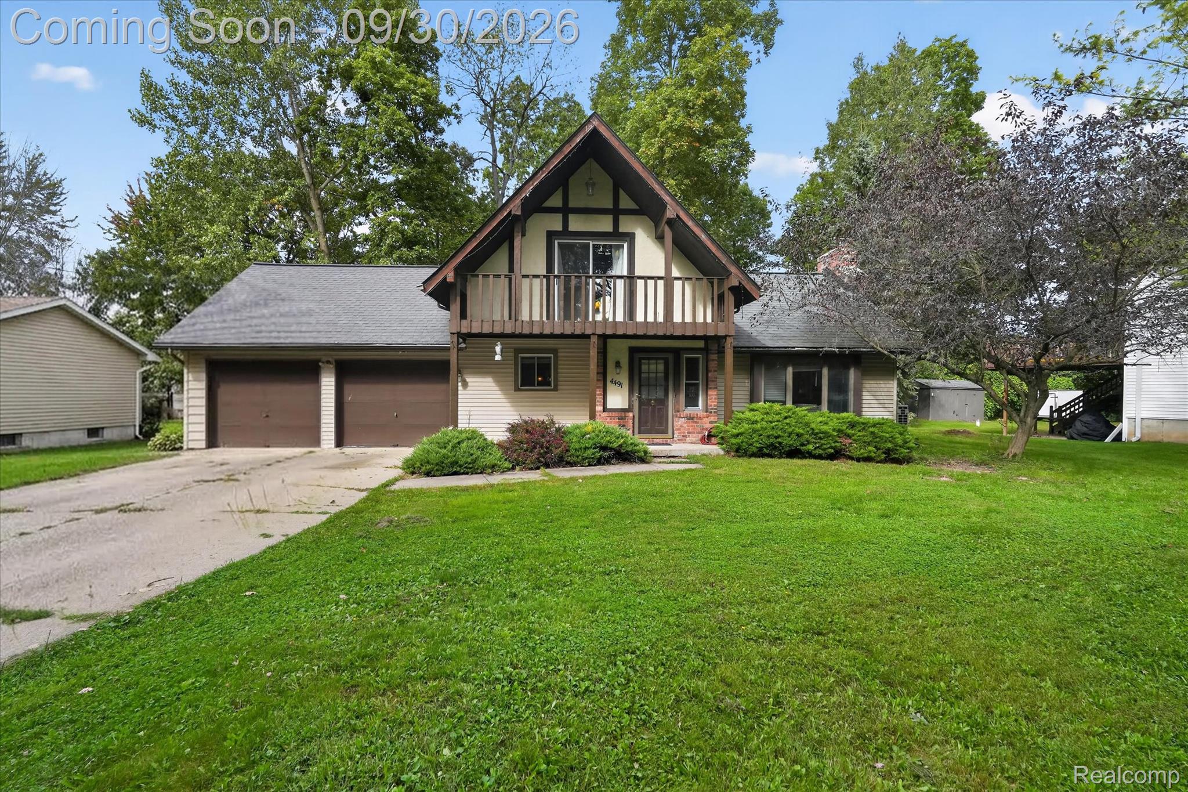
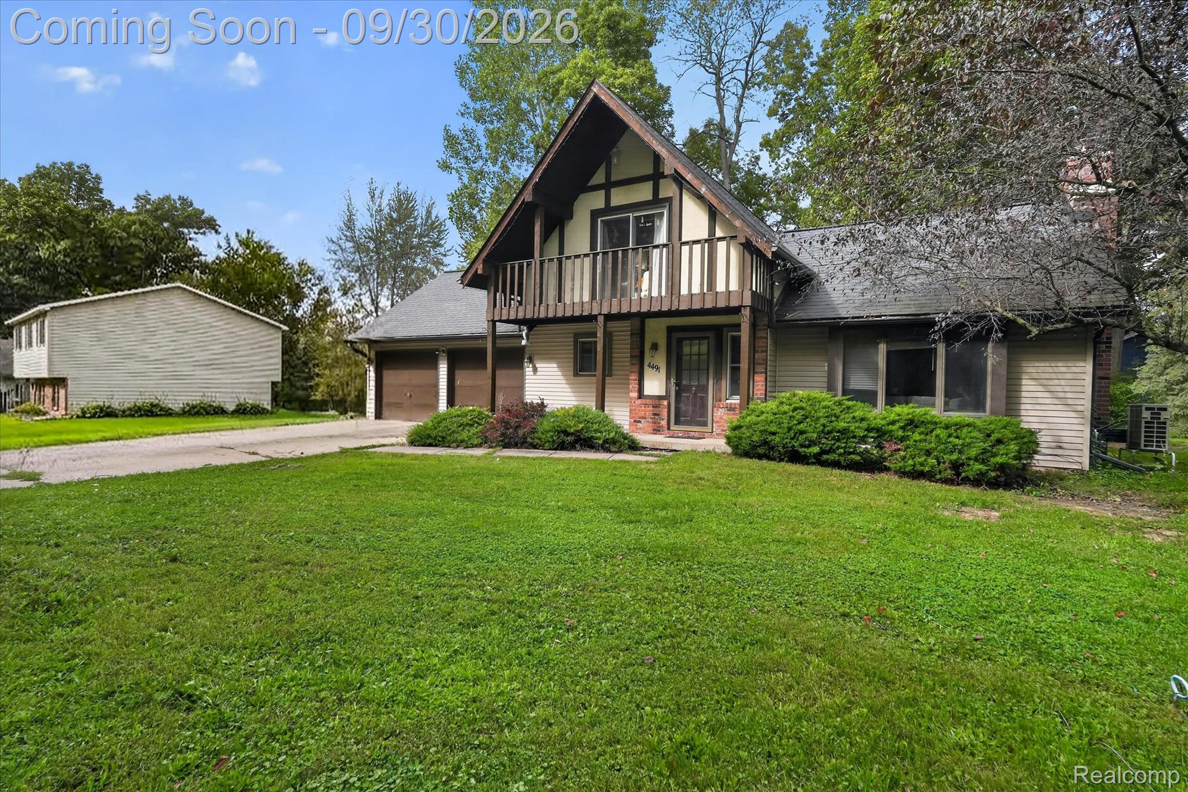
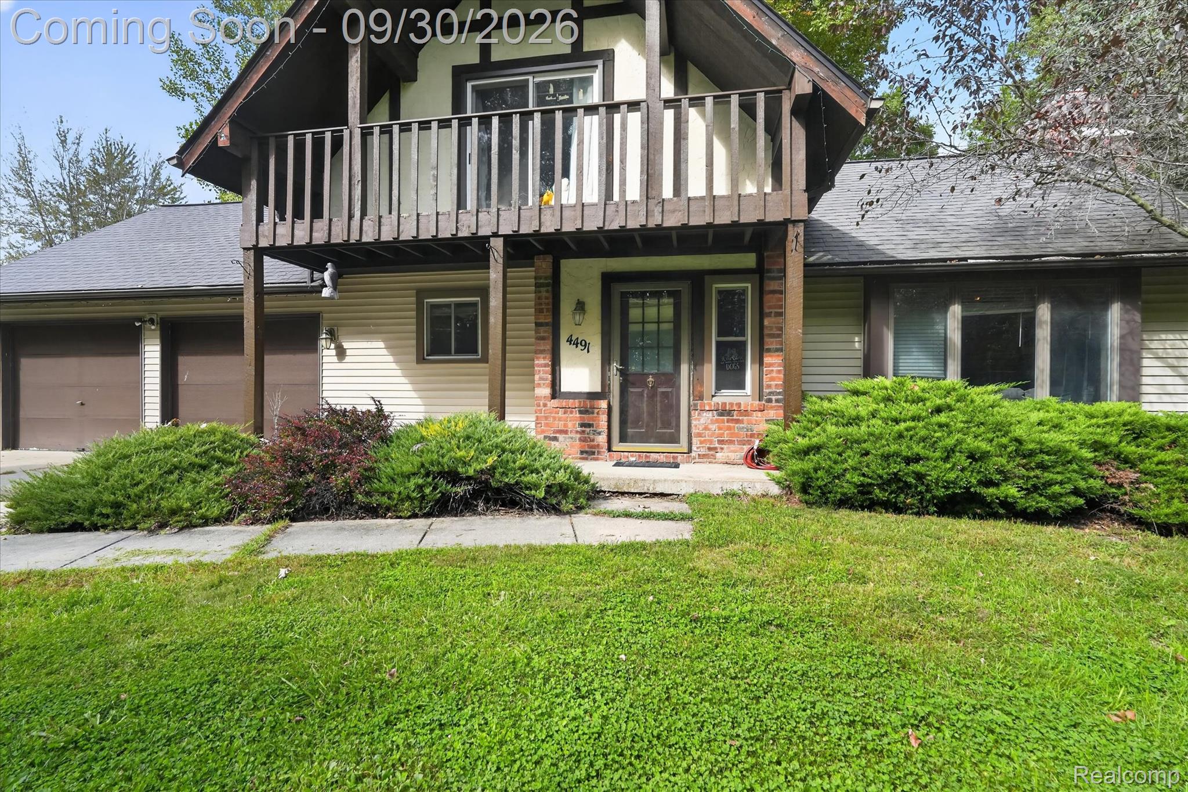
Welcome home to 4491 Impala Drive in Holly, where character, comfortable living, and a connection to the outdoors come together in a setting that feels like a retreat from the everyday. This 3-bedroom, 2-bath home offers waterfront access, a walkout basement, and inviting spaces inside and out that are ready to be enjoyed. Step inside and you'll immediately notice the personality of this home. The spacious living room is anchored by a brick fireplace, creating a warm gathering place for cool evenings, quiet weekends, or time spent entertaining. Large windows bring in natural light and views of the surrounding greenery, while the adjoining dining area flows into a generously sized kitchen with abundant cabinetry and a large center island—plenty of room for preparing meals, gathering, and keeping the conversation going. The home's three bedrooms provide comfortable spaces to unwind, while the walkout basement adds another dimension to the floor plan. With a large recreation area, additional storage, the lower level offers plenty of flexibility for movie nights, hobbies, entertaining, or simply having room to spread out. Outside, mature trees and the natural surroundings create a peaceful backdrop, while waterfront access adds another way to enjoy the setting. Whether it's starting the morning surrounded by nature, or coming home to a fire in the fireplace on a crisp Michigan evening, this property offers spaces designed to be enjoyed in every season. Important updates add to the home's appeal, including new windows in 2024, a new water softener and reverse-osmosis system in 2024, split-unit air conditioning added in 2021, a new roof in 2017, and a boiler replaced in 2015. An attached 2-car garage provides additional convenience and storage. 4491 Impala Drive isn't just about bedrooms and bathrooms—it's about finding a home with character, space, and a setting that invites you to slow down and enjoy where you live. Come experience it for yourself.
| 5 hours ago | Listing first seen on site | |
| 5 hours ago | Listing updated with changes from the MLS® |

IDX provided courtesy of Realcomp II Ltd. via RealcompIILtd. Copyright © 2026 Realcomp II Ltd. Shareholders.
IDX information is provided exclusively for consumers' personal, non-commercial use and may not be used for any purpose other than to identify prospective properties consumers may be interested in purchasing and that the data is deemed reliable but not guaranteed accurate by the MLS.
Did you know? You can invite friends and family to your search. They can join your search, rate and discuss listings with you.