Save
Ask
Tour
Hide
Share
$199,900
New Listing

75 Preston Avenue
Waterford Charter Township, MI 48328
For Sale|Single Family Residence|Active
3
Beds
1
Total Bath
1
Full Bath
1,653
SqFt
$121
/SqFt
1931
Built
Subdivision:
SHEPPARDS
County:
Oakland
Call Now: 810-632-2345
Is this the listing for you? We can help make it yours.
810-632-2345
75 Preston Avenue75 Preston Avenue75 Preston Avenue75 Preston Avenue
Save
Ask
Tour
Hide
Share

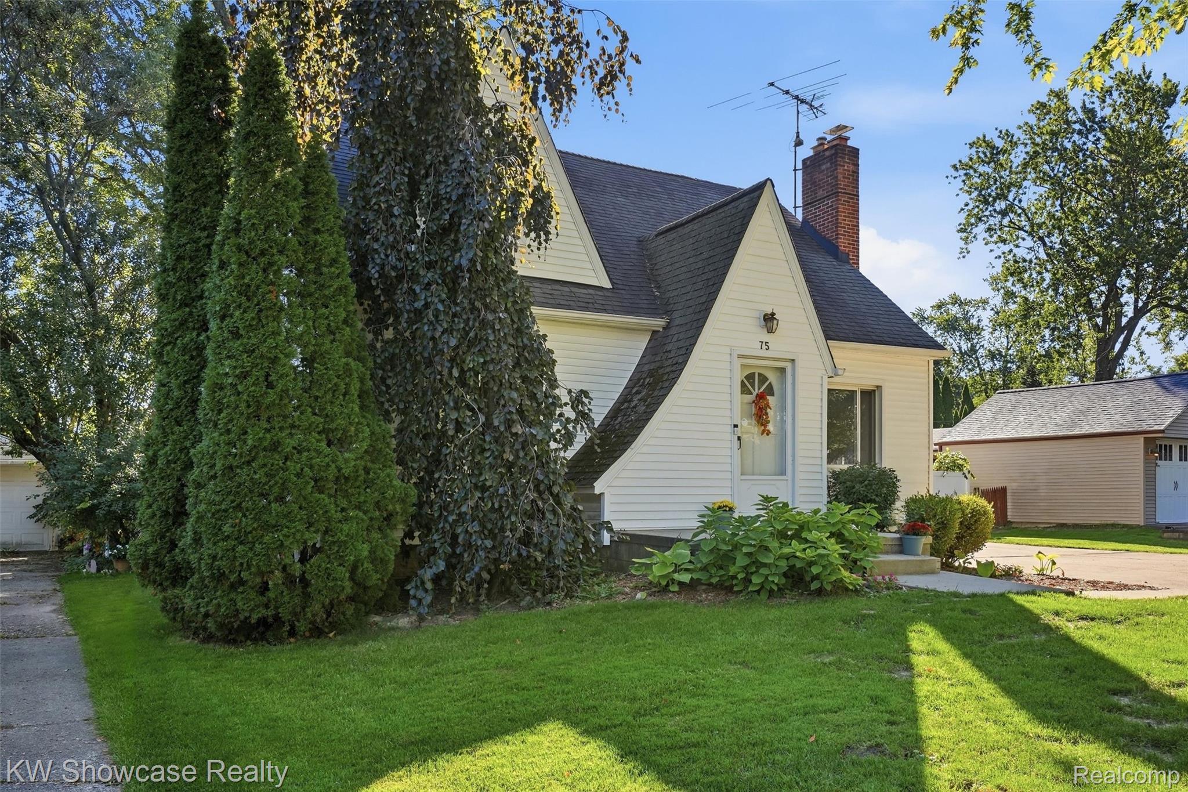
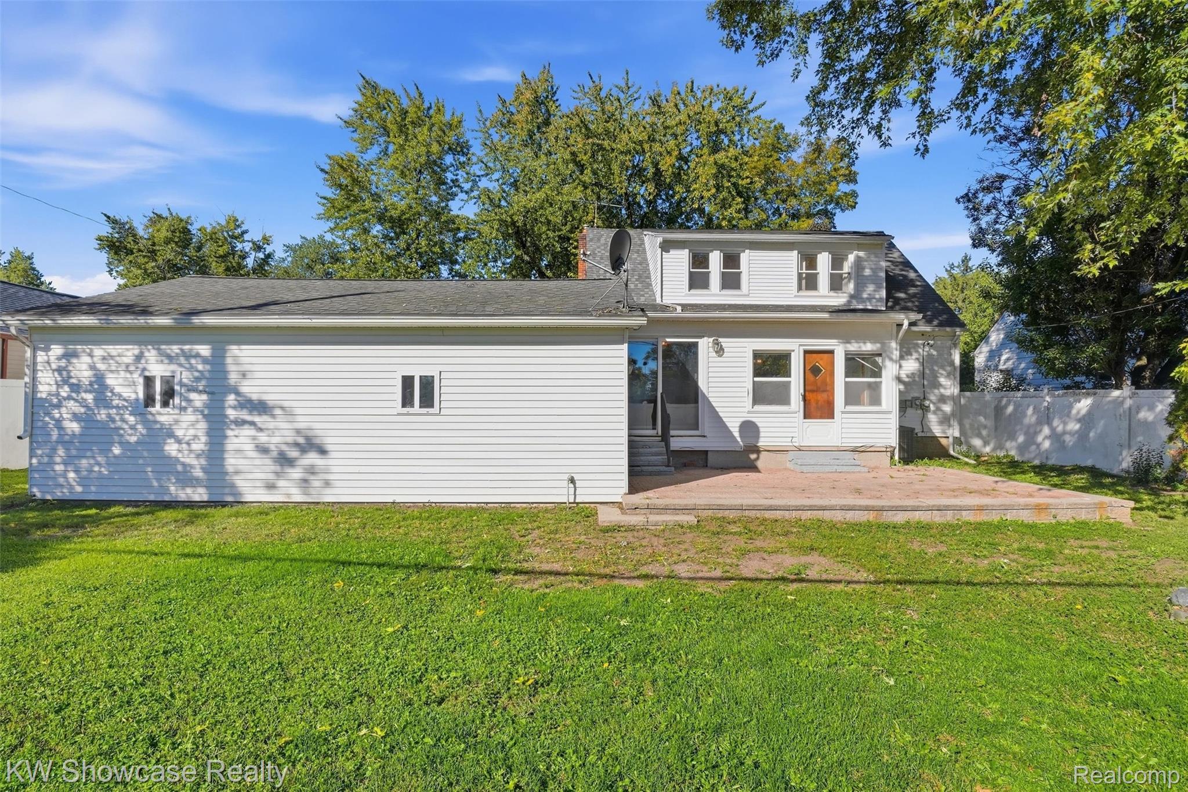
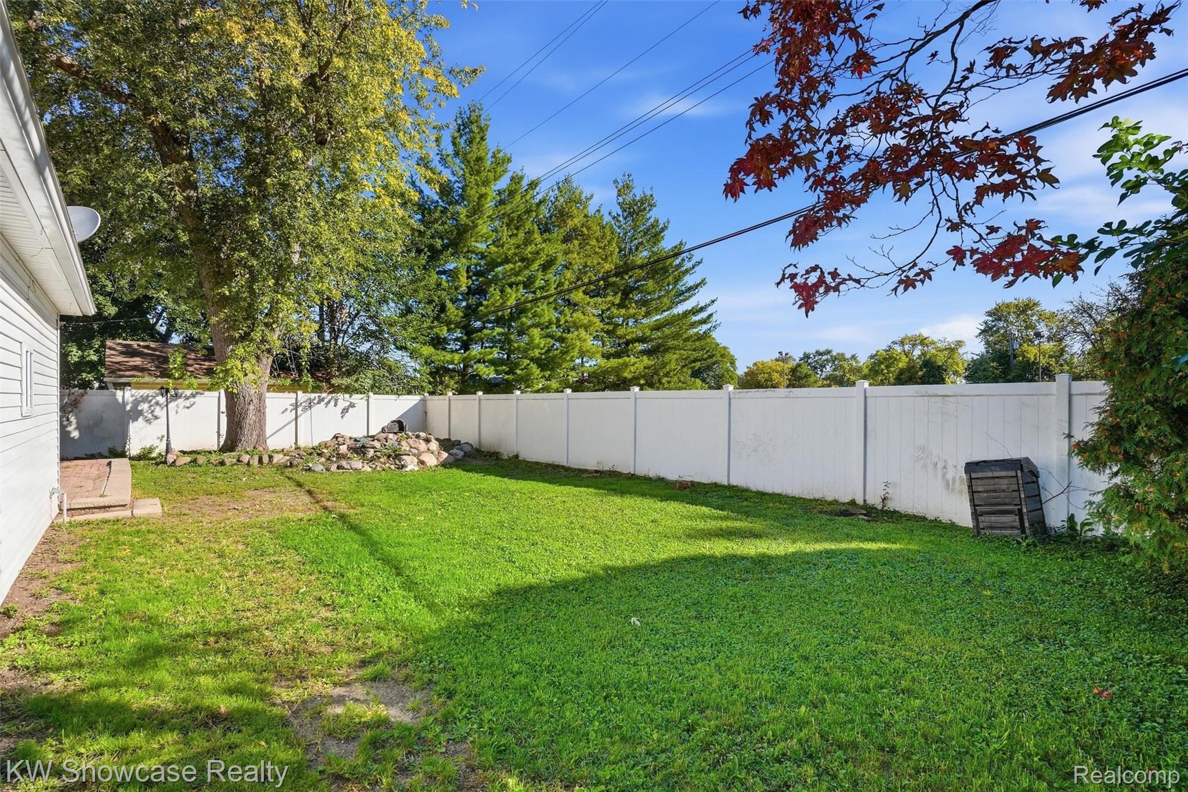
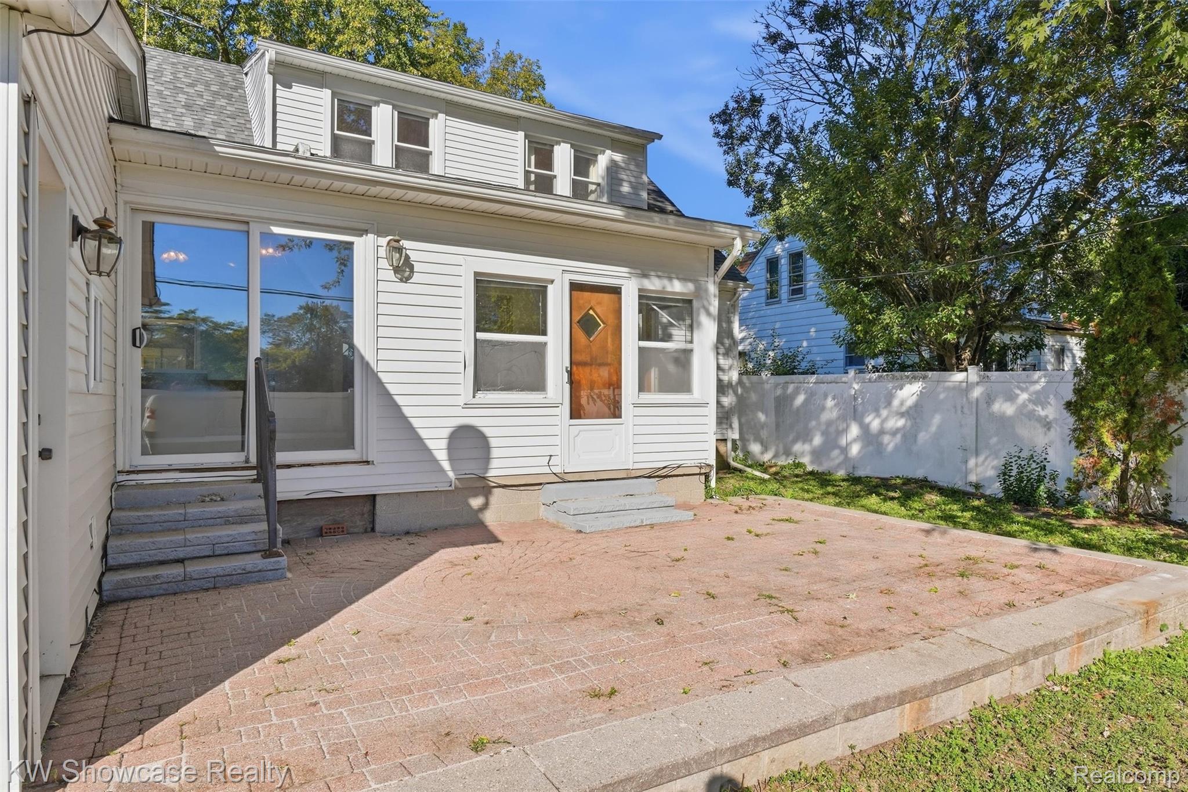
Diamond in the Rough! This spacious Bungalow includes a privacy fenced yard with Paver Patio, Sun Room, Basement including a Laundry Room with utility tub, plumbing for additional Bath, glass block windows and painted floor. HE Furnace and New Water Heater! A little TLC will restore the home's charming features such as wet plaster coved ceilings, hardwood flooring and quaint arched entries throughout. Foyer with ceramic floor opens to the Great Room featuring a stone fireplace surrounded by built-in display. Kitchen includes a door-wall leading to the yard, Dining Room, Family Room, first floor Bedroom and adjacent first floor Bath. The second floor includes two large Bedrooms with walk-in closets and a large storage room. Oversized Two Car Garage is equipped with insulated overhead doors, opener, front and rear service doors. HURRY - BEST PRICE IN THE AREA!

Save
Ask
Tour
Hide
Share
Listing Snapshot
Price 
$199,900
Days On Site 
0 Days
Bedrooms 
3
Inside Area (SqFt) 
1,653 sqft
Total Baths 
1
Full Baths 
1
Partial Baths 
N/A
Lot Size 
0.18 Acres
Year Built 
1931
MLS® Number 
20261078208
Status 
Active
Property Tax 
$1,850
HOA/Condo/Coop Fees 
N/A
Sq Ft Source 
Public Records
Friends & Family
Recent Activity
3 hours agoListing first seen on site
3 hours agoListing updated with changes from the MLS®
General Features
Acres 
0.18
Attached Garage 
Yes
Cross Street 
S of Elizabeth Lake Rd, W of Telegraph
Disclosures 
Taxes Homestead Exempt
Foundation 
Block
Garage 
Yes
Garage Spaces 
2
Levels 
One and One Half
Parking 
AttachedDirect AccessGarage Faces FrontGarage Door OpenerOversized
Pets 
CallYes
Property Sub Type 
Single Family Residence
Sewer 
Public Sewer
Special Circumstances 
Standard
SqFt Above 
1653
Style 
Bungalow
Utilities 
Cable Available
Interior Features
Appliances 
Gas Water Heater
Basement 
FullUnfinished
Cooling 
Ceiling Fan(s)Central Air
Electric 
Circuit Breakers
Fireplace 
Yes
Fireplace Features 
Great RoomWood Burning
Furnished 
Unfurnished
Heating 
Forced AirNatural Gas
Interior 
High Speed InternetSmart Thermostat
BathFull 
Dimensions - 9 X 4
Bedroom 
Dimensions - 12 X 10
BreakfastNookRoom 
Dimensions - 9 X 8
Dining Room 
Dimensions - 13 X 9
Family Room 
Dimensions - 12 X 12
Great Room 
Dimensions - 15 X 13
Kitchen 
Dimensions - 12 X 11
Master Bedroom 
Dimensions - 19 X 12Level - Second
Other 
Dimensions - 5 X 4
ThreeSeasonRoom 
Dimensions - 12 X 10
Save
Ask
Tour
Hide
Share
Exterior Features
Construction Details 
BrickVinyl Siding
Exterior 
Lighting
Fencing 
Fenced
Lot Features 
Wooded
Patio And Porch 
PatioPorch
Pool Features 
None
Roof 
Asphalt
Community Features
Community Features 
Sidewalks
MLS Area 
Area02131WaterfordTwp
School District 
Waterford
Financing Terms Available 
CashConventional
Building Access 
GroundLevel
Roads 
Paved
Schools
School District
Waterford
Elementary School
Unknown
Middle School
Unknown
High School
Unknown
Listing courtesy of KW Showcase Realty: janet@thestocktonteam.com


IDX provided courtesy of Realcomp II Ltd. via RealcompIILtd. Copyright © 2026 Realcomp II Ltd. Shareholders.

IDX information is provided exclusively for consumers' personal, non-commercial use and may not be used for any purpose other than to identify prospective properties consumers may be interested in purchasing and that the data is deemed reliable but not guaranteed accurate by the MLS.

Neighborhood & Commute
Source: Walkscore
Save
Ask
Tour
Hide
Share