Save
Ask
Tour
Hide
Share
$699,000
1 Day On Site

26690 Kentucky Court
Lyon Charter Township, MI 48178

For Sale|Single Family Residence|Active
4
Beds
4
Total Baths
3
Full Baths
1
Partial Bath
3,000
SqFt
$233
/SqFt
2010
Built
Subdivision:
SADDLE CREEK CONDO
County:
Oakland
Call Now: 810-632-2345
Is this the listing for you? We can help make it yours.
810-632-2345
26690 Kentucky Court26690 Kentucky Court26690 Kentucky Court26690 Kentucky Court
Save
Ask
Tour
Hide
Share

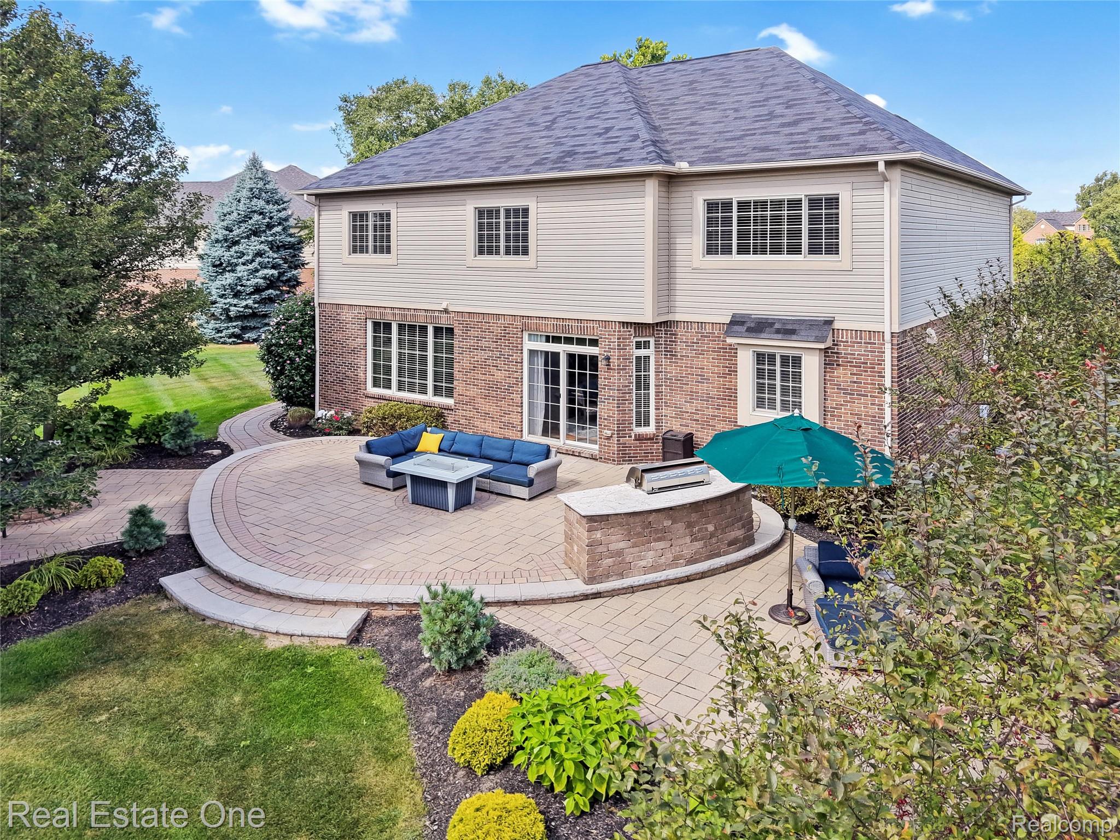
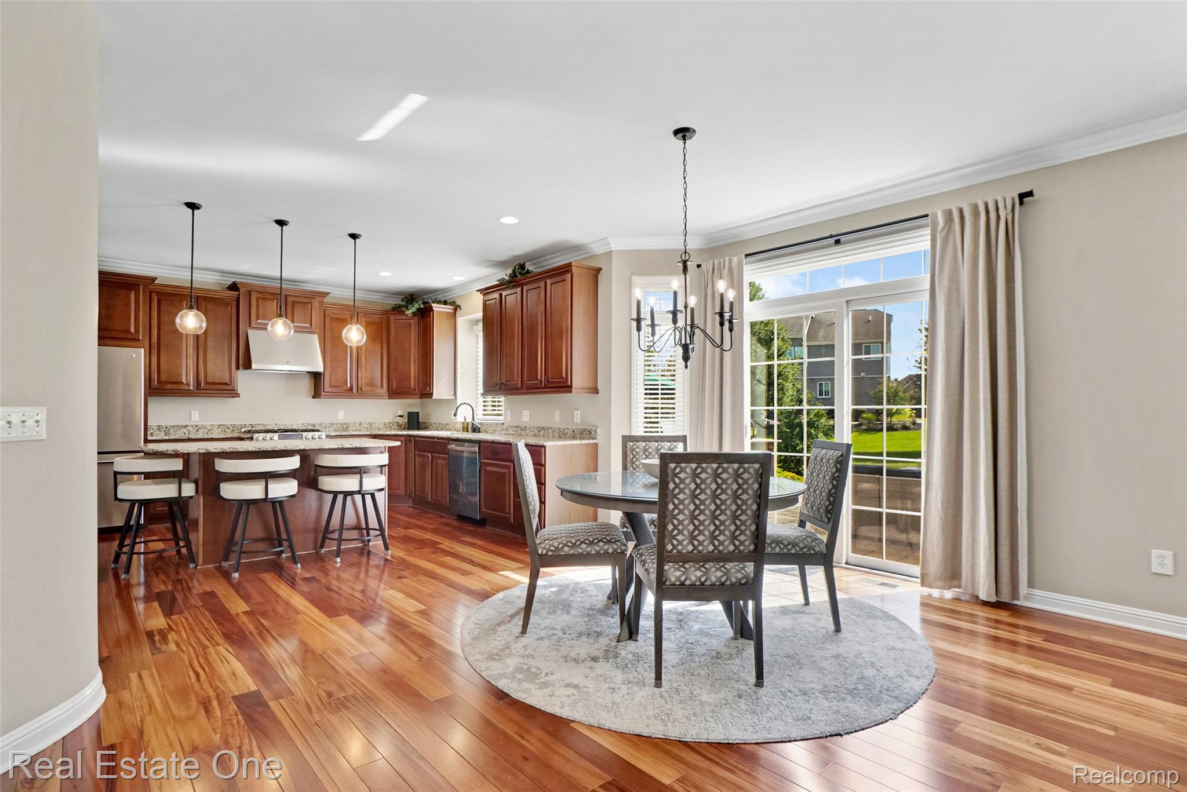
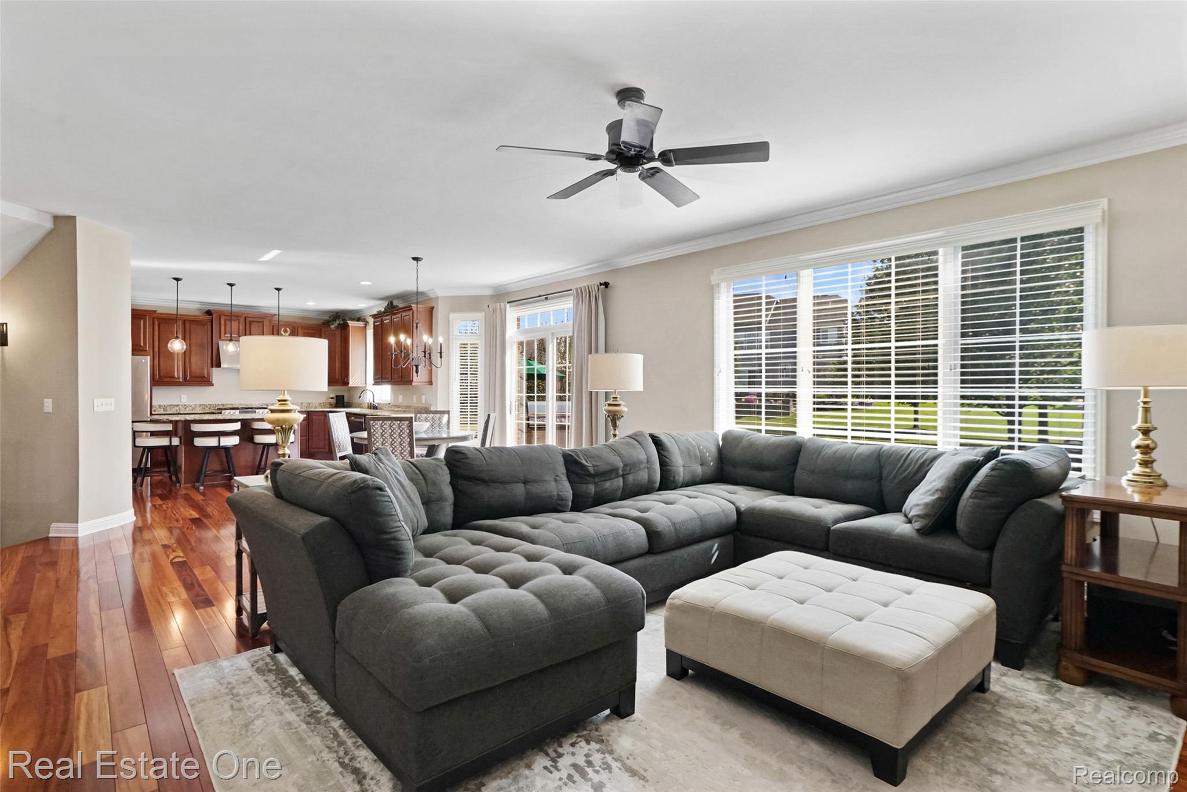
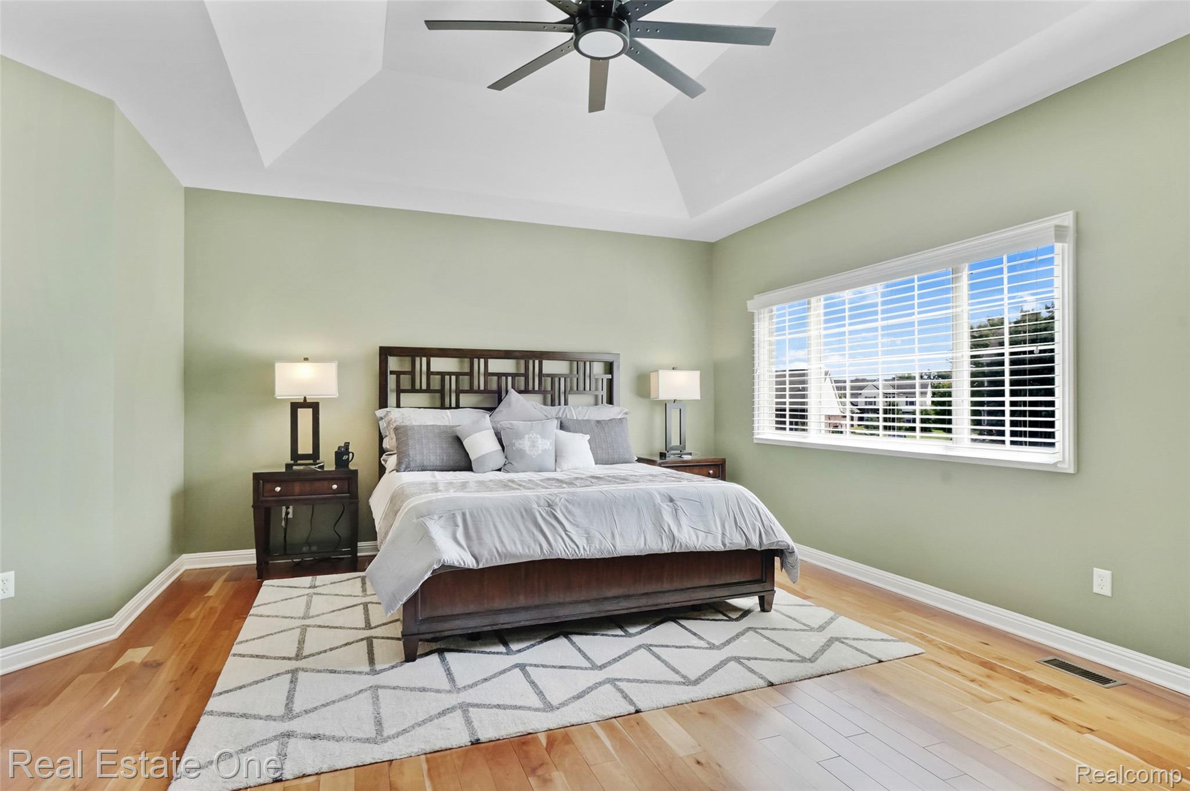
Two private upstairs suites, a tiered outdoor living space backing to commons, and a quiet spot near the end of a Saddle Creek cul-de-sac. This nearly 3,000 SFT Colonial on just under 1/2 acre brings together three things that rarely come in one home. ** OUTSIDE: Extensive tiered paver patios, an outdoor kitchen island with built-in gas grill, refrigerator, and storage, a separate gas fire pit framed by stone seat walls, professional landscaping, mature plantings, and generous lawn with commons behind you instead of a neighbor's back fence. The breakfast area opens directly onto it. ** TWO SUITES UPSTAIRS: The primary suite features a tray ceiling, hardwood flooring, large walk-in closet, and bath with dual vanities, soaking tub, and oversized tiled shower. A builder upgrade adds a second private suite with its own full bath and walk-in closet, ideal for guests or extended stays. Two more BRs, another full bath, and a second-floor Laundry Room complete the level. ** MAIN LEVEL: A 2-story foyer opens to 9' ceilings, extensive hardwood, crown molding, wainscoting, and abundant natural light. The formal Dining Room leads to an open Kitchen, breakfast area, and Living Room with gas fireplace and oversized windows. The Kitchen offers extensive cabinetry, granite counters, large center island with seating, stainless appliances, pantry, and wine refrigerator. Mudroom/drop zone, walk-in storage closet, and powder room. ** ROOM TO GROW: Unfinished basement with tall ceilings, egress window, and plumbing for a future full bath. 3-car side-entry garage. Saddle Creek clubhouse, outdoor pool, and playground. South Lyon Schools. All M&D approx. BATVAI.

Save
Ask
Tour
Hide
Share
Listing Snapshot
Price 
$699,000
Days On Site 
1 Day
Bedrooms 
4
Inside Area (SqFt) 
3,000 sqft
Total Baths 
4
Full Baths 
3
Partial Baths 
1
Lot Size 
0.41 Acres
Year Built 
2010
MLS® Number 
20261078236
Status 
Active
Property Tax 
$8,282
HOA/Condo/Coop Fees 
$78.33 monthly
Sq Ft Source 
Estimated
Friends & Family
Recent Activity
yesterdayListing first seen on site
yesterdayListing updated with changes from the MLS®
General Features
Acres 
0.41
Cross Street 
Pontiac Trail and 11-Mile Rd.
Disclosures 
Exclusions Do Not Exist, Taxes Homestead Exempt
Garage 
Yes
Garage Spaces 
3
Levels 
Two
Parking 
AttachedDirect AccessGarage Door OpenerGarage Faces Side
Pets 
Yes
Property Sub Type 
Single Family Residence
Sewer 
Public Sewer
Special Circumstances 
Standard
SqFt Above 
3000
Style 
Colonial
Utilities 
Cable AvailableUnderground Utilities
Water Source 
Public
Interior Features
Appliances 
Gas Water HeaterDishwasherDisposalDryerFree-Standing Gas RangeFree-Standing RefrigeratorMicrowaveRange HoodStainless Steel Appliance(s)WasherWine Refrigerator
Basement 
Bath/StubbedFullUnfinishedSump Pump
Cooling 
Ceiling Fan(s)Central Air
Electric 
Circuit Breakers
Fireplace 
Yes
Fireplace Features 
GasLiving Room
Furnished 
Unfurnished
Heating 
Forced AirNatural Gas
Interior 
Entrance FoyerHigh Speed InternetSmart Thermostat
Laundry Features 
Gas Dryer HookupLaundry RoomWasher Hookup
BathFull 
Dimensions - 10 X 5Level - Second
BathLav 
Dimensions - 6 X 5
Bedroom 
Dimensions - 17 X 14Level - Second
BreakfastNookRoom 
Dimensions - 17 X 11
Dining Room 
Dimensions - 20 X 13
Kitchen 
Dimensions - 17 X 12
Laundry 
Dimensions - 8 X 6Level - Second
Living Room 
Dimensions - 18 X 17
Master Bathroom 
Dimensions - 13 X 13Level - Second
Master Bedroom 
Dimensions - 24 X 18Level - Second
MudRoom 
Dimensions - 7 X 7
Other 
Dimensions - 7 X 5
Save
Ask
Tour
Hide
Share
Exterior Features
Construction Details 
Brick
Exterior 
BarbecueLighting
Lot Features 
Cul-De-SacLevel
Patio And Porch 
CoveredEnclosedPatioPorch
Pool Features 
CommunityIn Ground
Roof 
Asphalt
Community Features
Association Fee 
$235.0
Association Fee Frequency 
Quarterly
Community Features 
PoolClubhouseSidewalks
MLS Area 
Area02211LyonTwp
School District 
SouthLyon
Financing Terms Available 
CashConventional
Building Access 
GroundLevel
Roads 
Paved
Schools
School District
SouthLyon
Elementary School
Unknown
Middle School
Unknown
High School
Unknown
Listing courtesy of Real Estate One-Brighton: derek@bauerrealtysolutions.com


IDX provided courtesy of Realcomp II Ltd. via RealcompIILtd. Copyright © 2026 Realcomp II Ltd. Shareholders.

IDX information is provided exclusively for consumers' personal, non-commercial use and may not be used for any purpose other than to identify prospective properties consumers may be interested in purchasing and that the data is deemed reliable but not guaranteed accurate by the MLS.

Neighborhood & Commute
Source: Walkscore
Save
Ask
Tour
Hide
Share