Save
Ask
Tour
Hide
Share
$199,000
New Listing

1695 Riverside Drive 7
Rochester Hills City, MI 48309

For Sale|Condominium|Active
2
Beds
2
Total Baths
1
Full Bath
1
Partial Bath
1,197
SqFt
$166
/SqFt
1974
Built
Subdivision:
OAKWOOD PARK OCCPN 147
County:
Oakland
Call Now: 810-632-2345
Is this the listing for you? We can help make it yours.
810-632-2345
1695 Riverside Drive 71695 Riverside Drive 71695 Riverside Drive 71695 Riverside Drive 7
Save
Ask
Tour
Hide
Share

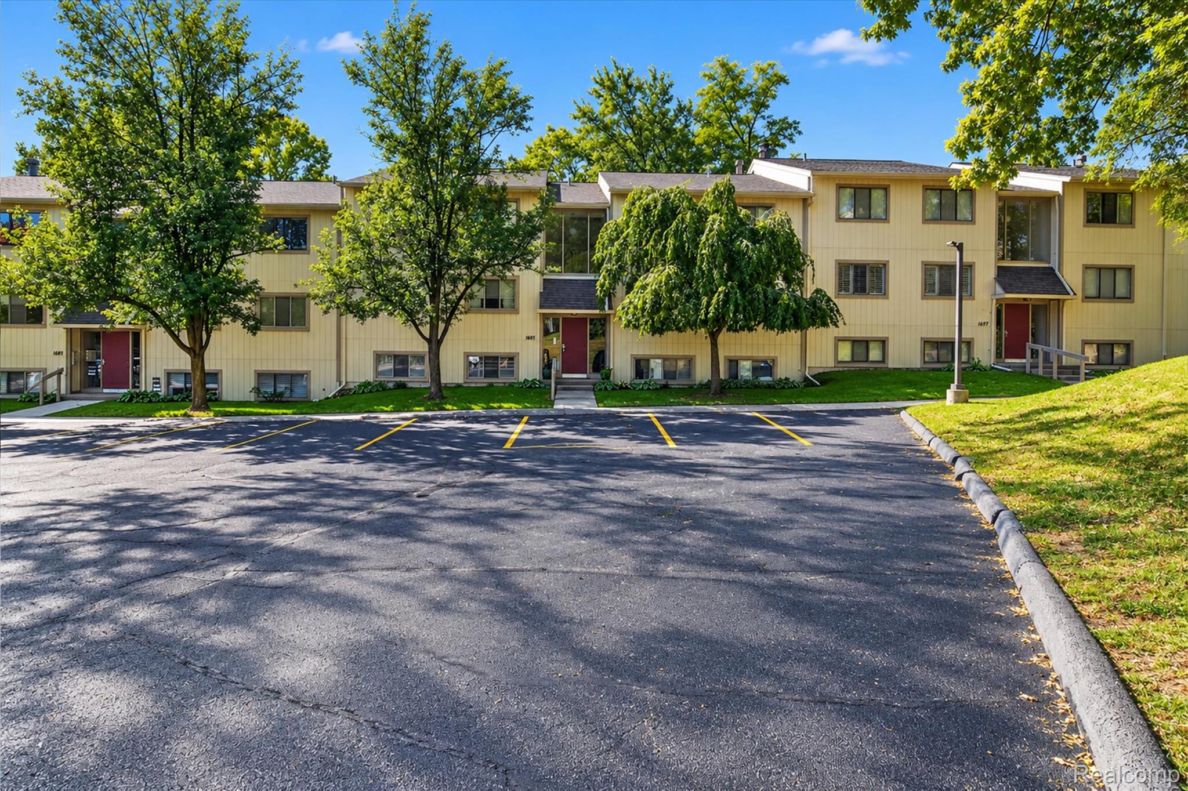
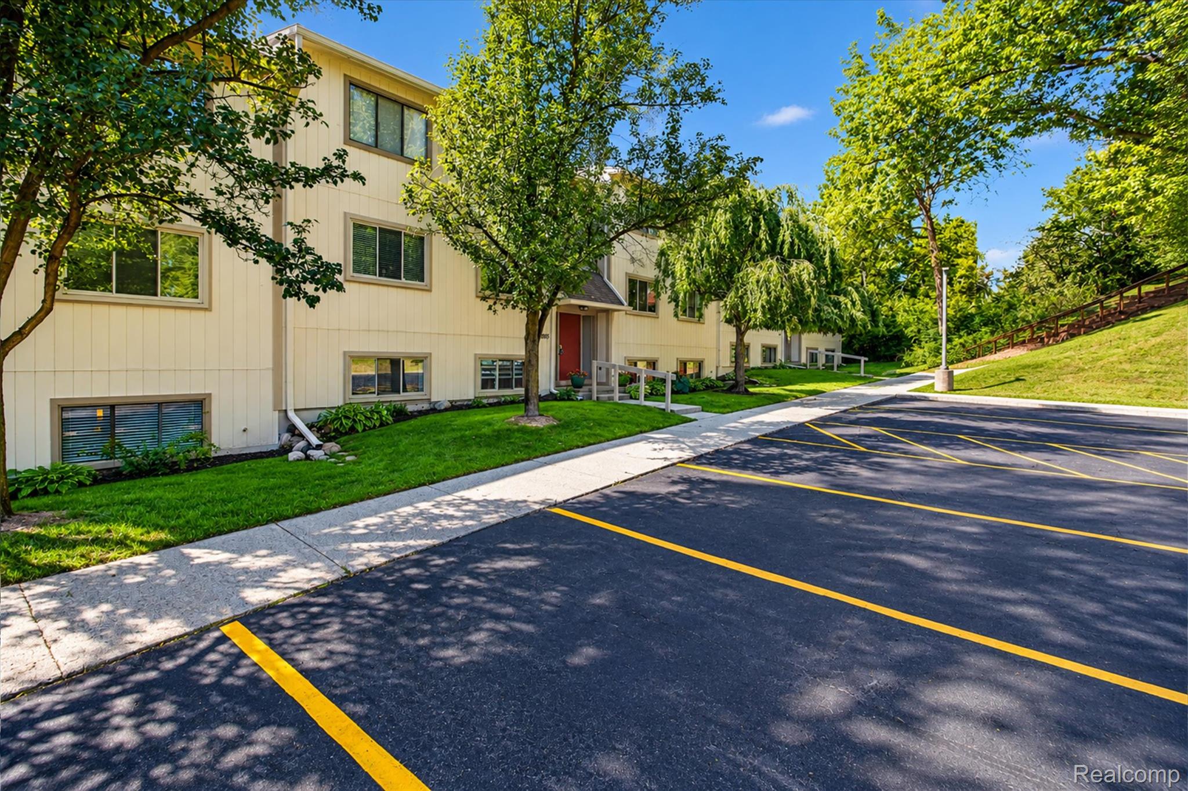
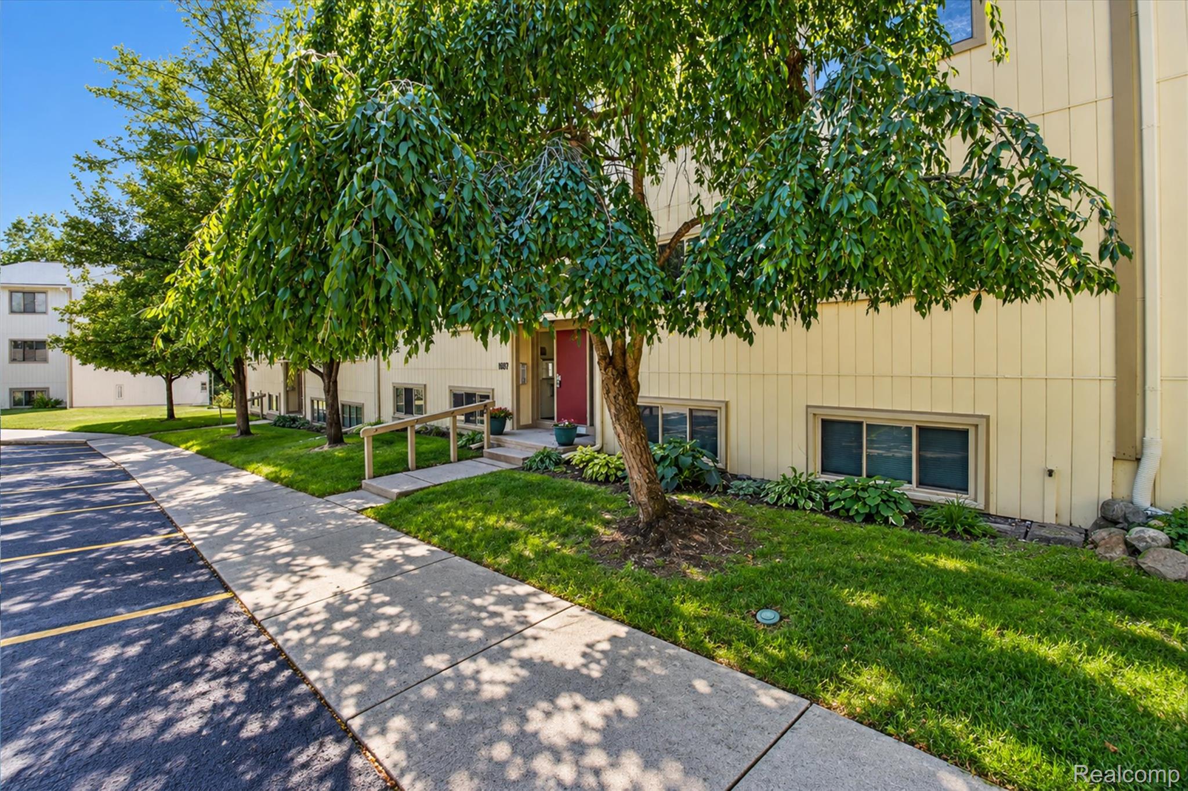
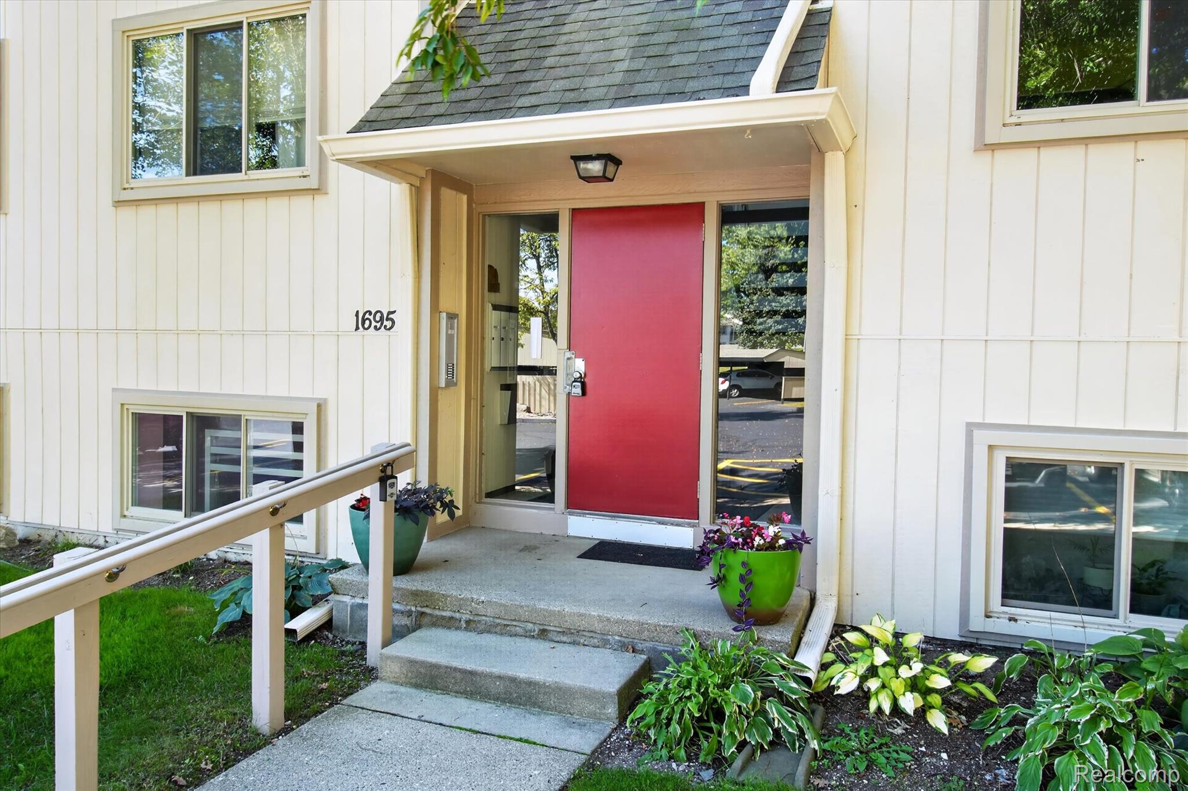
This ground-level condo is tucked into a peaceful setting with wooded surroundings and views of the Clinton River. Ideally located near the Village of Rochester, Downtown Rochester, Oakland University, major expressways, and within the award-winning Rochester Community School District. The open-concept living and dining area features an electric fireplace and two door-walls that fill the space with natural light. The kitchen provides ample cabinetry and countertop space, a convenient eat-in peninsula, and included stainless steel appliances. Two spacious bedrooms, a full bath, and an additional half bath, ideal for guests. A spacious in-unit laundry room offers valuable storage. Recent updates include the kitchen, bathroom, fresh paint, flooring, and furnace. Additional conveniences include two private storage lockers off the patio, and a carport. Community amenities include an outdoor pool overlooking the Clinton River and a clubhouse. Enjoy the privacy of this unique setting while being just minutes from local shopping, restaurants, and more. Low maintenance living, the HOA covers water/sewer, gas, snow removal, grounds, and structural maintenance. Immediate occupancy available, just move right in!

Save
Ask
Tour
Hide
Share
Listing Snapshot
Price 
$199,000
Days On Site 
0 Days
Bedrooms 
2
Inside Area (SqFt) 
1,197 sqft
Total Baths 
2
Full Baths 
1
Partial Baths 
1
Lot Size 
N/A
Year Built 
1974
MLS® Number 
20261078327
Status 
Active
Property Tax 
$2,101
HOA/Condo/Coop Fees 
$388 monthly
Sq Ft Source 
Public Records
Friends & Family
Recent Activity
3 hours agoListing first seen on site
3 hours agoListing updated with changes from the MLS®
General Features
Cross Street 
Adams Road and Hamlin Road
Disclosures 
Exclusions Do Not Exist, Taxes Homestead Exempt
Foundation 
Slab
Levels 
One
Parking 
Parking LotNo GarageCarport
Pets 
Number LimitYes
Property Sub Type 
Condominium
Security 
Security System Owned
Sewer 
Public Sewer
Special Circumstances 
Standard
SqFt Above 
1197
Style 
Ranch
Water Source 
Public
Interior Features
Cooling 
Central Air
Fireplace 
Yes
Fireplace Features 
ElectricLiving Room
Heating 
Forced AirNatural Gas
Interior 
High Speed InternetSmart Thermostat
Laundry Features 
Laundry Room
BathFull 
BathLav 
Bedroom 
Dimensions - 10 X 9
Dining Room 
Dimensions - 11 X 10
Kitchen 
Dimensions - 11 X 9
Laundry 
Dimensions - 11 X 5
Living Room 
Dimensions - 15 X 13
Master Bedroom 
Dimensions - 16 X 12
Save
Ask
Tour
Hide
Share
Exterior Features
Construction Details 
Wood Siding
Exterior 
Lighting
Patio And Porch 
CoveredPatio
Pool Features 
CommunityIn Ground
Roof 
Asphalt
Community Features
Association Amenities 
Maintenance Grounds
Association Fee 
$388.0
Association Fee Frequency 
Monthly
Community Features 
PoolClubhouseSidewalks
MLS Area 
Area02151RochesterHills
School District 
Rochester
Financing Terms Available 
CashConventional
Building Access 
GroundLevelwSteps
Roads 
Paved
Schools
School District
Rochester
Elementary School
Unknown
Middle School
Unknown
High School
Unknown
Listing courtesy of Oak and Stone Real Estate: jen.tait248@gmail.com


IDX provided courtesy of Realcomp II Ltd. via RealcompIILtd. Copyright © 2026 Realcomp II Ltd. Shareholders.

IDX information is provided exclusively for consumers' personal, non-commercial use and may not be used for any purpose other than to identify prospective properties consumers may be interested in purchasing and that the data is deemed reliable but not guaranteed accurate by the MLS.

Neighborhood & Commute
Source: Walkscore
Save
Ask
Tour
Hide
Share