Save
Ask
Tour
Hide
Share
$349,900
New Listing

543 Atwater Street
Lake Orion Village, MI 48362

For Sale|Single Family Residence|Active
3
Beds
1
Total Bath
1
Full Bath
1,975
SqFt
$177
/SqFt
1950
Built
Subdivision:
AND 16 BAGLEYS SUB
County:
Oakland
Call Now: 810-632-2345
Is this the listing for you? We can help make it yours.
810-632-2345
543 Atwater Street543 Atwater Street543 Atwater Street543 Atwater Street
Save
Ask
Tour
Hide
Share

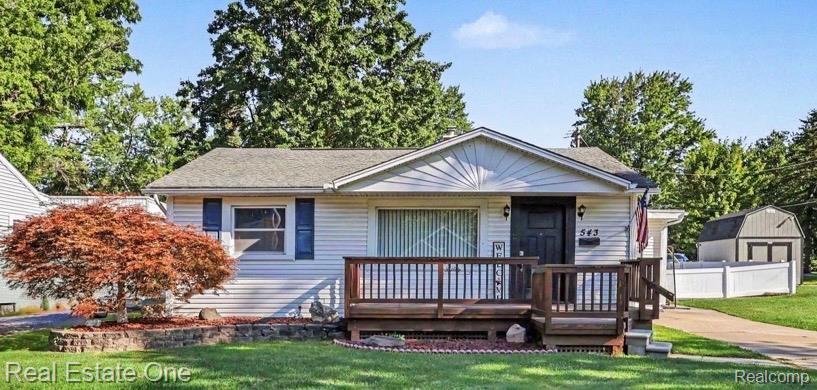
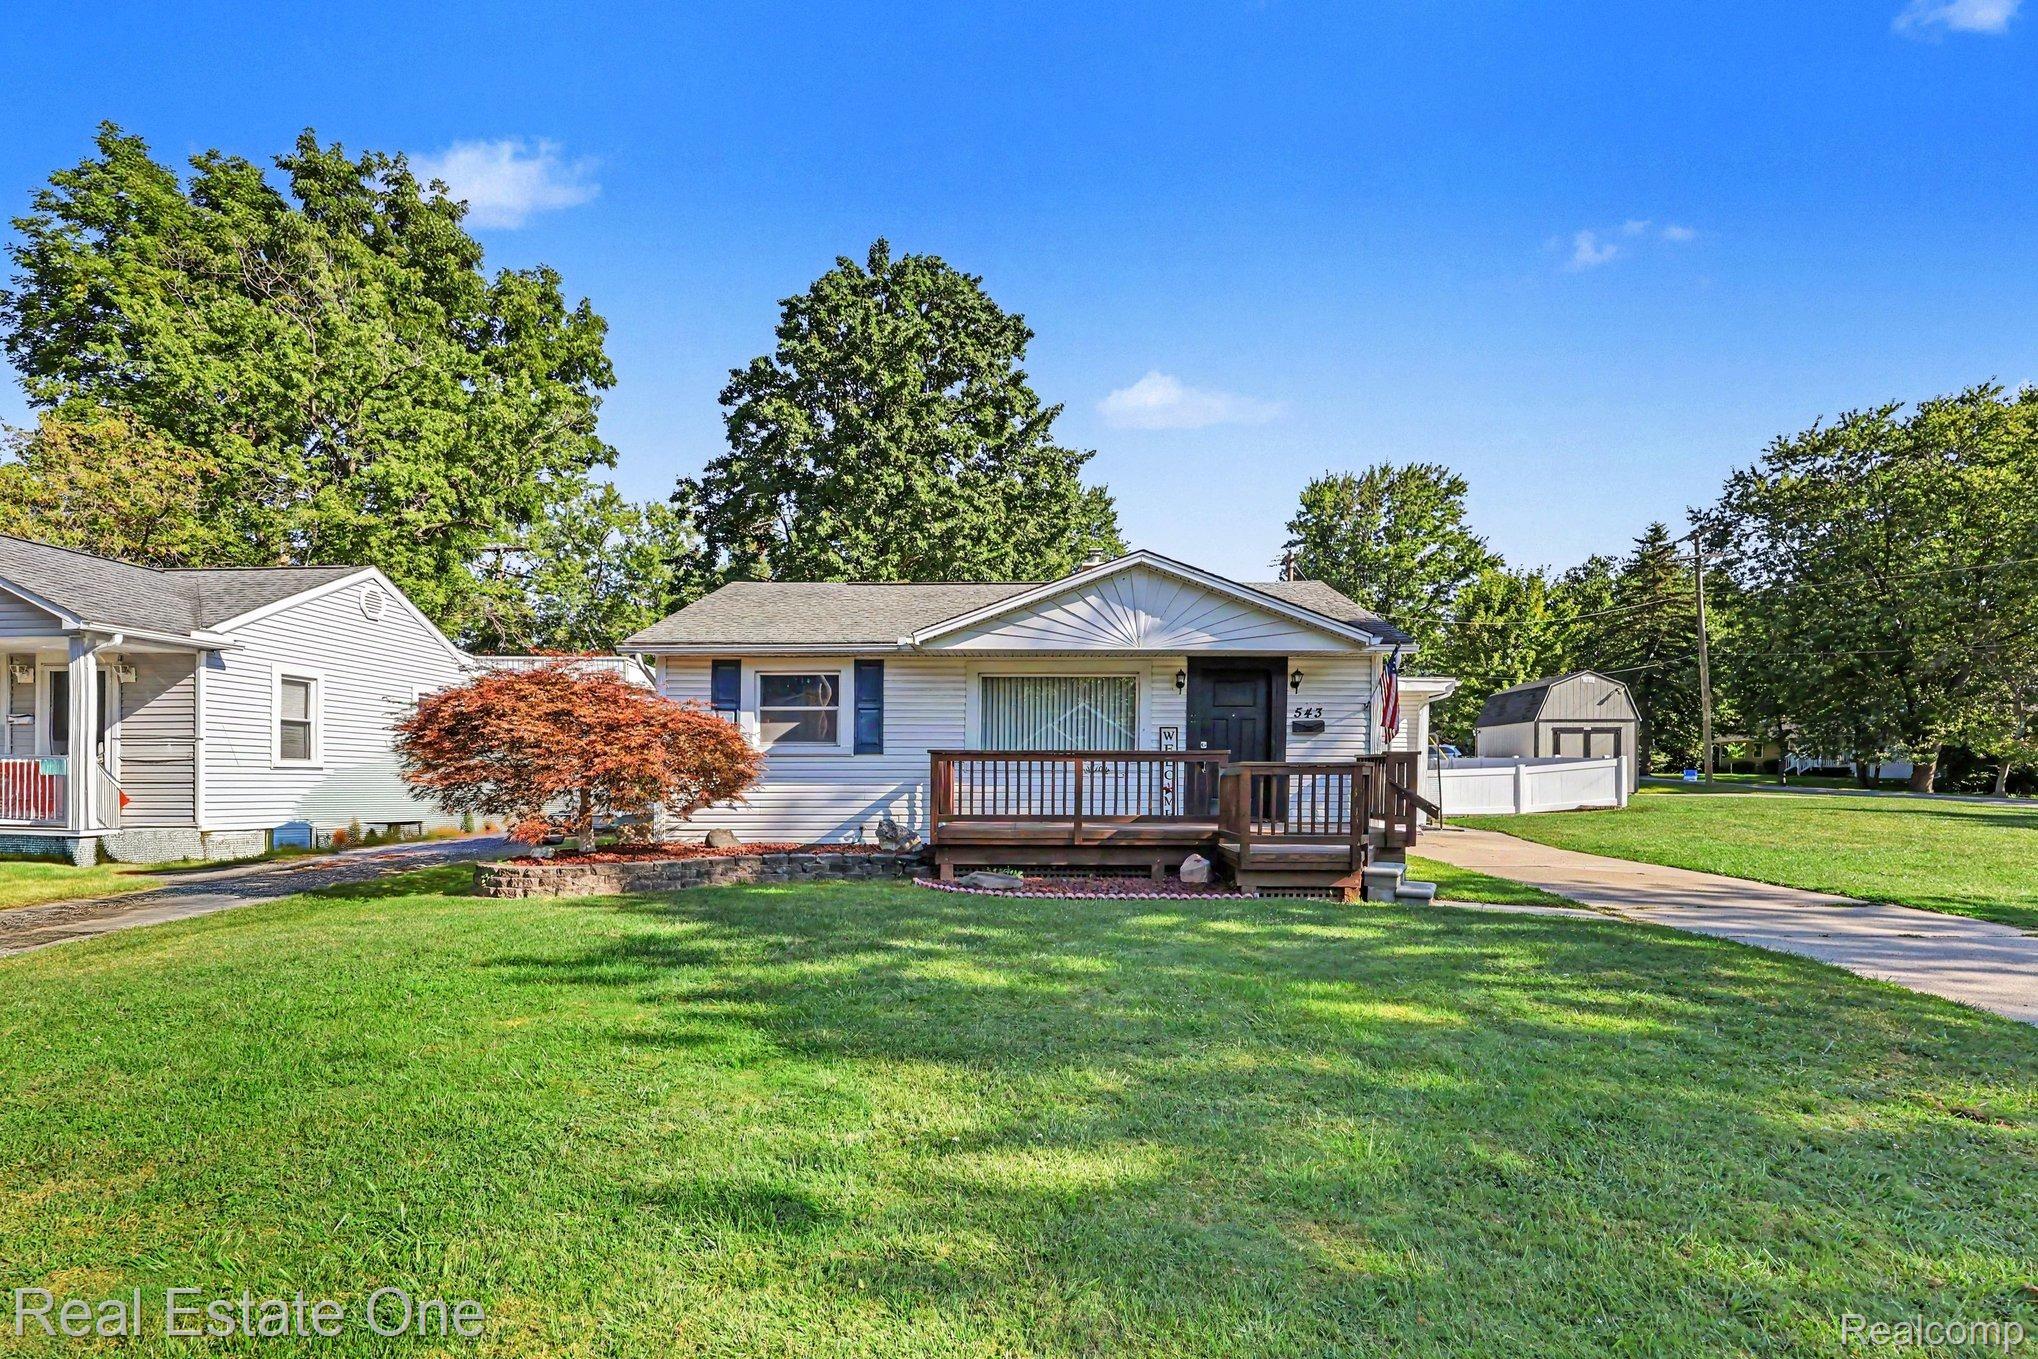
Some homes are all about the location, some homes are all about the lifestyle, this one offers both. Imagine spending the unseasonable warm fall relaxing by your in-ground, heated, salt water pool, gathering on the expansive patio around the fire pit with friends. All while enjoying one of the larger lots in the village of Lake Orion. This home also features an additional flex room leading to the patio and a finished, fully waterproofed basement offering valuable additional living, entertaining or office space. As an added bonus-the pool table stays! Situated on a large corner lot, the property also has a spacious shed with a loft for additional storage and plenty of room to potentially add a garage in the future. This home is just a short distance from downtown dining, shopping, parks and community events, no need to search for parking. With 3 bedrooms, a finished basement, shed and outdoor spaces you will not want to leave-543 Atwater offers more than you might expect! *Seller will pay for the pool to be professionally closed this fall and pre-pay for the opening of the pool in the spring*

Save
Ask
Tour
Hide
Share
Listing Snapshot
Price 
$349,900
Days On Site 
0 Days
Bedrooms 
3
Inside Area (SqFt) 
1,975 sqft
Total Baths 
1
Full Baths 
1
Partial Baths 
N/A
Lot Size 
0.28 Acres
Year Built 
1950
MLS® Number 
20261078332
Status 
Active
Property Tax 
$4,075
HOA/Condo/Coop Fees 
N/A
Sq Ft Source 
Public Records
Friends & Family
Recent Activity
4 hours agoListing first seen on site
4 hours agoListing updated with changes from the MLS®
General Features
Acres 
0.28
Cross Street 
atwater bagley
Disclosures 
Taxes Not Homestead Exempt
Levels 
One
Parking 
No Garage
Property Sub Type 
Single Family Residence
Sewer 
Public Sewer
Special Circumstances 
Standard
SqFt Above 
1270
SqFt Below 
705
Style 
Ranch
Water Source 
Public
Interior Features
Appliances 
Gas Water HeaterFree-Standing Electric Oven
Basement 
Finished
Cooling 
Central Air
Heating 
Forced AirNatural Gas
BathFull 
Dimensions - 5 X 8
Bedroom 
Dimensions - 10 X 9
Bonus Room 
Dimensions - 18 X 11
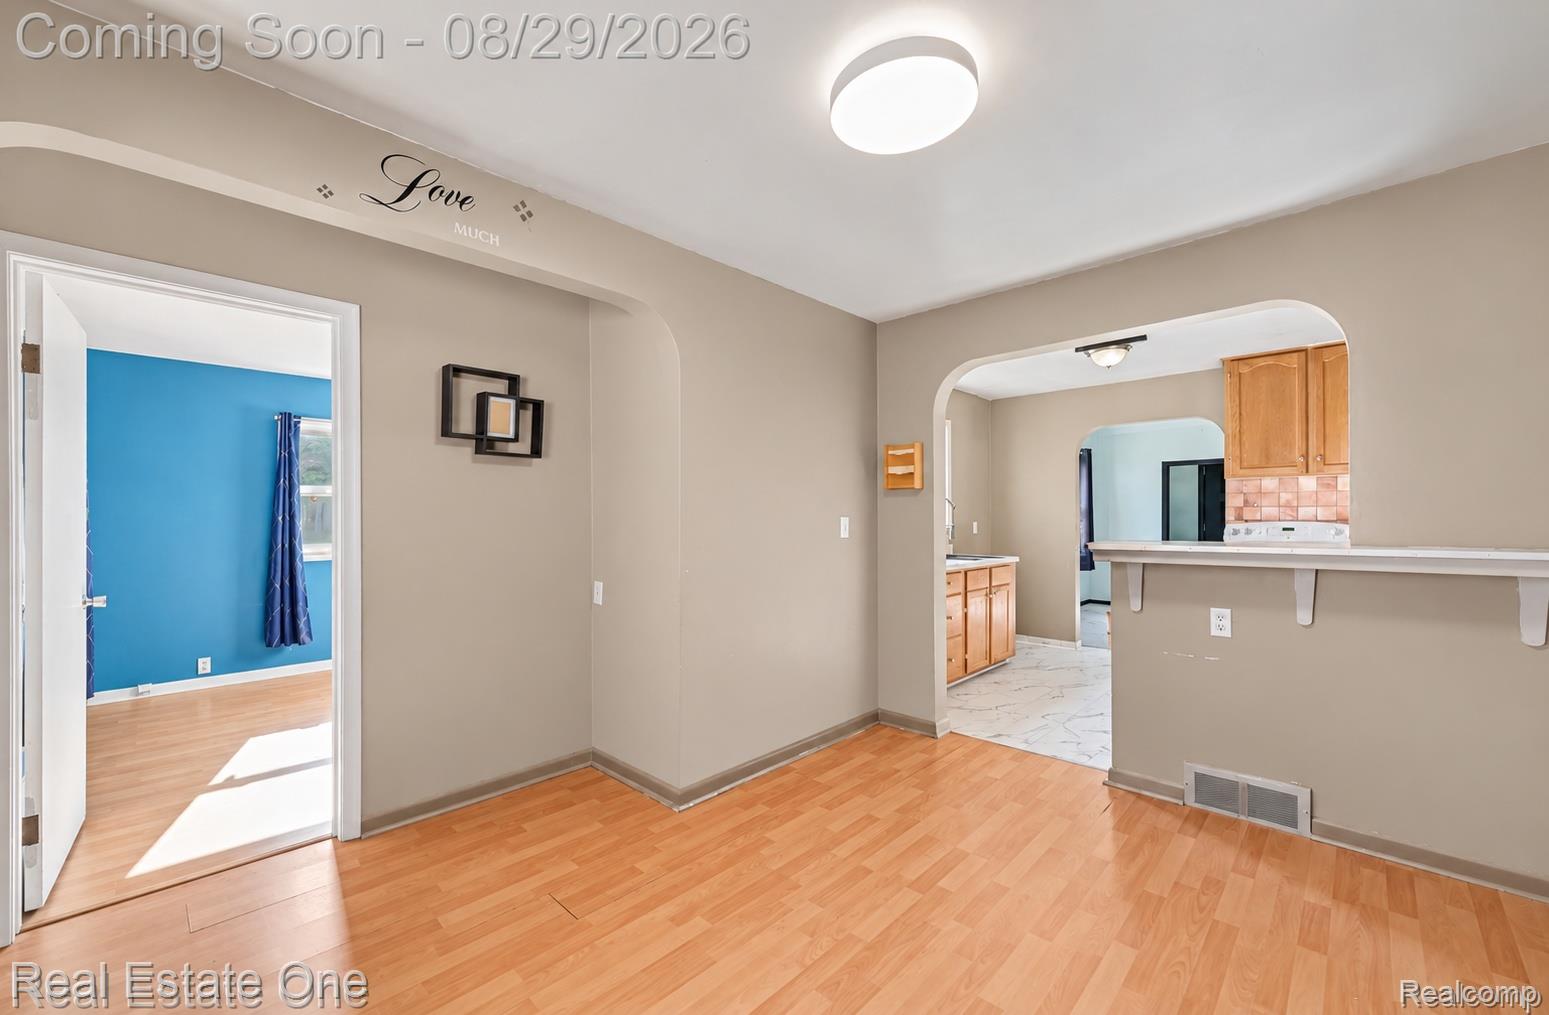
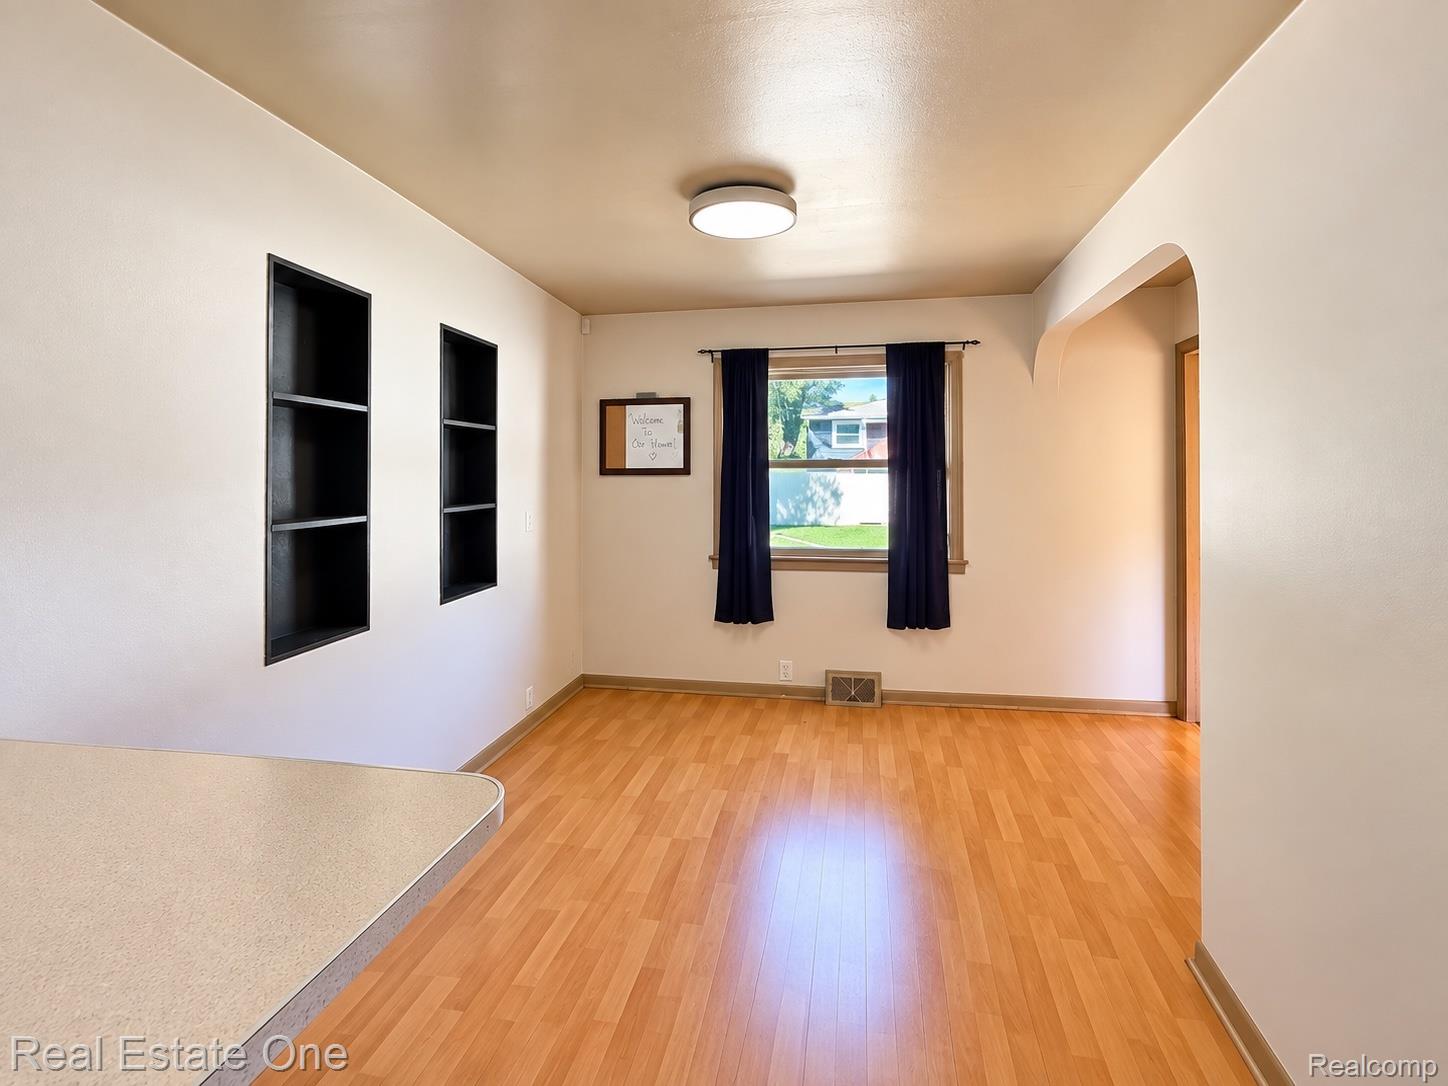
Dining Room 
Dimensions - 11 X 11
Family Room 
Dimensions - 18 X 13
Kitchen 
Dimensions - 10 X 9
Master Bedroom 
Dimensions - 10 X 12
Save
Ask
Tour
Hide
Share
Exterior Features
Construction Details 
BrickVinyl Siding
Exterior 
Lighting
Fencing 
Back YardInvisible
Other Structures 
Shed(s)
Patio And Porch 
PatioPorch
Pool Features 
In Ground
Roof 
Asphalt
Community Features
MLS Area 
Area02091OrionTwp
School District 
LakeOrion
Financing Terms Available 
CashConventional
Building Access 
GroundLevel
Roads 
Paved
Schools
School District
LakeOrion
Elementary School
Unknown
Middle School
Unknown
High School
Unknown
Listing courtesy of Real Estate One-Oxford: karen.ventimiglia@gmail.com


IDX provided courtesy of Realcomp II Ltd. via RealcompIILtd. Copyright © 2026 Realcomp II Ltd. Shareholders.

IDX information is provided exclusively for consumers' personal, non-commercial use and may not be used for any purpose other than to identify prospective properties consumers may be interested in purchasing and that the data is deemed reliable but not guaranteed accurate by the MLS.

Neighborhood & Commute
Source: Walkscore
Save
Ask
Tour
Hide
Share