Save
Ask
Tour
Hide
Share
$184,900
New Listing

63 Mark Avenue
Pontiac City, MI 48340

Single Family Residence|Coming Soon
3
Beds
1
Total Bath
1
Full Bath
1,444
SqFt
$128
/SqFt
1928
Built
Subdivision:
LE BARON FARMNO 1
County:
Oakland
Call Now: 810-632-2345
Is this the listing for you? We can help make it yours.
810-632-2345
63 Mark Avenue63 Mark Avenue63 Mark Avenue63 Mark Avenue
Save
Ask
Tour
Hide
Share

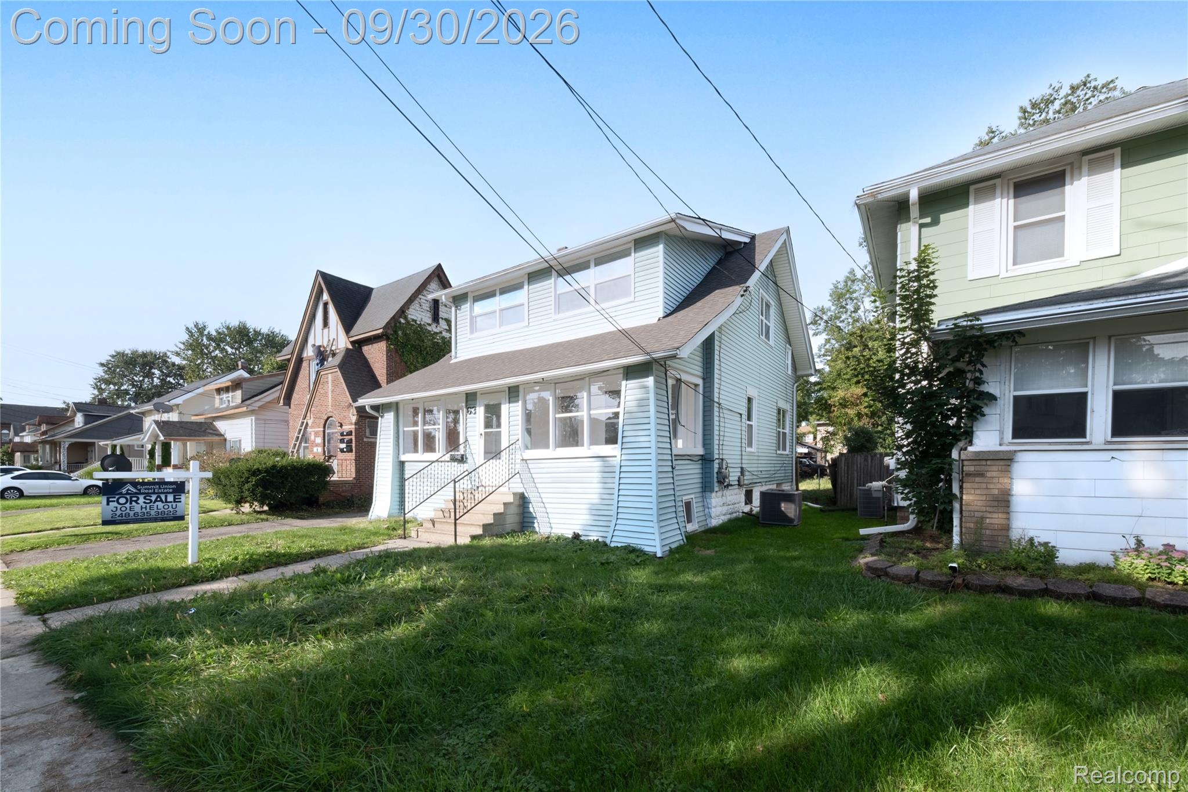
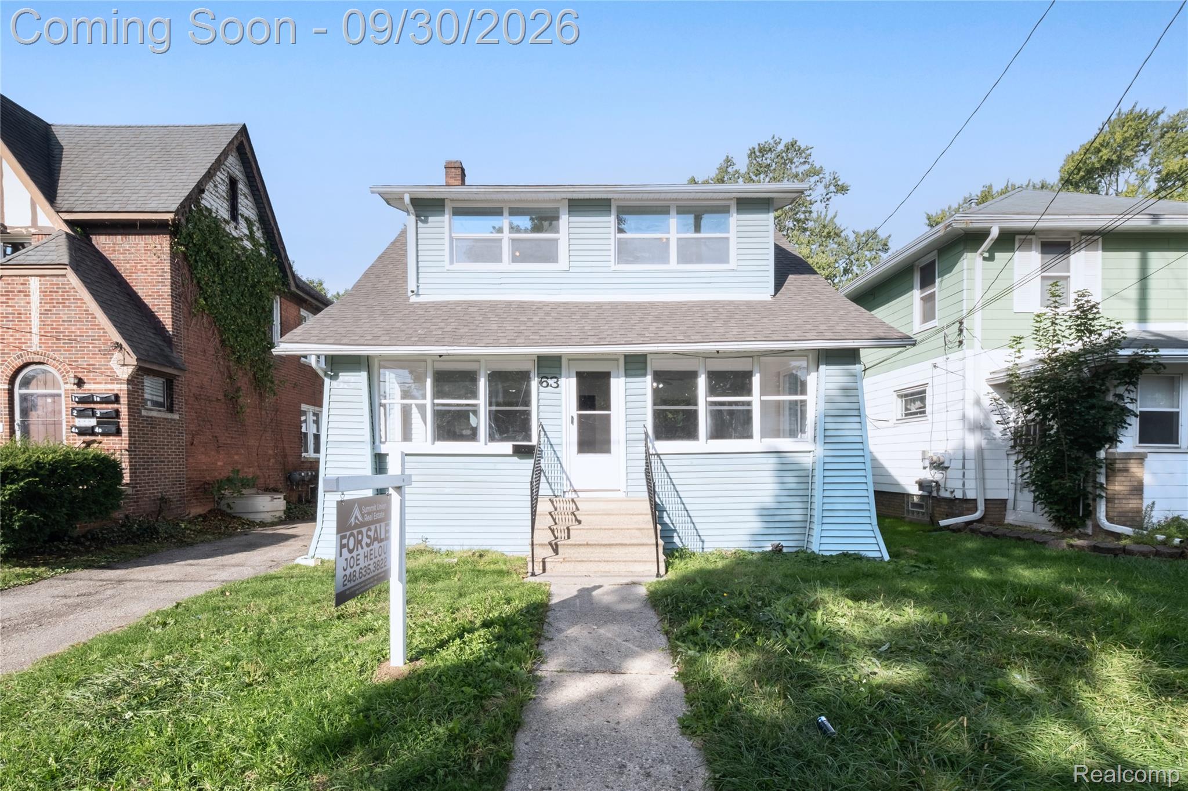
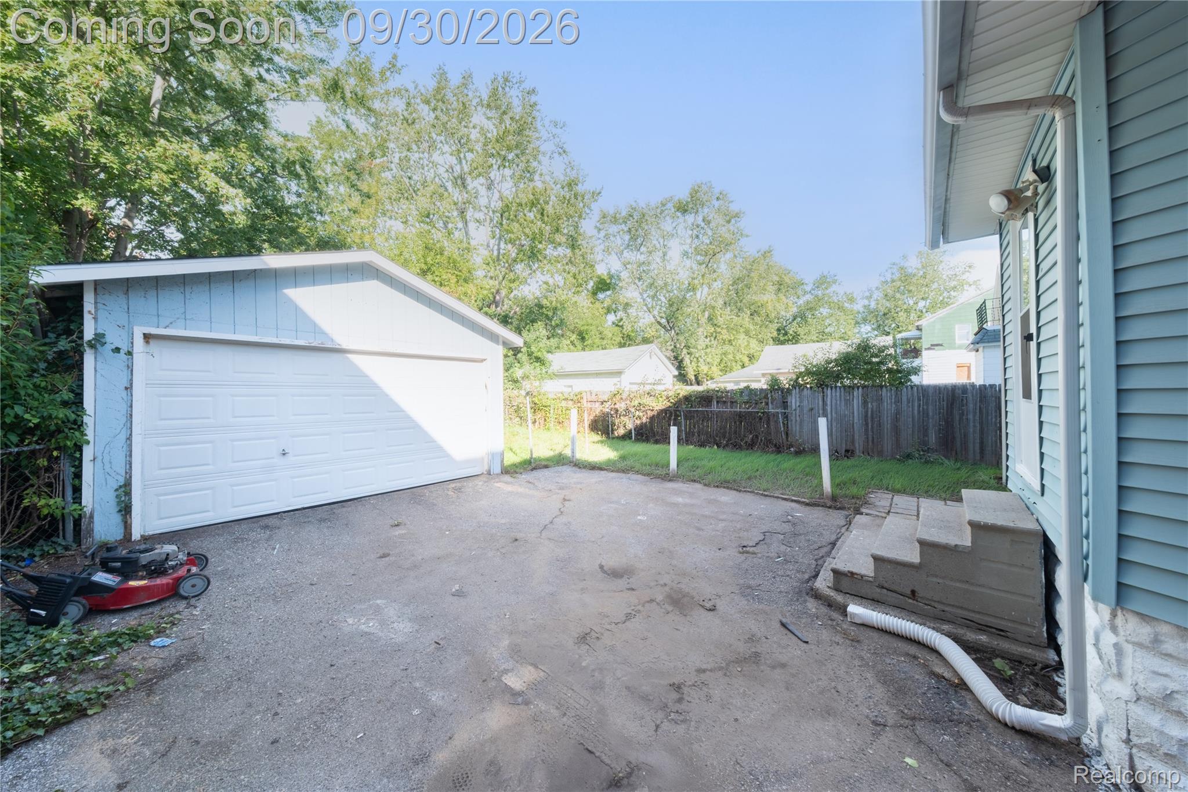
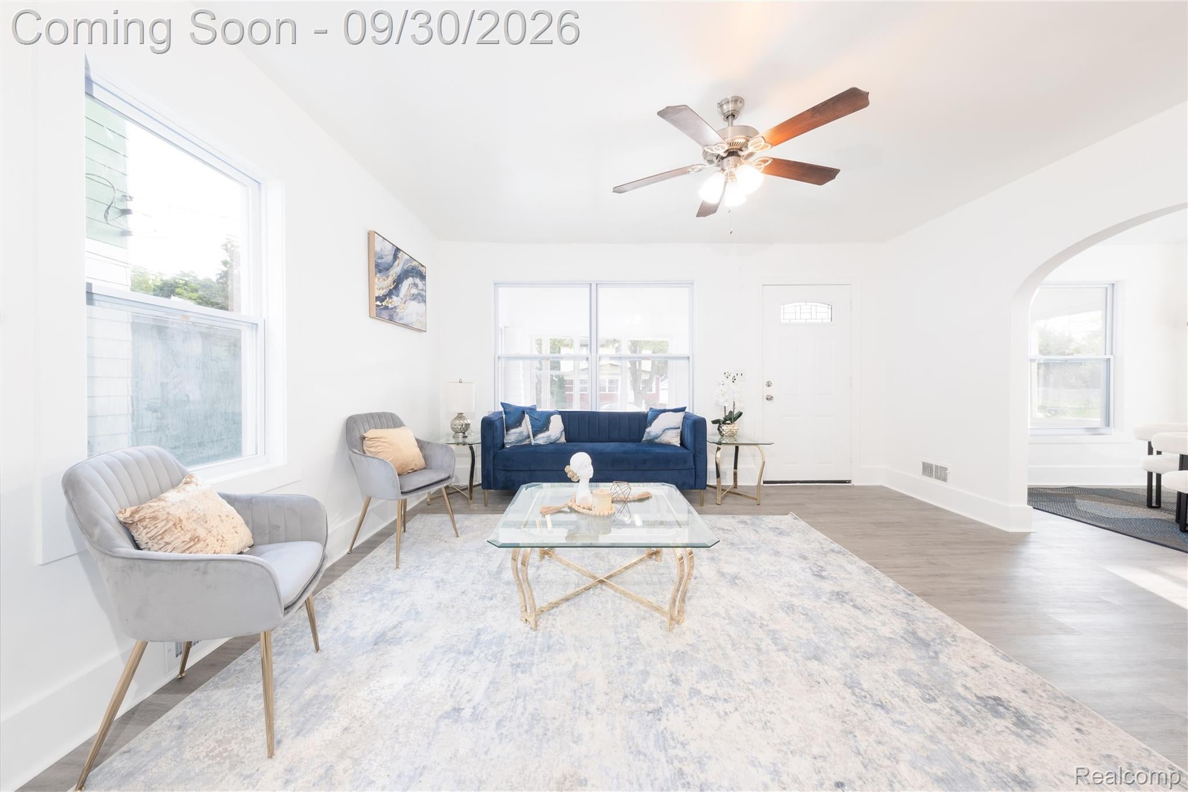
Welcome to 63 Mark Ave in Pontiac! This beautifully remodeled 3-bedroom, 1-bath home has been completely renovated from top to bottom and is truly move-in ready. Updates include a new roof, HVAC system, windows, kitchen, and much more. The home offers approximately 1,444 square feet of living space with a spacious layout, beautiful sunroom, and plenty of natural light. Enjoy the convenience of a 2-car detached garage, fenced yard, and full basement offering excellent storage space along with a half bath. The property sits on a generous 40 x 140 ft. lot and is conveniently located near downtown Pontiac, shopping, dining, and major roadways. The seller is currently working with Consumers Energy to have the natural gas meter installed and will guarantee that the gas meter is installed prior to closing. With the major renovations completed and the finishing touches in place, this home is ready for its next owner. Move-in ready and waiting for the right buyer!

Save
Ask
Tour
Hide
Share
Listing Snapshot
Price 
$184,900
Days On Site 
0 Days
Bedrooms 
3
Inside Area (SqFt) 
1,444 sqft
Total Baths 
1
Full Baths 
1
Partial Baths 
N/A
Lot Size 
0.1 Acres
Year Built 
1928
MLS® Number 
20261078403
Status 
Coming Soon
Property Tax 
$1,000
HOA/Condo/Coop Fees 
N/A
Sq Ft Source 
N/A
Friends & Family
Recent Activity
3 hours agoListing first seen on site
3 hours agoListing updated with changes from the MLS®
General Features
Acres 
0.1
Cross Street 
W Huron St & N Johnson
Disclosures 
Taxes Not Homestead Exempt
Foundation 
Block
Garage 
Yes
Garage Spaces 
2
Levels 
Two
Parking 
Detached
Property Sub Type 
Single Family Residence
Sewer 
Public Sewer
Special Circumstances 
Standard
SqFt Above 
1444
Style 
Colonial
Water Source 
Public
Interior Features
Basement 
Unfinished
Heating 
Forced AirNatural Gas
BathFull 
Dimensions - 4 X 6Level - Second
Bedroom 
Dimensions - 13 X 10Level - Second
BreakfastNookRoom 
Dimensions - 9 X 7
Dining Room 
Dimensions - 13 X 10
Kitchen 
Dimensions - 11 X 10
Library 
Dimensions - 11 X 10
Living Room 
Dimensions - 15 X 13
Save
Ask
Tour
Hide
Share
Exterior Features
Construction Details 
Aluminum Siding
Pool Features 
None
Community Features
MLS Area 
Area02142Pontiac
School District 
Pontiac
Financing Terms Available 
CashConventionalFHAVA Loan
Building Access 
GroundLevelwSteps
Roads 
Paved
Schools
School District
Pontiac
Elementary School
Unknown
Middle School
Unknown
High School
Unknown
Listing courtesy of Summit Union Real Estate: helouhousing@gmail.com


IDX provided courtesy of Realcomp II Ltd. via RealcompIILtd. Copyright © 2026 Realcomp II Ltd. Shareholders.

IDX information is provided exclusively for consumers' personal, non-commercial use and may not be used for any purpose other than to identify prospective properties consumers may be interested in purchasing and that the data is deemed reliable but not guaranteed accurate by the MLS.

Neighborhood & Commute
Source: Walkscore
Save
Ask
Tour
Hide
Share