
Save
Ask
Tour
Hide
Share
$4,190,000
25 Days On Site

3973 Nearbrook Road
Bloomfield Charter Township, MI 48302
For Sale|Single Family Residence|Active Under Contract
4
Beds
7
Total Baths
6
Full Baths
1
Partial Bath
10,097
SqFt
$415
/SqFt
1973
Built
County:
Oakland
Call Now: 810-632-2345
Is this the listing for you? We can help make it yours.
810-632-2345
3973 Nearbrook Road3973 Nearbrook Road3973 Nearbrook Road3973 Nearbrook Road
Save
Ask
Tour
Hide
Share

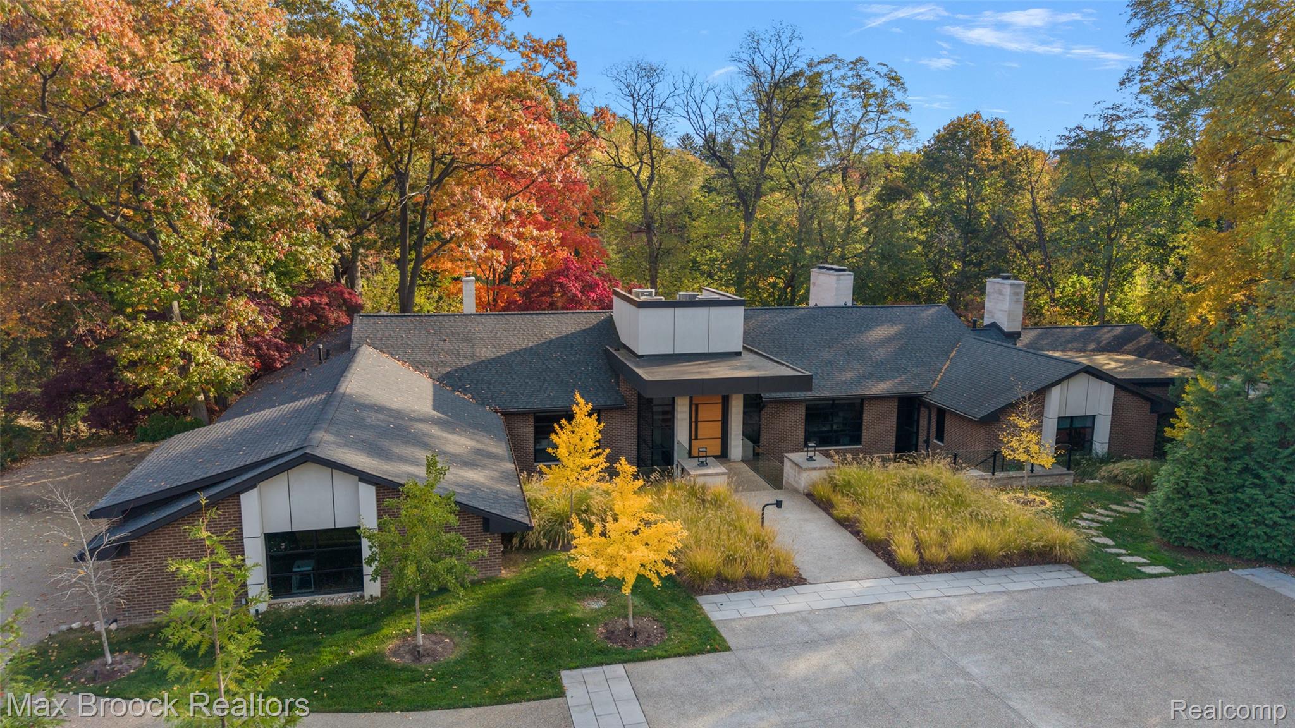
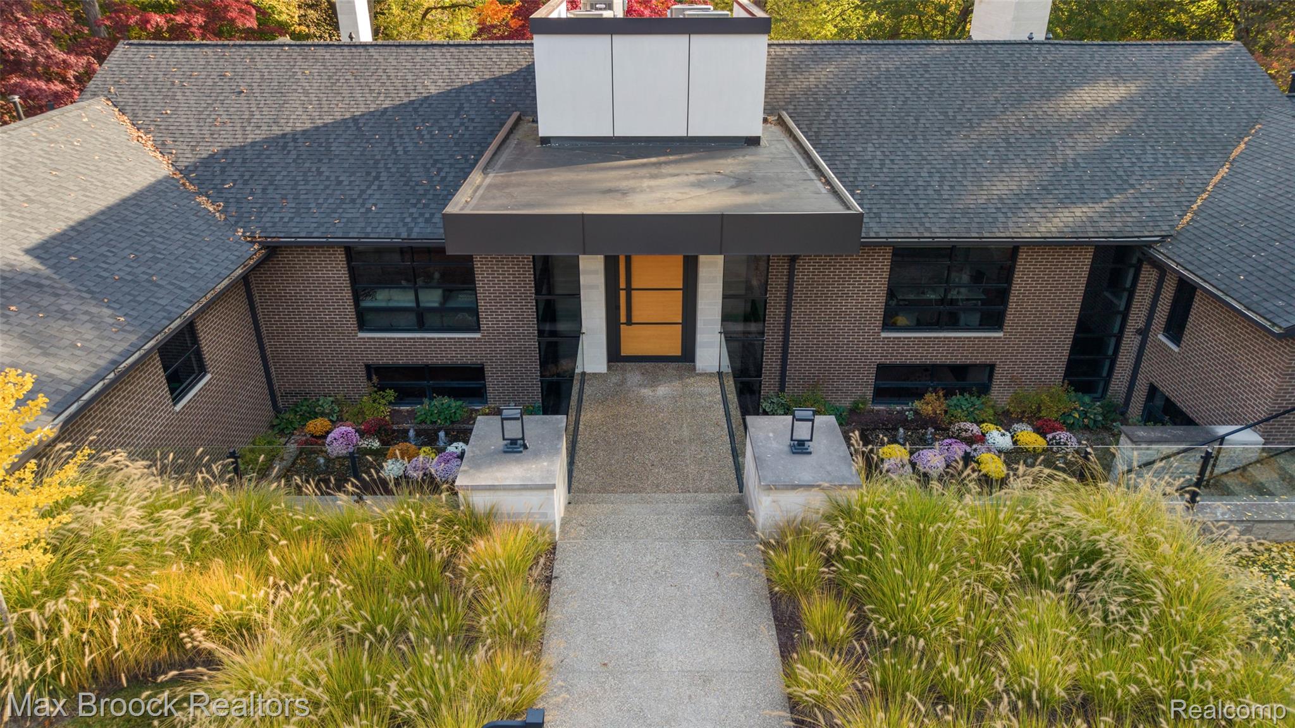
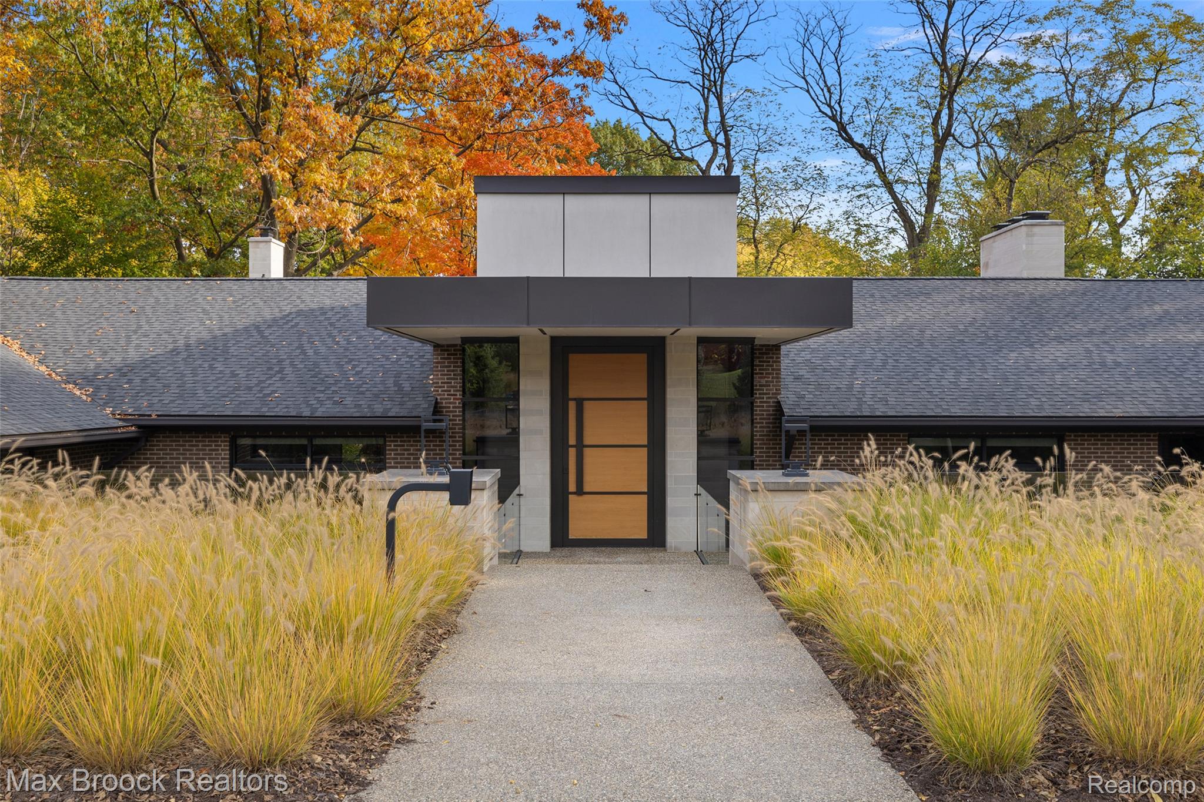
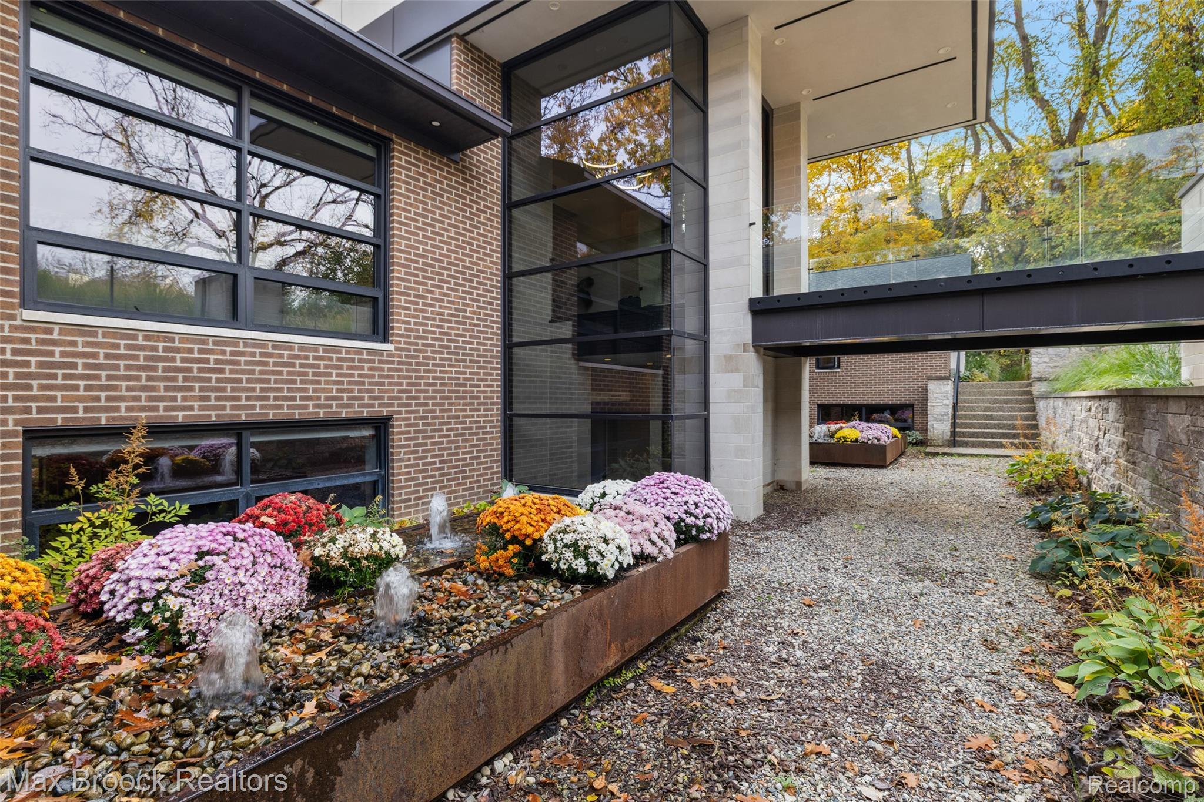
Have you ever dreamed of owning a Young and Young designed estate privately positioned on 1.5 acres? This is your opportunity to enjoy the extensive work completed by Young and Young. As you enter through the custom walnut front door with metal trim, you are immediately greeted by the exceptional craftsmanship and superior curated details found throughout this transitional ranch. This distinctive home features walnut cabinetry, 12" plank white oak flooring, limestone foyers and entryways, and white quartz countertops. Both kitchens feature Wolf and Sub-Zero appliances. Customizable California Closets provide extensive storage throughout the home, garage included. The generous primary wing features a scenic, spa bath with dual showers, porcelain tile, stone flooring, and expansive custom walk-in closets. An elevator provides convenient access between levels. Designed for indoor-outdoor living, this home is adorned with butt joint windows to maximize the incredible tree lined view, additionally offering multiple points of exterior access throughout, to experience the park like yard with a creek surrounding the entire property. Professionally landscaped by Matt Mosher, the grounds showcase Ginkgo trees, hydrangeas, flowering onions, and Russian sage. Additional amenities include a wellness center with professional gym, infrared sauna, and indoor endless pool. The lower level offers a separate entrance and exit, creating an ideal opportunity for extended-family living or an apartment-style setup with a private ensuite. A remarkable combination of impeccable design, exceptional amenities and a park like setting. Close to Way Elementary, Bloomfield Hills Middle School and Bloomfield Hills High School.

Save
Ask
Tour
Hide
Share
Listing Snapshot
Price 
$4,190,000
Days On Site 
25 Days
Bedrooms 
4
Inside Area (SqFt) 
10,097 sqft
Total Baths 
7
Full Baths 
6
Partial Baths 
1
Lot Size 
1.48 Acres
Year Built 
1973
MLS Number 
20261083162
Status 
Active Under Contract
Property Tax 
$25,188
HOA/Condo/Coop Fees 
N/A
Sq Ft Source 
Public Records
Friends & Family
Recent Activity
yesterdayStatus changed to Active Under Contract
yesterdayListing updated with changes from the MLS
4 weeks agoListing first seen on site
General Features
Acres 
1.48
Attached Garage 
Yes
Cross Street 
Long Lake between Telegraph and Woodward
Disclosures 
Exclusions Exist, Taxes Homestead Exempt
Garage 
Yes
Garage Spaces 
4
Levels 
One
Parking 
AttachedDirect AccessHeated GarageGarage Door Opener
Property Sub Type 
Single Family Residence
Sewer 
Public Sewer
Special Circumstances 
Standard
SqFt Above 
5497
SqFt Below 
4600
Style 
Ranch
Water Source 
Public
Interior Features
Appliances 
RefrigeratorGas Water HeaterBuilt-In Gas RangeBuilt-In RefrigeratorBar FridgeDishwasherDisposalDryerExhaust FanGas CooktopMicrowaveRange HoodStainless Steel Appliance(s)Vented Exhaust FanWasher
Basement 
Walk-Out AccessDaylightFinished
Cooling 
Central Air
Fireplace 
Yes
Fireplace Features 
BasementDouble SidedFamily RoomMaster Bedroom
Heating 
Exhaust FanForced AirNatural Gas
Interior 
ElevatorHigh Speed InternetSound System
BathFull 
Dimensions - 11 X 6
BathLav 
Dimensions - 9 X 7
Bedroom 
Dimensions - 12 X 12
Bonus Room 
Dimensions - 21 X 14Level - Basement
BreakfastNookRoom 
Dimensions - 13 X 9
Dining Room 
Dimensions - 19 X 17
Family Room 
Dimensions - 23 X 18
FlexRoom 
Dimensions - 23 X 22Level - Basement
Game Room 
Dimensions - 29 X 18Level - Basement
Great Room 
Dimensions - 18 X 17Level - Basement
Kitchen 
Dimensions - 19 X 17
Kitchen2nd 
Dimensions - 14 X 11Level - Basement
Laundry 
Dimensions - 10 X 6
Library 
Dimensions - 16 X 13
Master Bathroom 
Dimensions - 20 X 15
Master Bedroom 
Dimensions - 21 X 18
SittingRoom 
Dimensions - 16 X 14
Save
Ask
Tour
Hide
Share
Exterior Features
Construction Details 
BrickWood Siding
Patio And Porch 
DeckPatioPorch
Pool Features 
Indoor
Road Frontage 
Private Road
Waterfront Features 
Creek
Community Features
MLS Area 
Area02193BloomfieldTwp
School District 
BloomfieldHills
Financing Terms Available 
CashConventional
Building Access 
GroundLevelwSteps
Schools
School District
BloomfieldHills
Elementary School
Unknown
Middle School
Unknown
High School
Unknown
Listing courtesy of Max Broock, REALTORS®-Birmingham: [email protected]


IDX provided courtesy of Realcomp II Ltd. via RealcompIILtd. Copyright © 2026 Realcomp II Ltd. Shareholders.

IDX information is provided exclusively for consumers' personal, non-commercial use and may not be used for any purpose other than to identify prospective properties consumers may be interested in purchasing and that the data is deemed reliable but not guaranteed accurate by the MLS.

Neighborhood & Commute
Source: Walkscore
Save
Ask
Tour
Hide
Share