Save
Ask
Tour
Hide
Share
$1,450,000
2 Days On Site

591 Wallace Street
Birmingham City, MI 48009

Single Family Residence|Coming Soon
3
Beds
4
Total Baths
3
Full Baths
1
Partial Bath
3,867
SqFt
$375
/SqFt
1926
Built
Subdivision:
SMITH ADD - BIRMINGHAM
County:
Oakland
Call Now: 810-632-2345
Is this the listing for you? We can help make it yours.
810-632-2345
591 Wallace Street591 Wallace Street591 Wallace Street591 Wallace Street
Save
Ask
Tour
Hide
Share

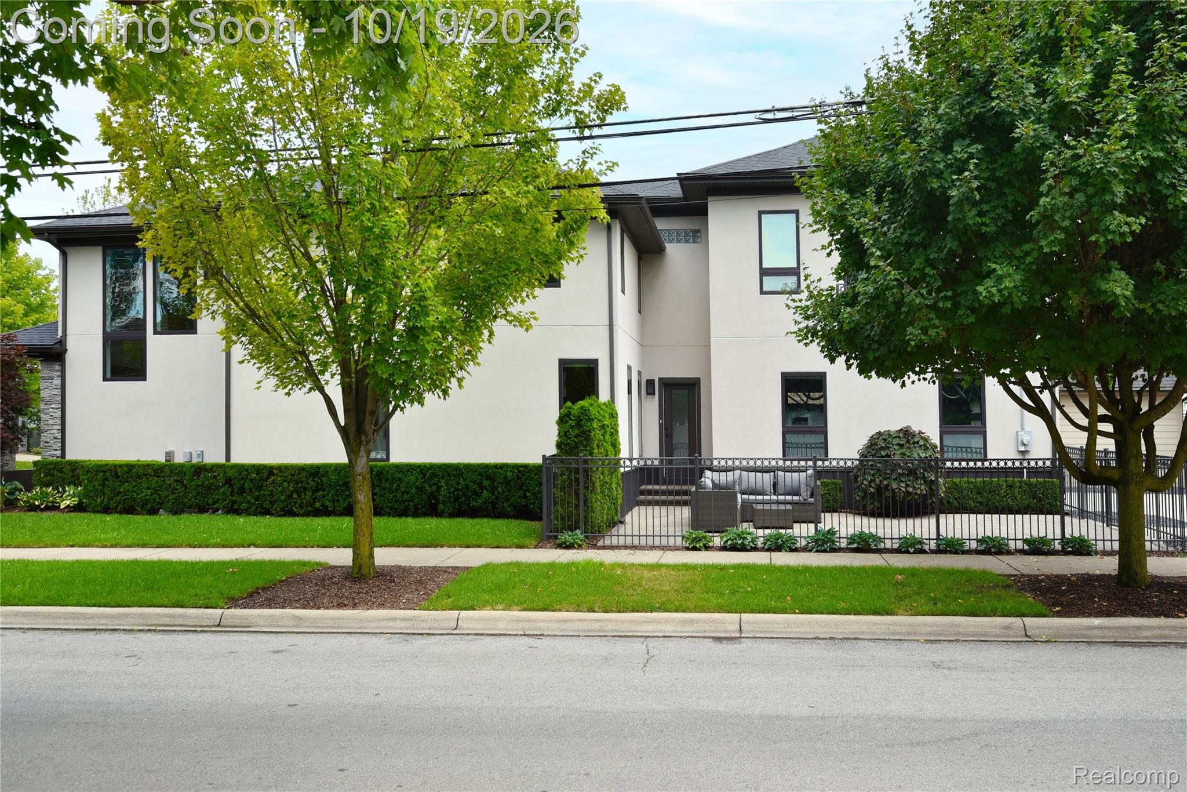
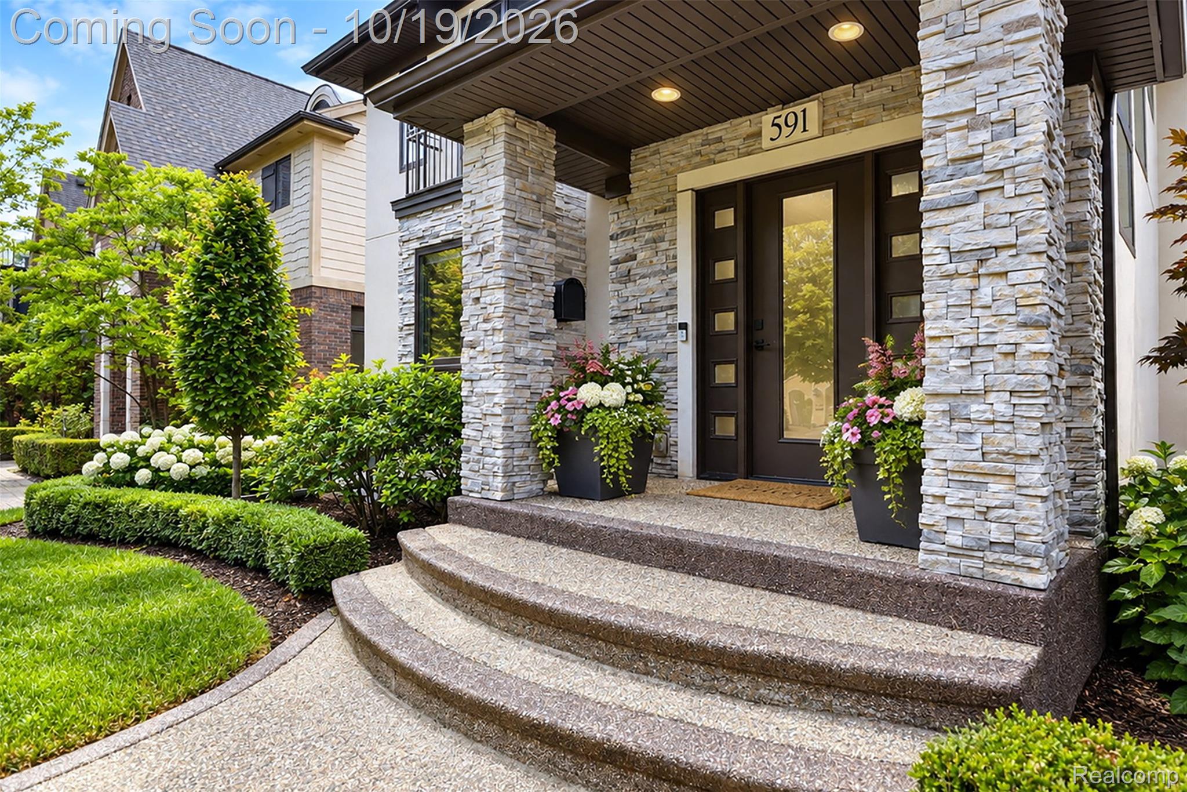
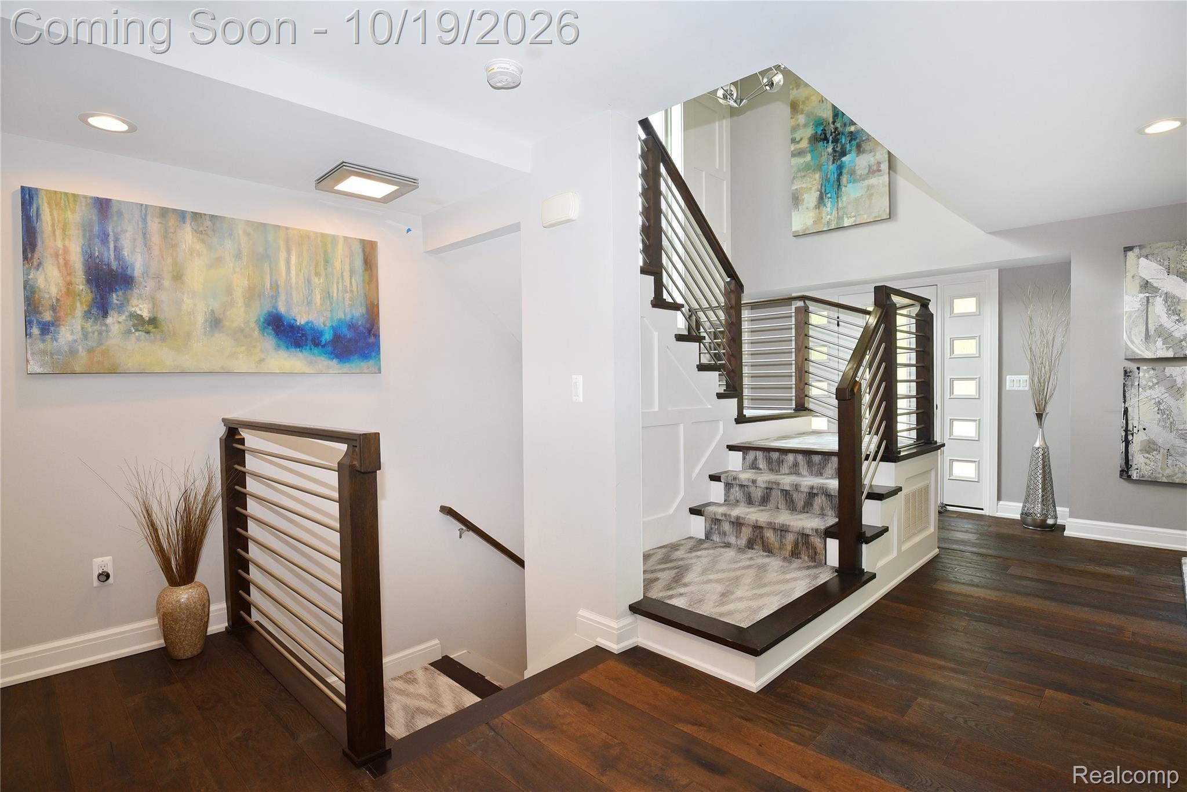
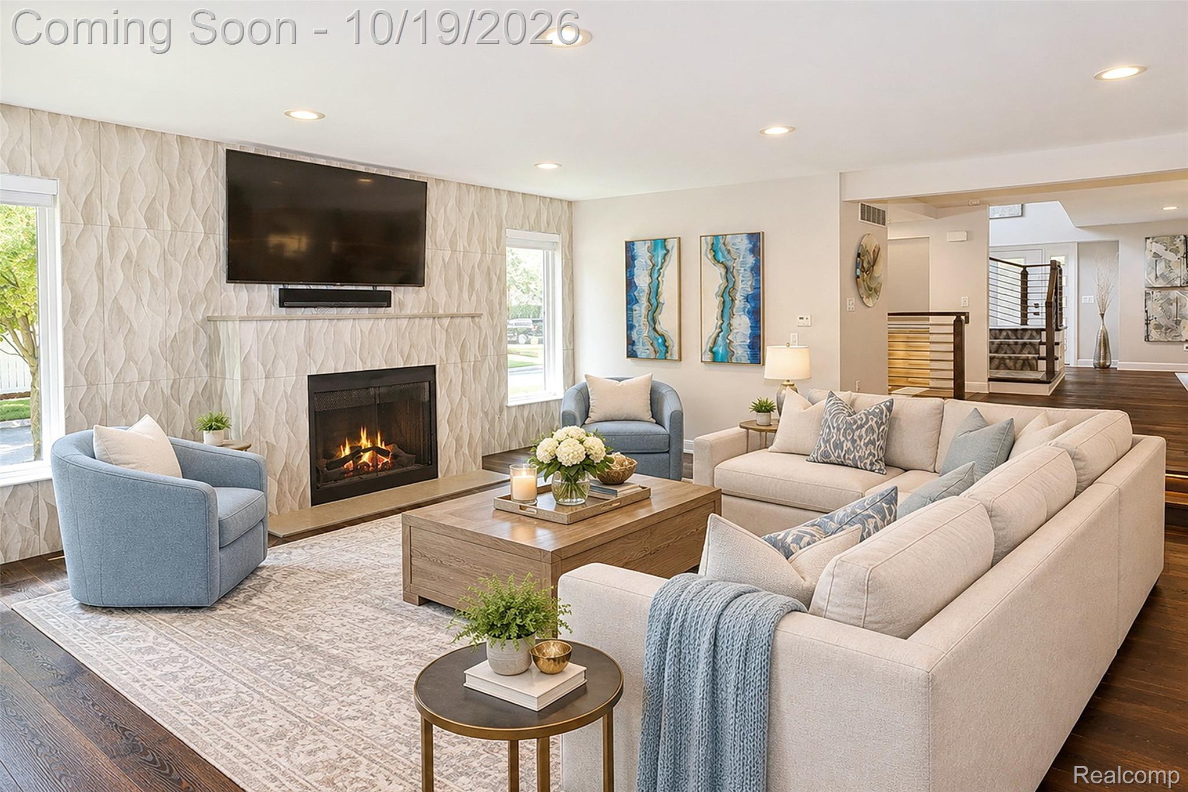
Located in the heart of Birmingham, curb appeal is just the beginning. Upon arrival, you will find the light-filled main level greets you with gracious gathering spaces, including a custom Chef's kitchen open to a lovely family room with a fireplace & access to a relaxing patio. Enjoy the expansive dining room featuring a custom full bar with seating & the perfect space for all of your entertaining needs. Wood floors & high-end finishes throughout. The spacious second level features three outstanding bedrooms, with suited baths. The generous primary suite offers natural light, tray ceilings, and a spa bath with heated floors. The 17 X 12 landing/flex space, outfitted with a bar fridge, dishwasher, & sink, is presently the perfect home office. A convenient laundry room with a washer & dryer completes the upstairs. Stay fit in the lower level with a workout room and great storage. 2-car heated garage. You will love the beautiful corner lot in an excellent location close to all of Birmingham's finest amenities. Award-winning Birmingham & Private schools.

Save
Ask
Tour
Hide
Share
Listing Snapshot
Price 
$1,450,000
Days On Site 
2 Days
Bedrooms 
3
Inside Area (SqFt) 
3,867 sqft
Total Baths 
4
Full Baths 
3
Partial Baths 
1
Lot Size 
0.15 Acres
Year Built 
1926
MLS® Number 
20261084104
Status 
Coming Soon
Property Tax 
$16,331
HOA/Condo/Coop Fees 
N/A
Sq Ft Source 
N/A
Friends & Family
Recent Activity
2 days agoStatus changed to Coming Soon
2 days agoListing updated with changes from the MLS®
2 days agoListing first seen on site
General Features
Acres 
0.15
Attached Garage 
Yes
Cross Street 
Watkins & Lincoln
Disclosures 
Taxes Homestead Exempt
Foundation 
Block
Garage 
Yes
Garage Spaces 
2.5
Levels 
Two
Parking 
AttachedDirect AccessHeated GarageGarage Door OpenerGarage Faces Rear
Pets 
Yes
Property Sub Type 
Single Family Residence
Security 
Smoke Detector(s)
Sewer 
Public Sewer
Special Circumstances 
Standard
SqFt Above 
3507
SqFt Below 
360
Style 
ColonialContemporary
Utilities 
Cable AvailableUnderground Utilities
Water Source 
Public
Interior Features
Appliances 
RefrigeratorGas Water HeaterBuilt-In RefrigeratorDishwasherDisposalDryerGas CooktopHumidifierMicrowaveRange HoodStainless Steel Appliance(s)Vented Exhaust FanWasherWine Refrigerator
Basement 
Crawl SpacePartialPartially FinishedSump Pump
Cooling 
Ceiling Fan(s)Central Air
Electric 
Circuit Breakers
Fireplace 
Yes
Fireplace Features 
Family RoomGas
Heating 
Exhaust FanForced AirNatural Gas
Interior 
High Speed InternetWet BarSmart Thermostat
BathFull 
Dimensions - 7 X 12Level - Second
BathLav 
Dimensions - 6 X 7
Bedroom 
Dimensions - 13 X 15Level - Second
Dining Room 
Dimensions - 12 X 17
Family Room 
Dimensions - 17 X 17
FlexRoom 
Dimensions - 12 X 20
Kitchen 
Dimensions - 14 X 17
Loft 
Dimensions - 12 X 17Level - Second
Master Bathroom 
Dimensions - 13 X 16Level - Second
Master Bedroom 
Dimensions - 16 X 19Level - Second
Save
Ask
Tour
Hide
Share
Exterior Features
Construction Details 
Other
Lot Features 
Corner Lot
Patio And Porch 
CoveredPatioPorch
Pool Features 
None
Roof 
Asphalt
Community Features
Community Features 
Sidewalks
MLS Area 
Area02192Birmingham
School District 
Birmingham
Financing Terms Available 
CashConventional
Building Access 
GroundLevelwSteps
Roads 
Paved
Schools
School District
Birmingham
Elementary School
Unknown
Middle School
Unknown
High School
Unknown
Listing courtesy of The Agency Hall & Hunter: [email protected]


IDX provided courtesy of Realcomp II Ltd. via RealcompIILtd. Copyright © 2026 Realcomp II Ltd. Shareholders.

IDX information is provided exclusively for consumers' personal, non-commercial use and may not be used for any purpose other than to identify prospective properties consumers may be interested in purchasing and that the data is deemed reliable but not guaranteed accurate by the MLS.

Neighborhood & Commute
Source: Walkscore
Save
Ask
Tour
Hide
Share