Save
Ask
Tour
Hide
Share
$225,000
2 Days On Site

22141 Springbrook Avenue
Farmington Hills City, MI 48336

For Sale|Single Family Residence|Active
3
Beds
1
Total Bath
1
Full Bath
1,024
SqFt
$220
/SqFt
1920
Built
Subdivision:
REGAL ORCHARDS- FARM HILLS
County:
Oakland
Call Now: 810-632-2345
Is this the listing for you? We can help make it yours.
810-632-2345
22141 Springbrook Avenue22141 Springbrook Avenue22141 Springbrook Avenue22141 Springbrook Avenue
Save
Ask
Tour
Hide
Share

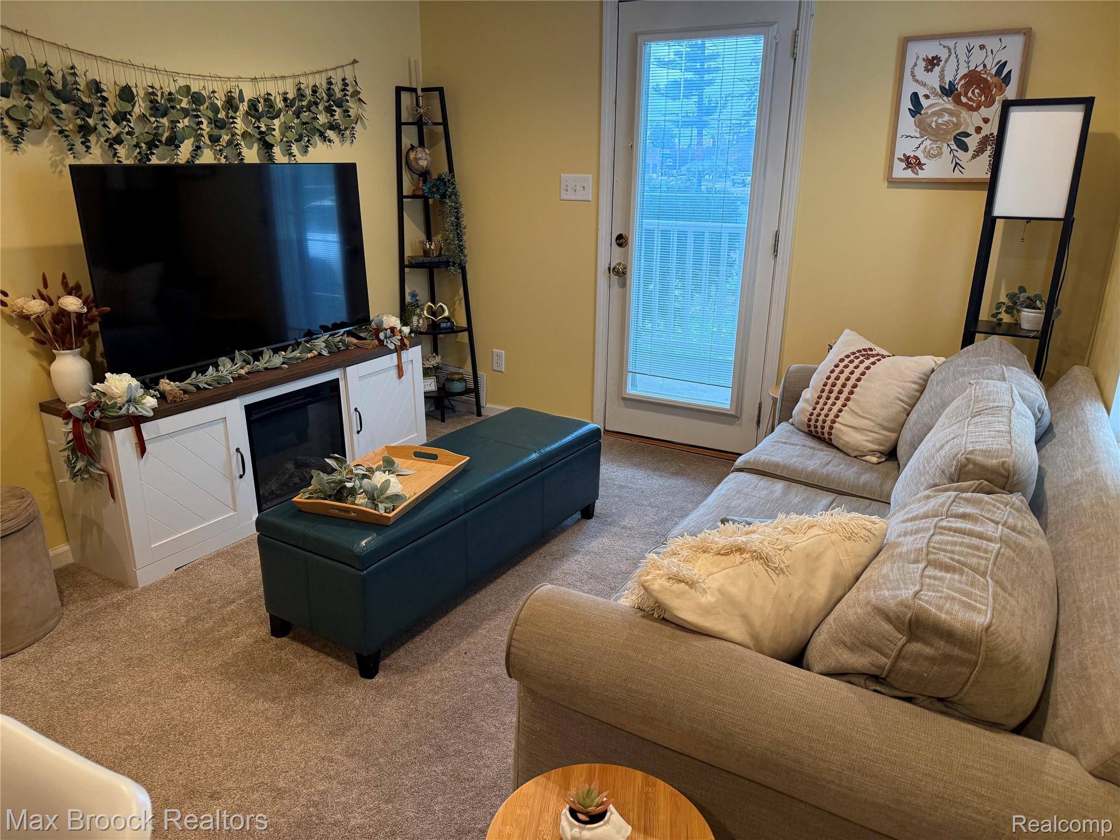
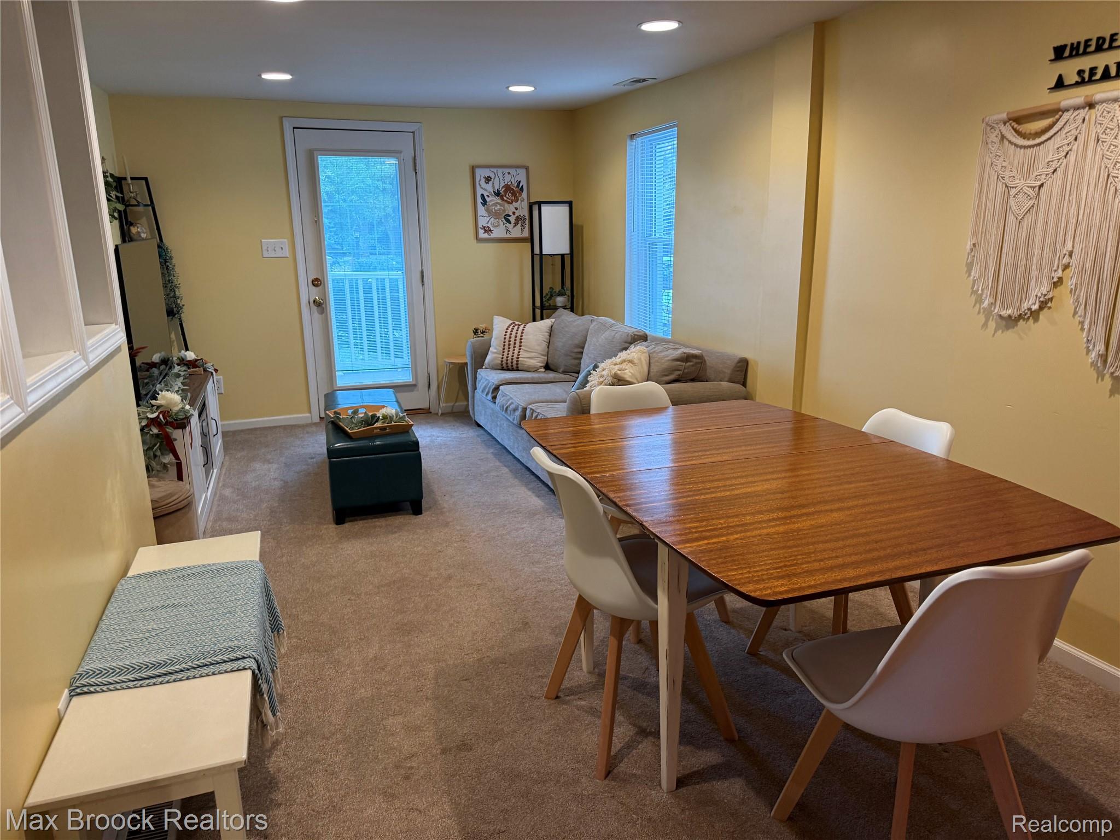
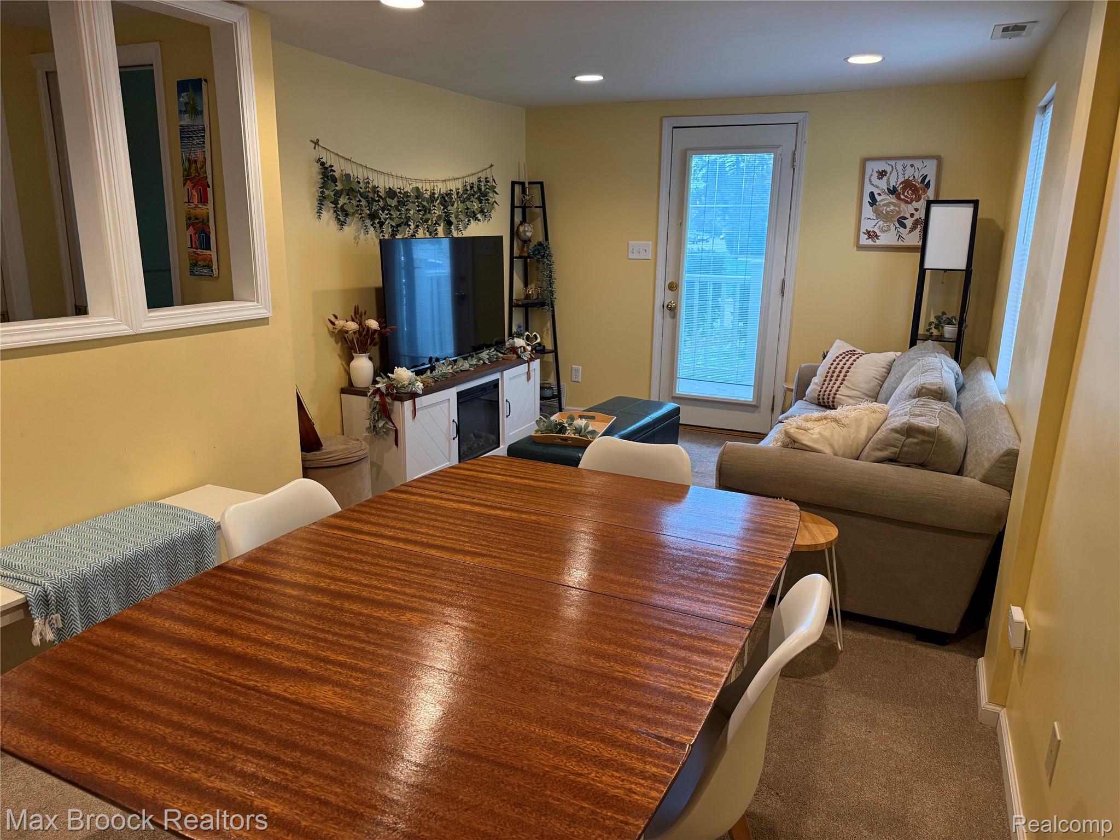
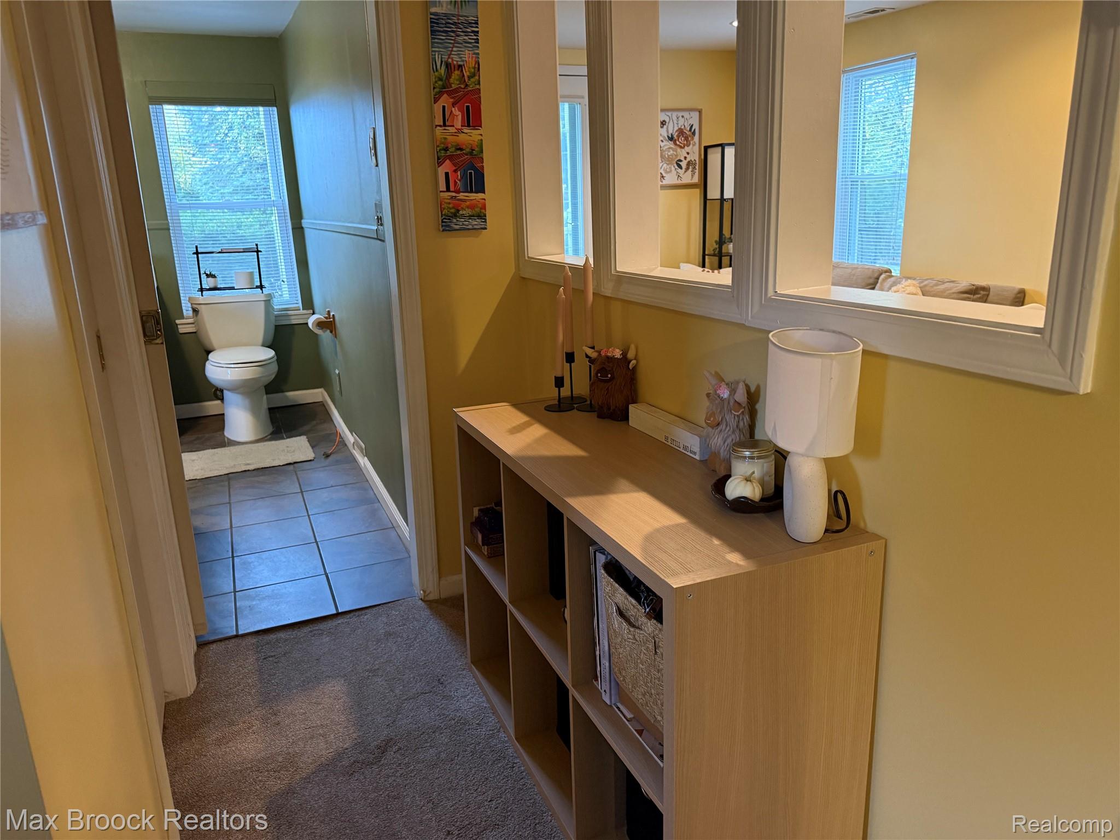
Welcome home to this beautifully maintained, move-in-ready Cape Cod offering an abundance of updates and charm! The remodeled eat-in kitchen features updated cabinetry, countertops, flooring and recessed lighting. The renovated bathroom boasts heated ceramic tile floors, a deep soaking tub, updated vanity and fixtures. Major improvements completed in 2019 include the roof, furnace, central air and water heater, along with updated carpeting and tile throughout. A spacious, heated breezeway serves as a convenient laundry room and mudroom, connecting the home to the oversized, heated and insulated 2-car garage. Upstairs, the bright and versatile finished loft offers abundant natural light and a generous walk-in closet, perfect for a potential third bedroom, nursery or home office. Situated on a spacious, fenced corner lot with mature trees, this property features a large deck and covered patio, ideal for outdoor entertaining and relaxation. Conveniently located just minutes from charming Downtown Farmington, with its wonderful restaurants, shopping and entertainment. A fantastic opportunity to enjoy comfort, character and convenience!

Save
Ask
Tour
Hide
Share
Listing Snapshot
Price 
$225,000
Days On Site 
2 Days
Bedrooms 
3
Inside Area (SqFt) 
1,024 sqft
Total Baths 
1
Full Baths 
1
Partial Baths 
N/A
Lot Size 
0.25 Acres
Year Built 
1920
MLS® Number 
20261084255
Status 
Active
Property Tax 
$2,801
HOA/Condo/Coop Fees 
N/A
Sq Ft Source 
Public Records
Friends & Family
Recent Activity
2 days agoListing first seen on site
2 days agoListing updated with changes from the MLS®
General Features
Acres 
0.25
Attached Garage 
Yes
Cross Street 
9 Mile and Grand River
Disclosures 
Exclusions Do Not Exist, Taxes Homestead Exempt
Garage 
Yes
Garage Spaces 
2
Levels 
One and One Half
Parking 
Attached
Property Sub Type 
Single Family Residence
Sewer 
Public Sewer
Special Circumstances 
Standard
SqFt Above 
1024
Style 
Bungalow
Water Source 
Public
Interior Features
Appliances 
DishwasherDisposalDryerFree-Standing Electric RangeFree-Standing RefrigeratorMicrowaveWasher
Basement 
Crawl Space
Cooling 
Ceiling Fan(s)Central Air
Heating 
Forced AirNatural Gas
BathFull 
Dimensions - 8 X 6
Bedroom 
Dimensions - 11 X 10Level - Second
Family Room 
Dimensions - 9 X 9
Kitchen 
Dimensions - 11 X 10
Master Bedroom 
Dimensions - 11 X 7Level - Second
Save
Ask
Tour
Hide
Share
Exterior Features
Construction Details 
Vinyl Siding
Patio And Porch 
DeckPorch
Pool Features 
None
Roof 
Asphalt
Community Features
MLS Area 
Area02231FarmingtonHills
School District 
Farmington
Financing Terms Available 
CashConventional
Building Access 
GroundLevel
Roads 
Paved
Schools
School District
Farmington
Elementary School
Unknown
Middle School
Unknown
High School
Unknown
Listing courtesy of Max Broock, REALTORS®-Bloomfield Hills: [email protected]


IDX provided courtesy of Realcomp II Ltd. via RealcompIILtd. Copyright © 2026 Realcomp II Ltd. Shareholders.

IDX information is provided exclusively for consumers' personal, non-commercial use and may not be used for any purpose other than to identify prospective properties consumers may be interested in purchasing and that the data is deemed reliable but not guaranteed accurate by the MLS.

Neighborhood & Commute
Source: Walkscore
Save
Ask
Tour
Hide
Share