Save
Ask
Tour
Hide
Share
$215,000
2 Days On Site

23152 Tawas Avenue
Hazel Park City, MI 48030

For Sale|Single Family Residence|Active
3
Beds
2
Total Baths
2
Full Baths
1,250
SqFt
$172
/SqFt
1920
Built
Subdivision:
COLONY HOMES 1
County:
Oakland
Call Now: 810-632-2345
Is this the listing for you? We can help make it yours.
810-632-2345
23152 Tawas Avenue23152 Tawas Avenue23152 Tawas Avenue23152 Tawas Avenue
Save
Ask
Tour
Hide
Share

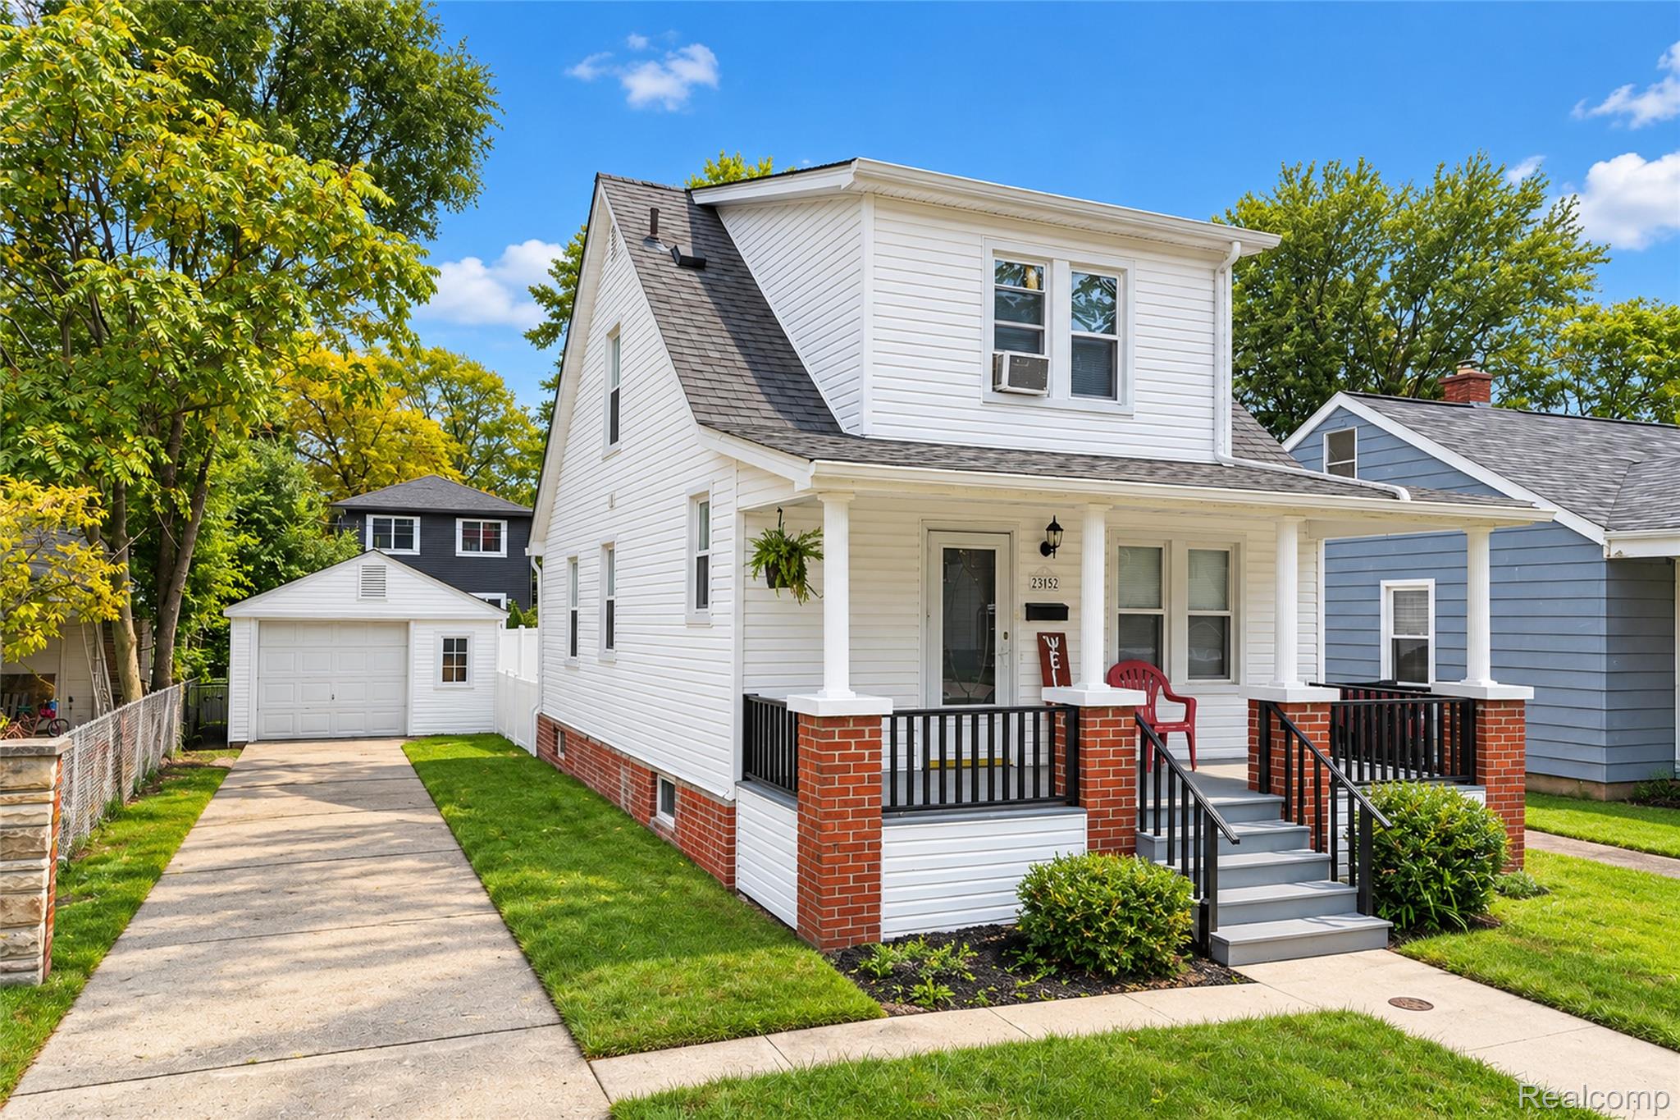
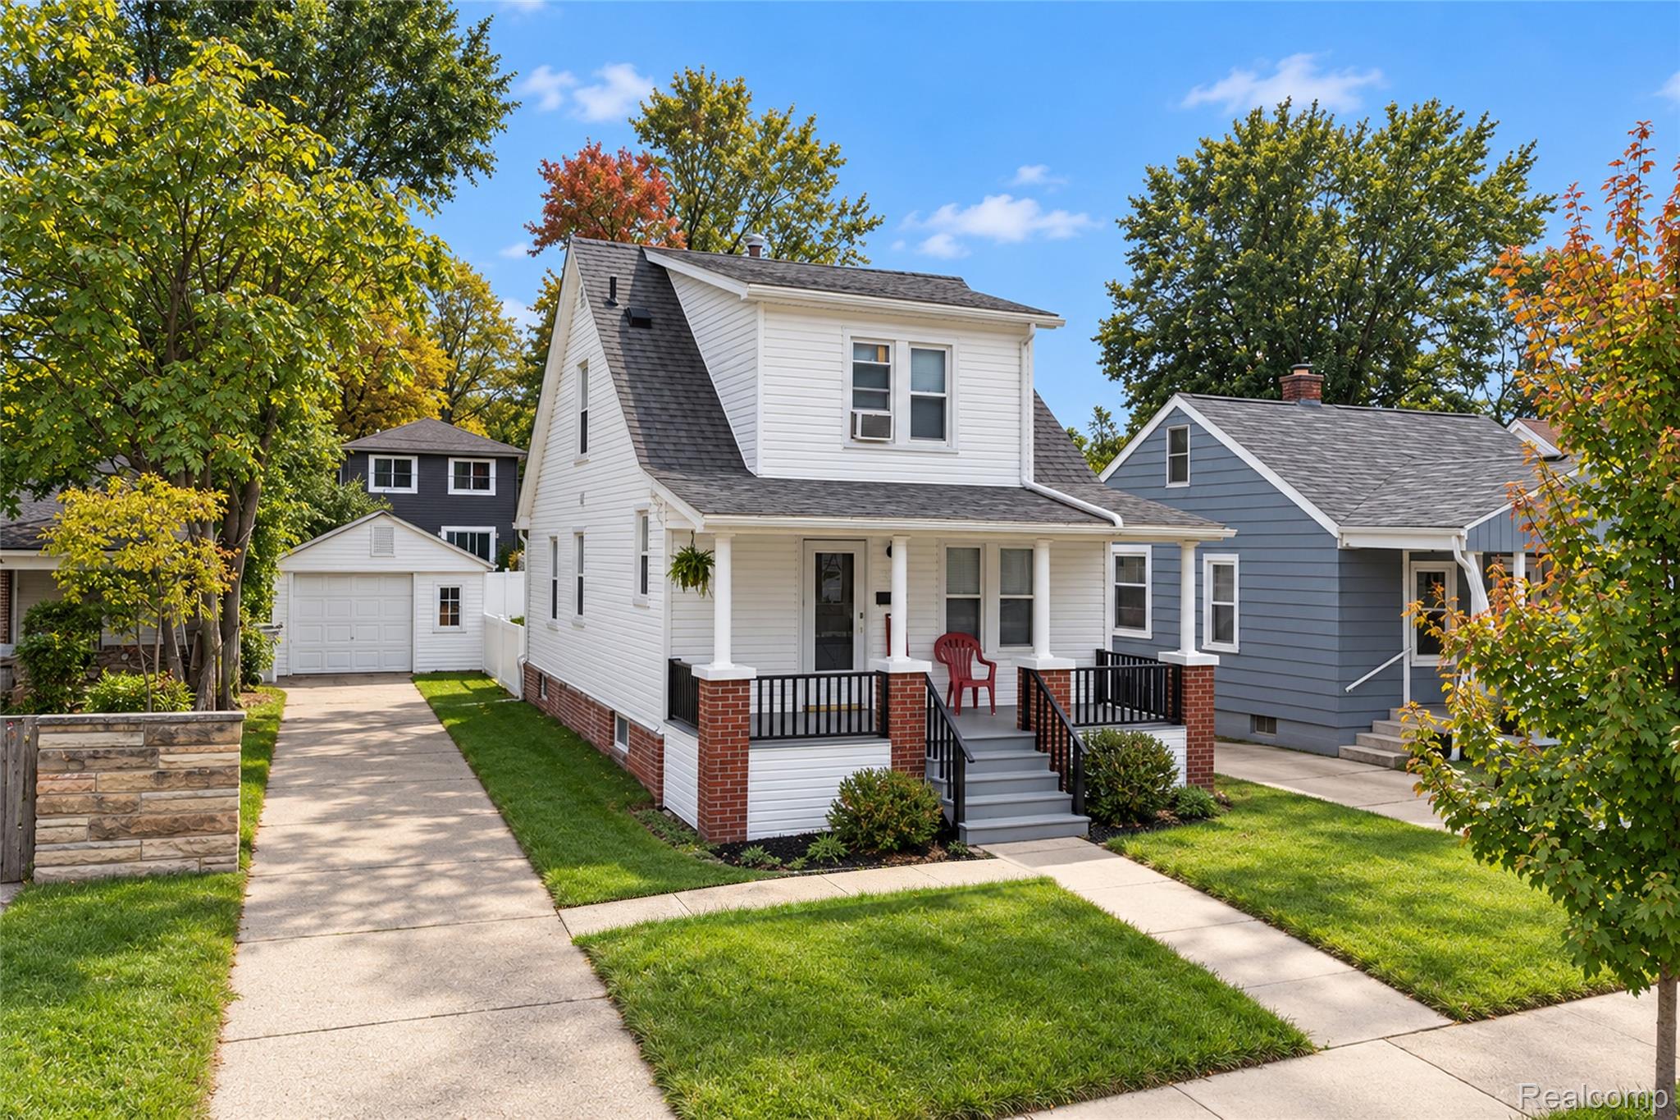
Nestled in one of Hazel Park’s most convenient neighborhoods, 23152 Tawas Ave features a bright, light-filled layout designed for effortless daily living and easy entertaining. The functional kitchen comes equipped with ample cabinet storage, generous counter space, and updated finishes, while the comfortable bedrooms offer excellent natural light and versatile arrangements. This home has been refreshed over the past few years and has been freshly painted. Shaker style cabinetry, updated counter tops, stainless steel appliances, plank flooring and bathroom vanities were replaced within the last 5 years. These finishes take the financial burden off of the new owner while leaving them room to further personalize the space as they build equity in the home. Outside, a spacious back yard provides a private retreat ideal for weekend BBQs, pets, gardening, or relaxing around a fire pit. Clean, well-maintained, and move-in ready throughout, this turn-key home lets you unpack and immediately start enjoying your new space. Situated just minutes from downtown Ferndale, Royal Oak, and major freeways (I-75 & I-696), commute times are a breeze. Enjoy immediate access to local coffee shops, vibrant dining, parks, and regional shopping destinations. Schedule your showing today!

Save
Ask
Tour
Hide
Share
Listing Snapshot
Price 
$215,000
Days On Site 
2 Days
Bedrooms 
3
Inside Area (SqFt) 
1,250 sqft
Total Baths 
2
Full Baths 
2
Partial Baths 
N/A
Lot Size 
0.1 Acres
Year Built 
1920
MLS® Number 
20261084261
Status 
Active
Property Tax 
$4,584
HOA/Condo/Coop Fees 
N/A
Sq Ft Source 
Estimated
Friends & Family
Recent Activity
2 days agoListing updated with changes from the MLS®
2 days agoListing first seen on site
General Features
Acres 
0.1
Cross Street 
John R & Woodward Heights
Disclosures 
Taxes Not Homestead Exempt
Foundation 
Block
Garage 
Yes
Garage Spaces 
1
Levels 
Two
Parking 
Detached
Property Sub Type 
Single Family Residence
Sewer 
Public Sewer
Special Circumstances 
Standard
SqFt Above 
1250
Style 
Bungalow
Water Source 
Public
Interior Features
Appliances 
RefrigeratorBuilt-In Gas RangeBuilt-In RefrigeratorDishwasherMicrowave
Basement 
Unfinished
Cooling 
Window Unit(s)
Heating 
Forced AirNatural Gas
Laundry Features 
Laundry Room
BathFull 
Dimensions - 7 X 6
Bedroom 
Dimensions - 11 X 8Level - Second
Dining Room 
Dimensions - 9 X 8
Kitchen 
Dimensions - 9 X 10
Laundry 
Dimensions - 7 X 5Level - Basement
Living Room 
Dimensions - 15 X 10
Master Bedroom 
Dimensions - 10 X 11
Save
Ask
Tour
Hide
Share
Exterior Features
Construction Details 
Vinyl Siding
Fencing 
Back YardFenced
Patio And Porch 
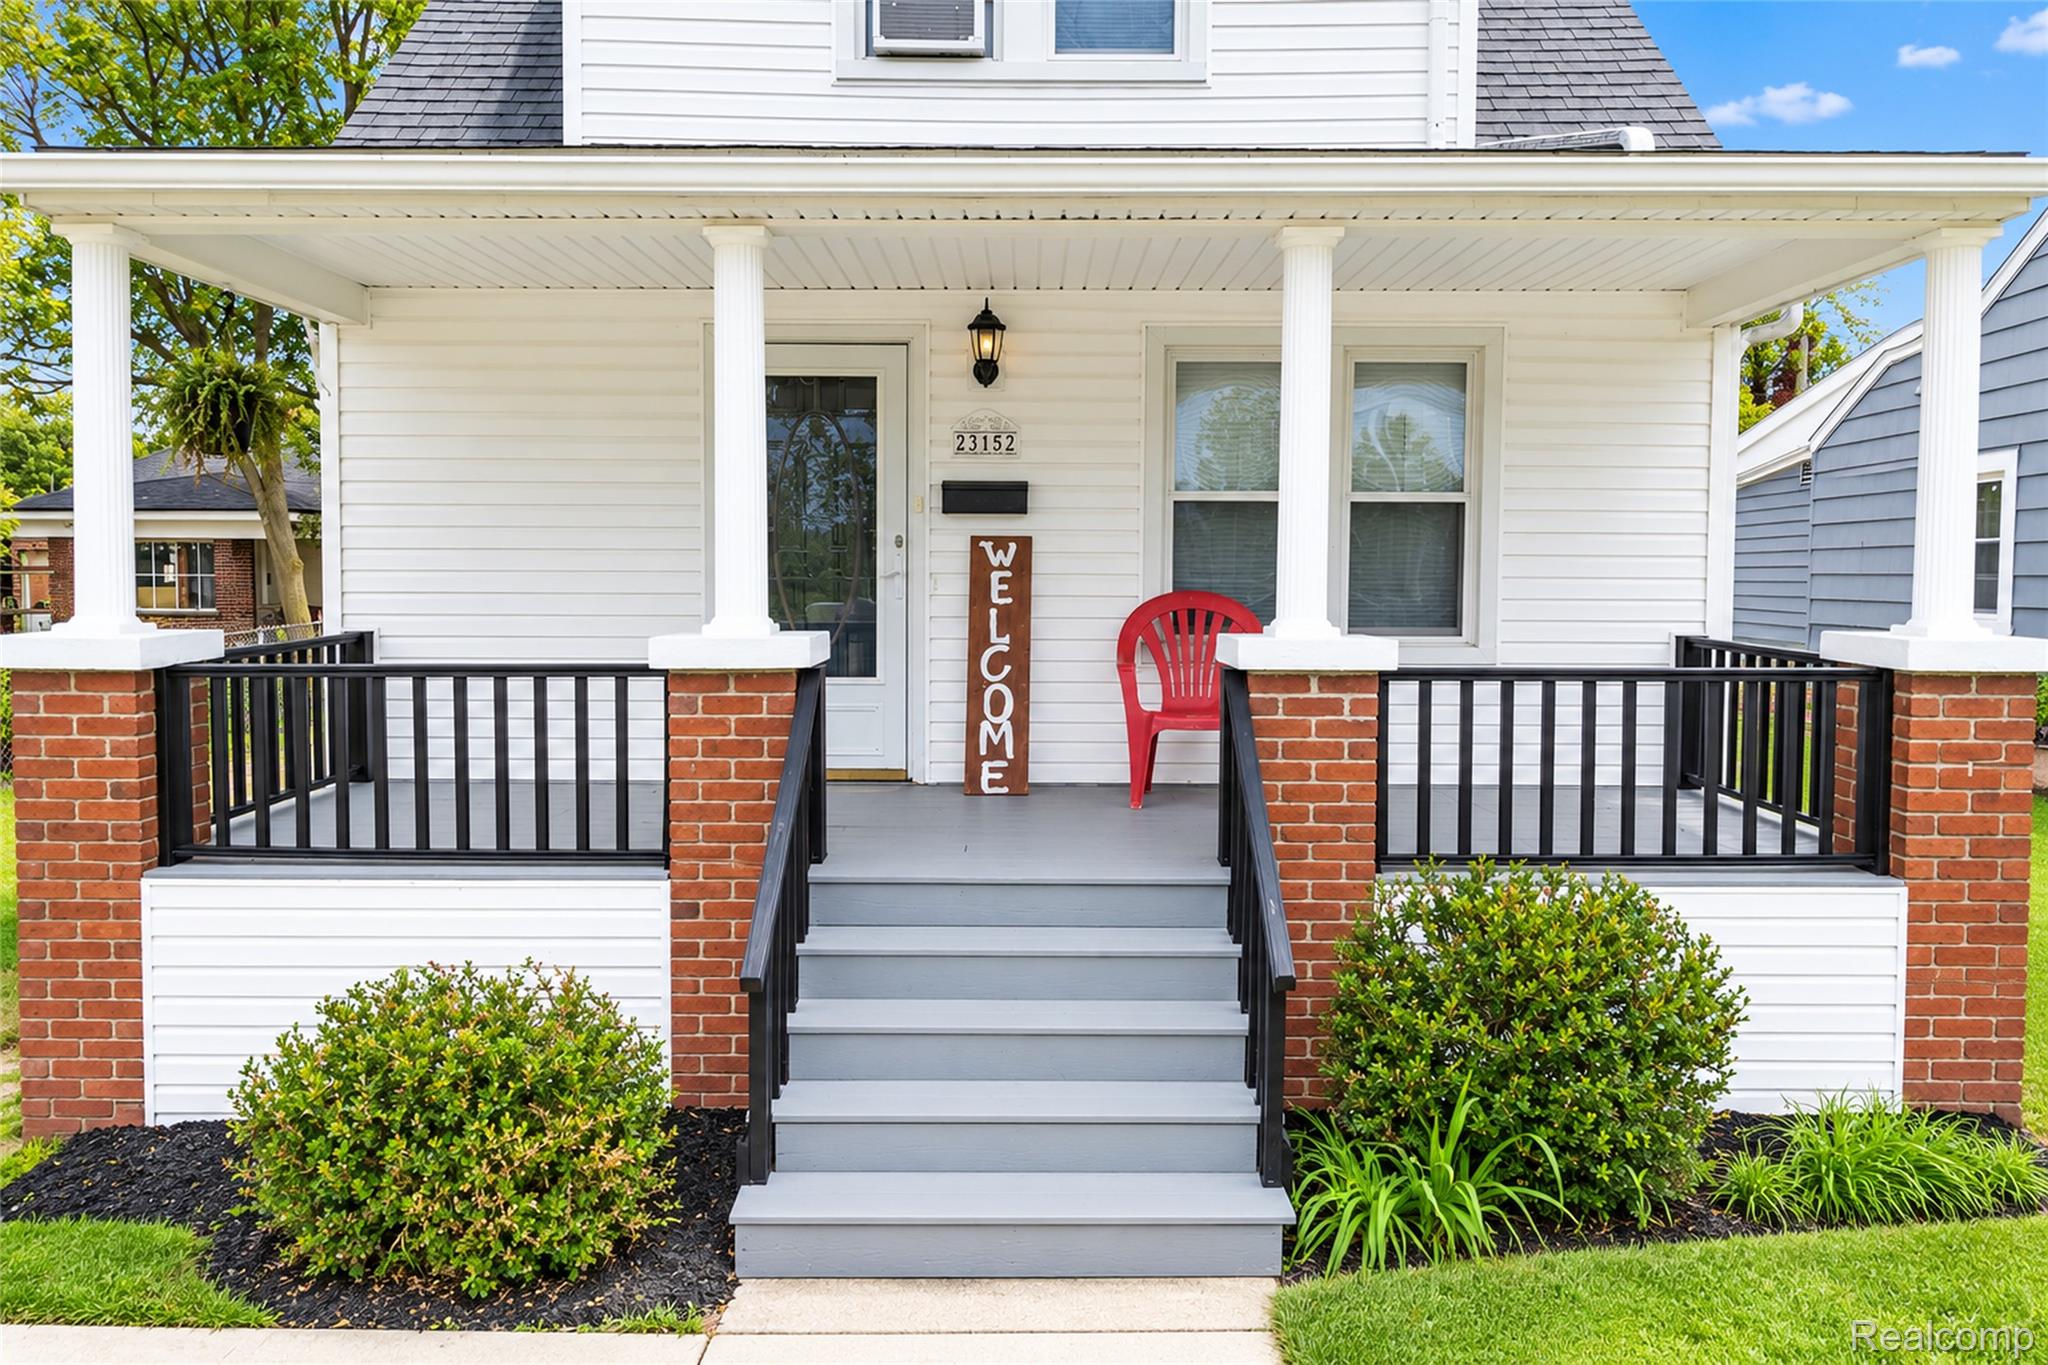
CoveredPorch
Pool Features 
None
Roof 
Asphalt
Community Features
Community Features 
Sidewalks
MLS Area 
Area02257HazelPark
School District 
HazelPark
Financing Terms Available 
CashConventionalFHAVA Loan
Building Access 
GroundLevelwSteps
Roads 
Paved
Schools
School District
HazelPark
Elementary School
Unknown
Middle School
Unknown
High School
Unknown
Listing courtesy of Berkshire Hathaway HomeServices Kee Realty: [email protected]


IDX provided courtesy of Realcomp II Ltd. via RealcompIILtd. Copyright © 2026 Realcomp II Ltd. Shareholders.

IDX information is provided exclusively for consumers' personal, non-commercial use and may not be used for any purpose other than to identify prospective properties consumers may be interested in purchasing and that the data is deemed reliable but not guaranteed accurate by the MLS.

Neighborhood & Commute
Source: Walkscore
Save
Ask
Tour
Hide
Share