Save
Ask
Tour
Hide
Share
$85,000
1 Day On Site

1808 Santa Fe Trail
Hartland Township, MI 48353

For Sale|Single Family Residence|Active
3
Beds
2
Total Baths
2
Full Baths
2,100
SqFt
$40
/SqFt
1997
Built
Subdivision:
HARTLAND MEADOWS MOBILE HOME PARK SUB
County:
Livingston
Call Now: 810-632-2345
Is this the listing for you? We can help make it yours.
810-632-2345
1808 Santa Fe Trail1808 Santa Fe Trail1808 Santa Fe Trail1808 Santa Fe Trail
Save
Ask
Tour
Hide
Share

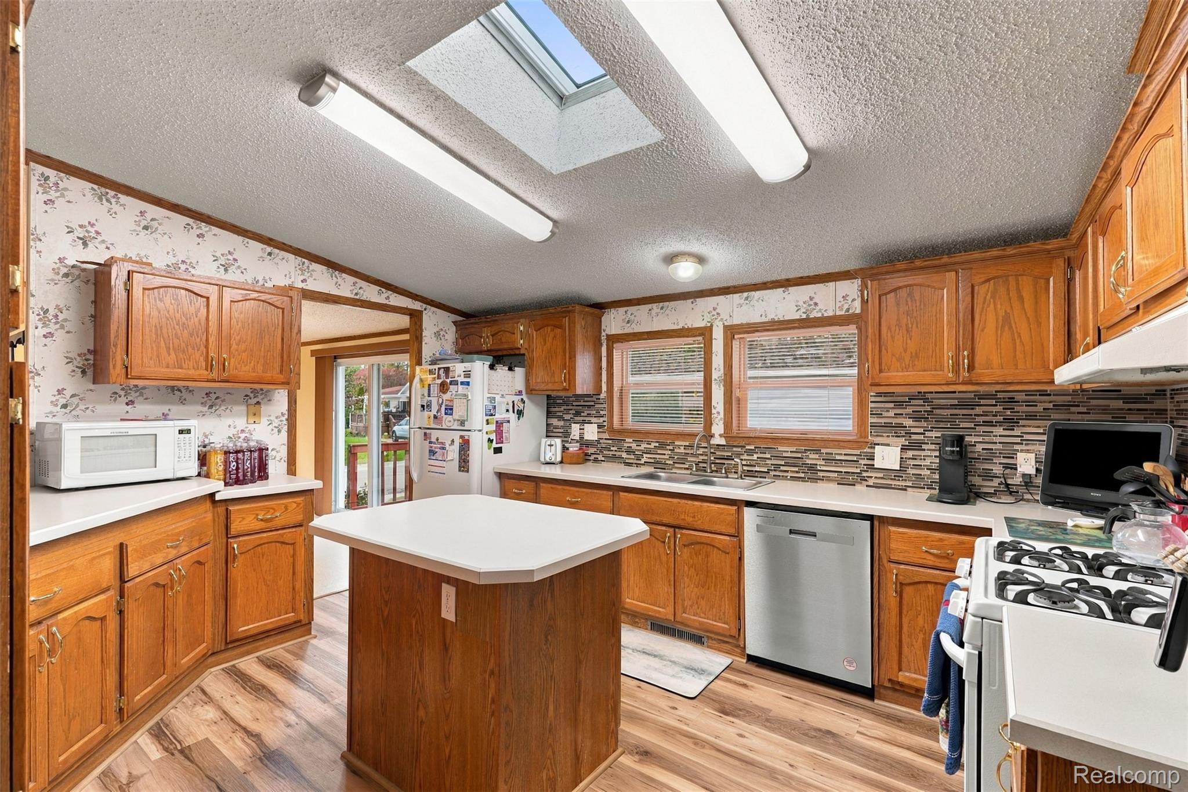
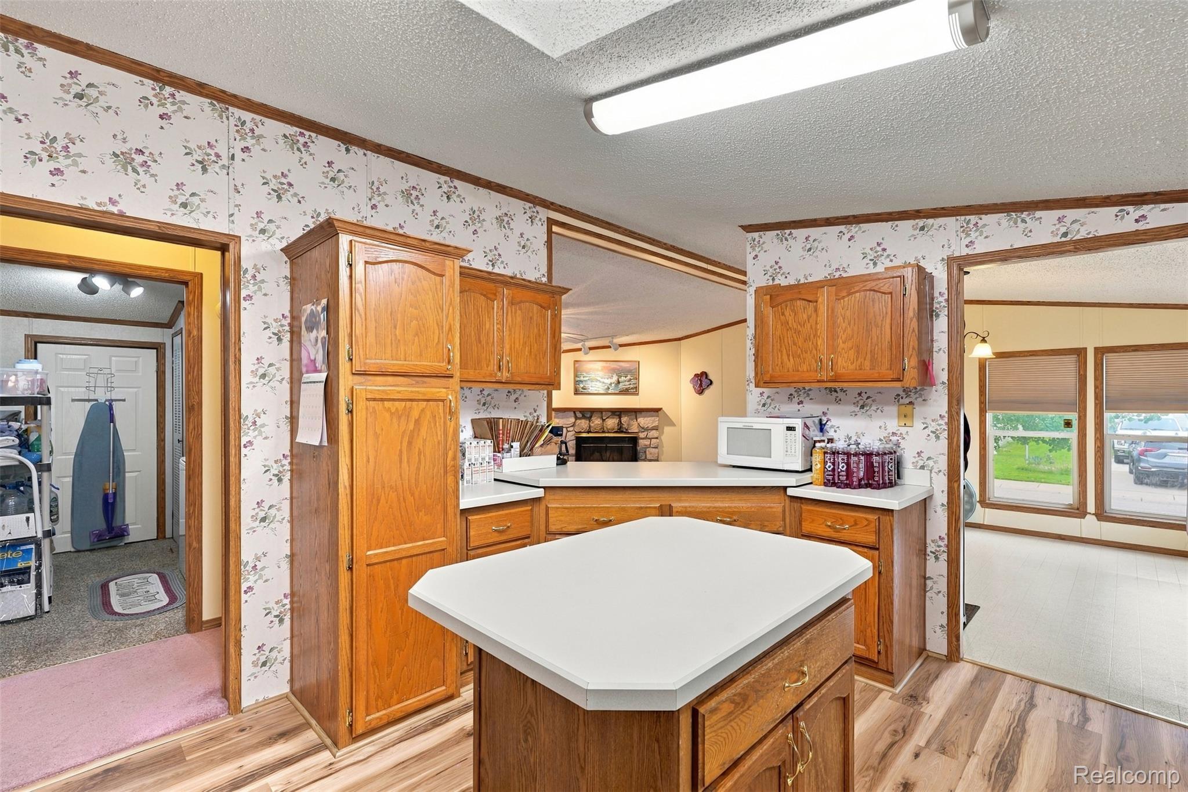
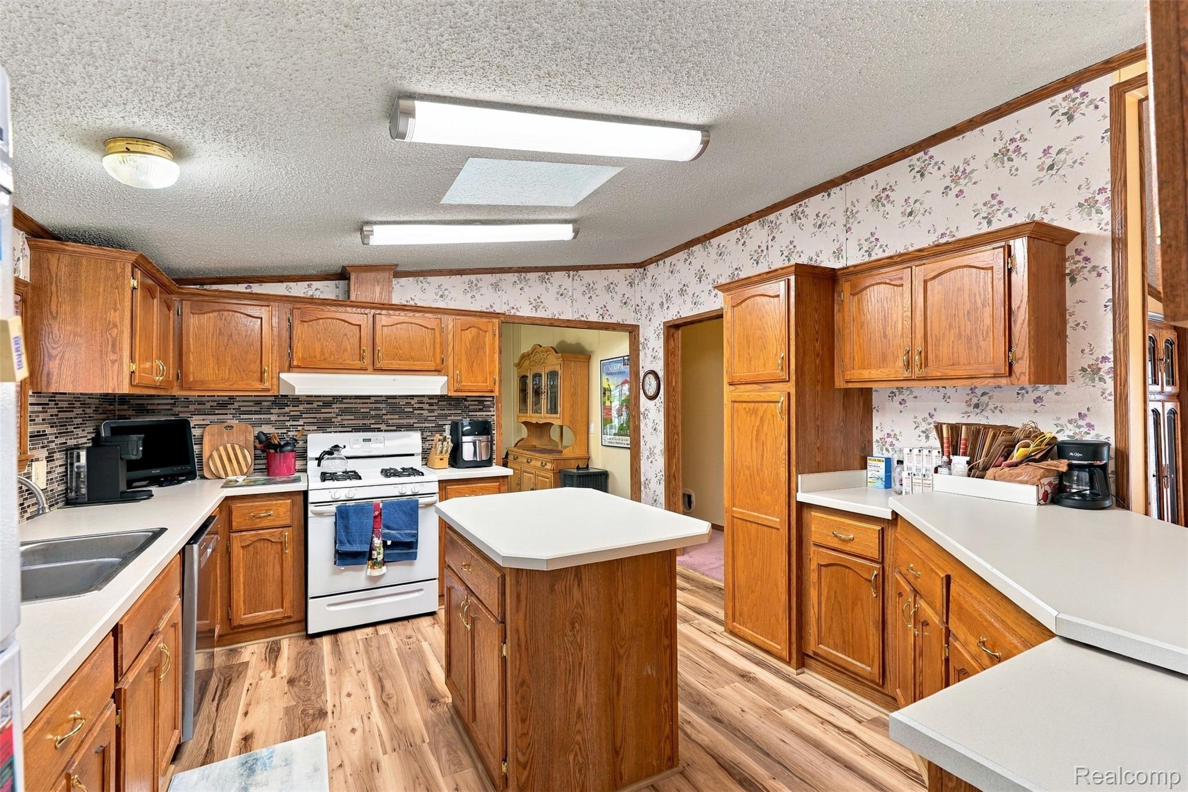
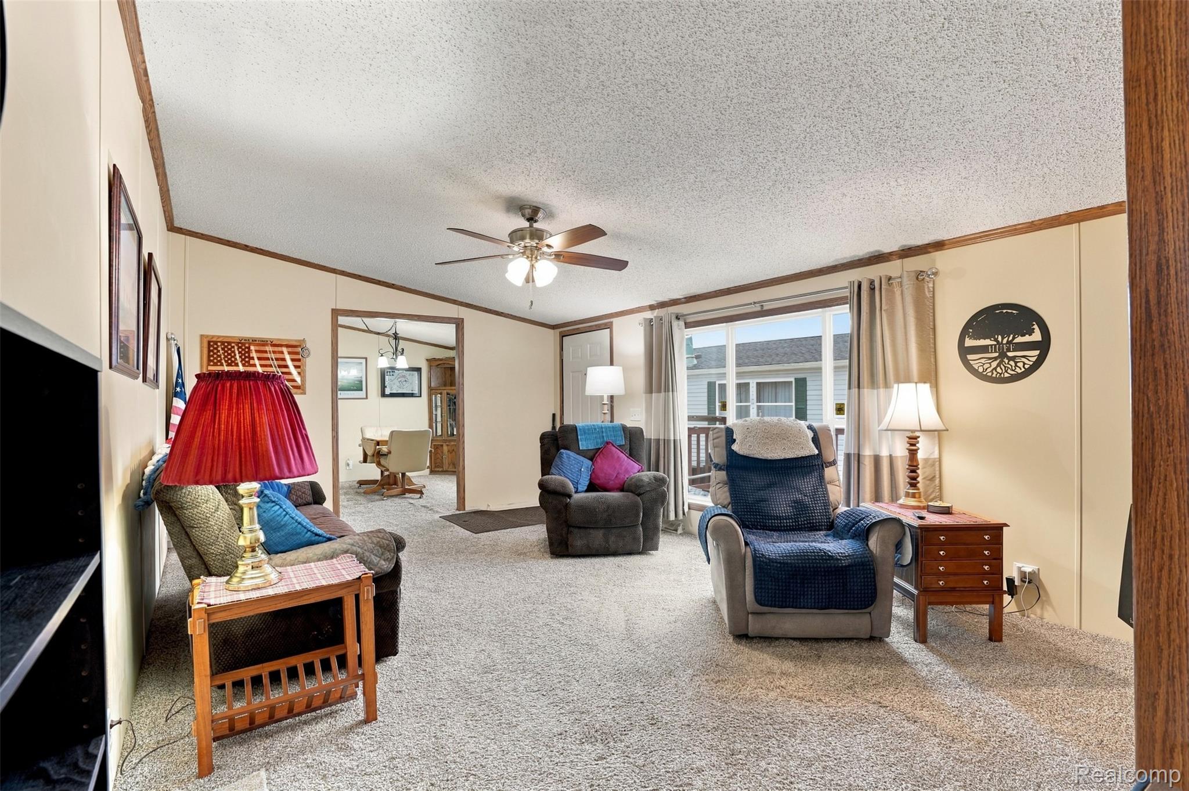
Located in the desirable Hartland Meadows Manufactured Home Community, this 2,100-square-foot manufactured home offers 3 bedrooms and 2 full bathrooms. The spacious layout features a large kitchen with an island, a huge family room with a natural fireplace, a separate living room, and a dedicated dining room. The primary suite offers a private bathroom with double sinks, a soaking tub, and a separate shower. Enjoy outdoor living on the large deck, plus a shed for additional storage. Updates include a new furnace and A/C in 2023 and a new roof and hot water heater in 2021. Located within the highly regarded Hartland School District, residents enjoy community amenities including a clubhouse, playground, and basketball courts. Lot rent is approximately $600 per month; buyers should verify all information with the community. There are no property taxes on the home, and pets are welcome. Buyers must be approved by the community after an accepted offer. Manufactured home financing is available; contact the listing agent for lender information. Agents do not need a special license to bring a buyer, only to list. BATVAI.

Save
Ask
Tour
Hide
Share
Listing Snapshot
Price 
$85,000
Days On Site 
1 Day
Bedrooms 
3
Inside Area (SqFt) 
2,100 sqft
Total Baths 
2
Full Baths 
2
Partial Baths 
N/A
Lot Size 
0.1 Acres
Year Built 
1997
MLS® Number 
20261084433
Status 
Active
Property Tax 
N/A
HOA/Condo/Coop Fees 
N/A
Sq Ft Source 
Estimated
Friends & Family
Recent Activity
yesterdayListing updated with changes from the MLS®
yesterdayListing first seen on site
General Features
Acres 
0.1
Cross Street 
Off M-59 between Pleasant Valley Rd. & S. Tipsico
Disclosures 
Exclusions Do Not Exist, No Restrictions, Taxes Homestead Exempt
Levels 
One
Parking 
DrivewayNo Garage
Pets 
Yes
Property Sub Type 
Single Family Residence
Sewer 
Public Sewer
Special Circumstances 
Standard
SqFt Above 
2100
Style 
ManufacturedwoLand
Water Source 
Public
Interior Features
Appliances 
Gas Water HeaterDishwasherDryerFree-Standing Electric RangeFree-Standing RefrigeratorRange HoodWasher
Basement 
Crawl Space
Cooling 
Ceiling Fan(s)Central Air
Fireplace 
Yes
Fireplace Features 
Family RoomWood Burning
Heating 
Forced AirNatural Gas
Laundry Features 
Laundry Room
BathFull 
Dimensions - 9 X 6
Bedroom 
Dimensions - 13 X 12
Dining Room 
Dimensions - 12 X 11
Family Room 
Dimensions - 25 X 17
Kitchen 
Dimensions - 15 X 12
Laundry 
Dimensions - 10 X 7
Living Room 
Dimensions - 21 X 16
Master Bathroom 
Dimensions - 13 X 8
Master Bedroom 
Dimensions - 15 X 13
Save
Ask
Tour
Hide
Share
Exterior Features
Construction Details 
Vinyl Siding
Other Structures 
Shed(s)
Patio And Porch 
Deck
Pool Features 
None
Roof 
Asphalt
Community Features
Community Features 
Clubhouse
MLS Area 
Area01081HartlandTwp
School District 
Hartland
Financing Terms Available 
CashConventional
Building Access 
GroundLevelwSteps
Roads 
Paved
Schools
School District
Hartland
Elementary School
Unknown
Middle School
Unknown
High School
Unknown
Listing courtesy of Berkshire Hathaway HomeServices Kee Realty Clinton: [email protected]


IDX provided courtesy of Realcomp II Ltd. via RealcompIILtd. Copyright © 2026 Realcomp II Ltd. Shareholders.

IDX information is provided exclusively for consumers' personal, non-commercial use and may not be used for any purpose other than to identify prospective properties consumers may be interested in purchasing and that the data is deemed reliable but not guaranteed accurate by the MLS.

Neighborhood & Commute
Source: Walkscore
Save
Ask
Tour
Hide
Share