
Save
Ask
Tour
Hide
Share
$357,000
2 Days On Site

8585 Barrington Drive
Superior Charter Township, MI 48198

For Sale|Single Family Residence|Active
3
Beds
3
Total Baths
2
Full Baths
1
Partial Bath
1,971
SqFt
$181
/SqFt
2001
Built
Subdivision:
BROOKSIDE OF SUPERIOR TOWNSHIP
County:
Washtenaw
Call Now: 810-632-2345
Is this the listing for you? We can help make it yours.
810-632-2345
8585 Barrington Drive8585 Barrington Drive8585 Barrington Drive8585 Barrington Drive
Save
Ask
Tour
Hide
Share

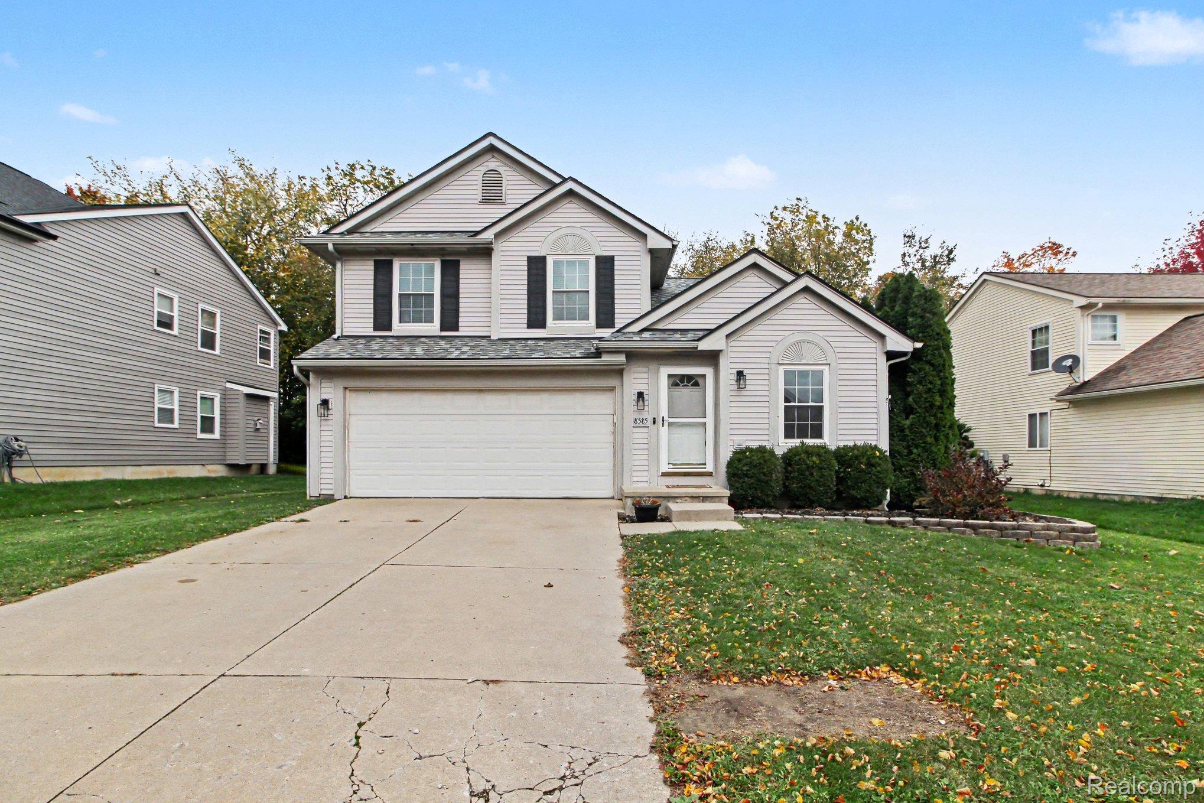
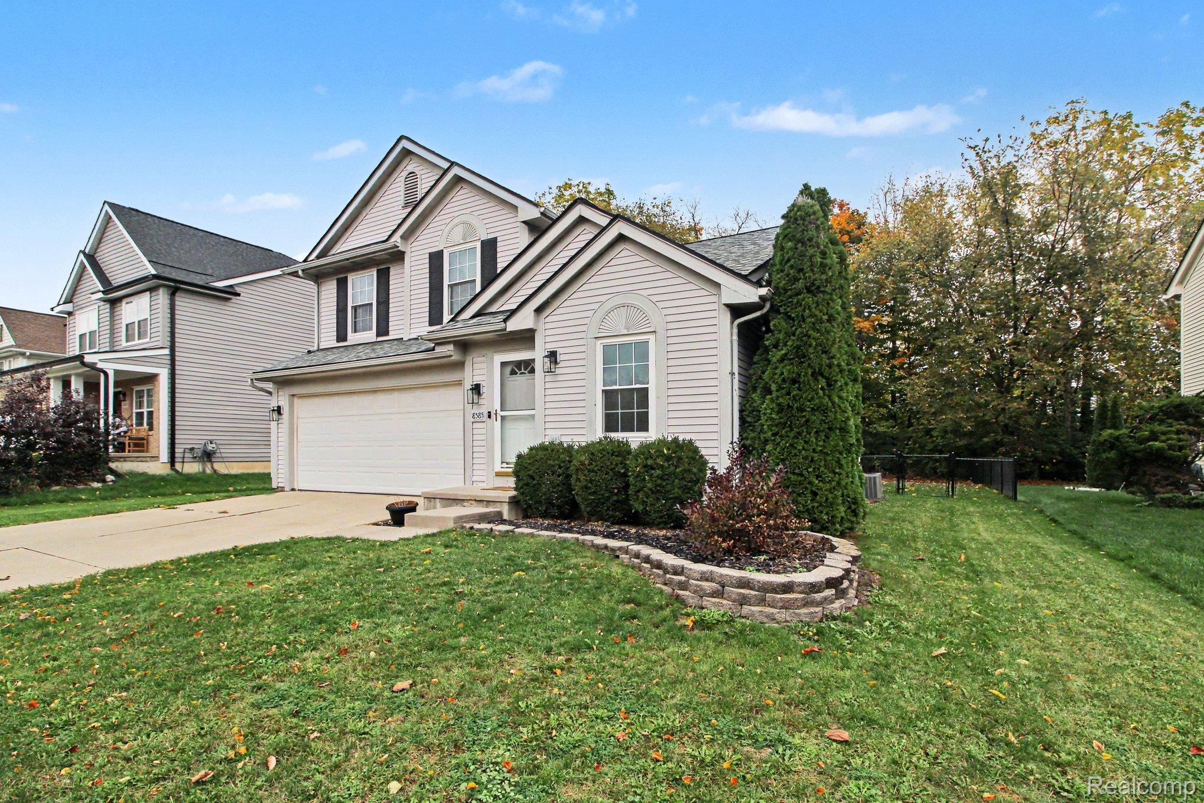
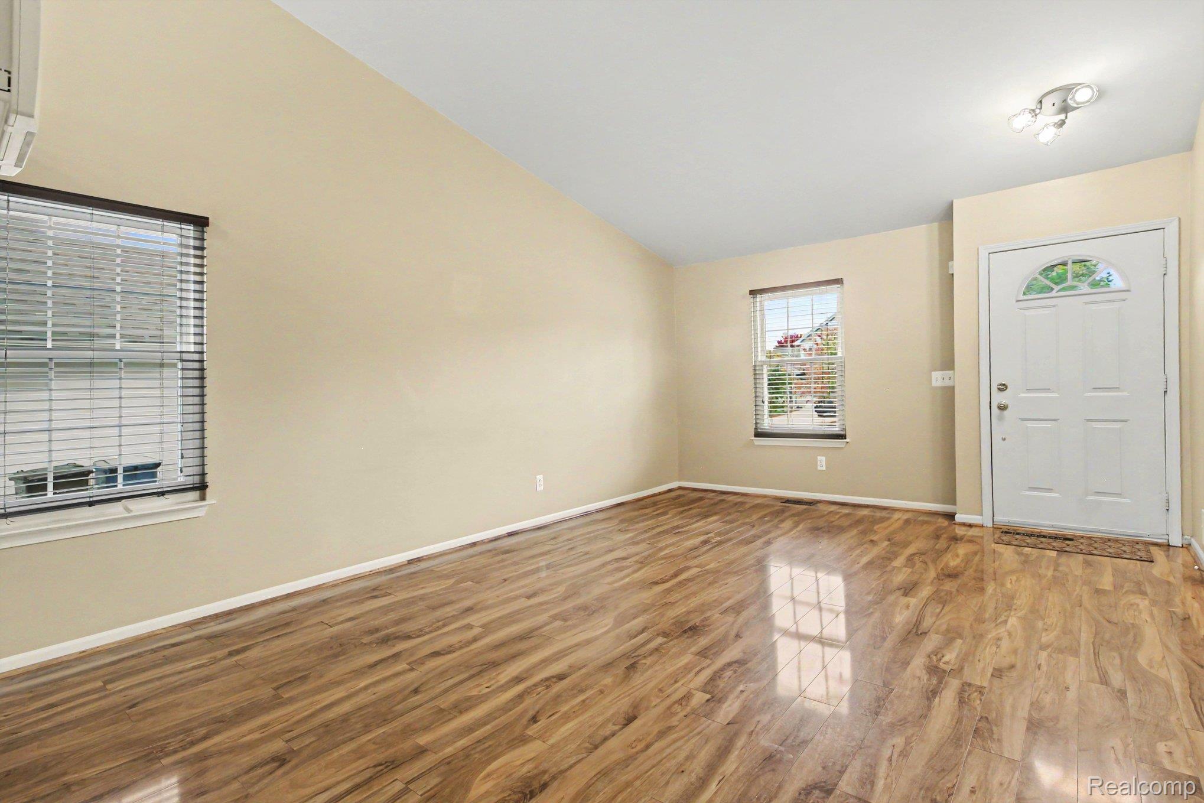
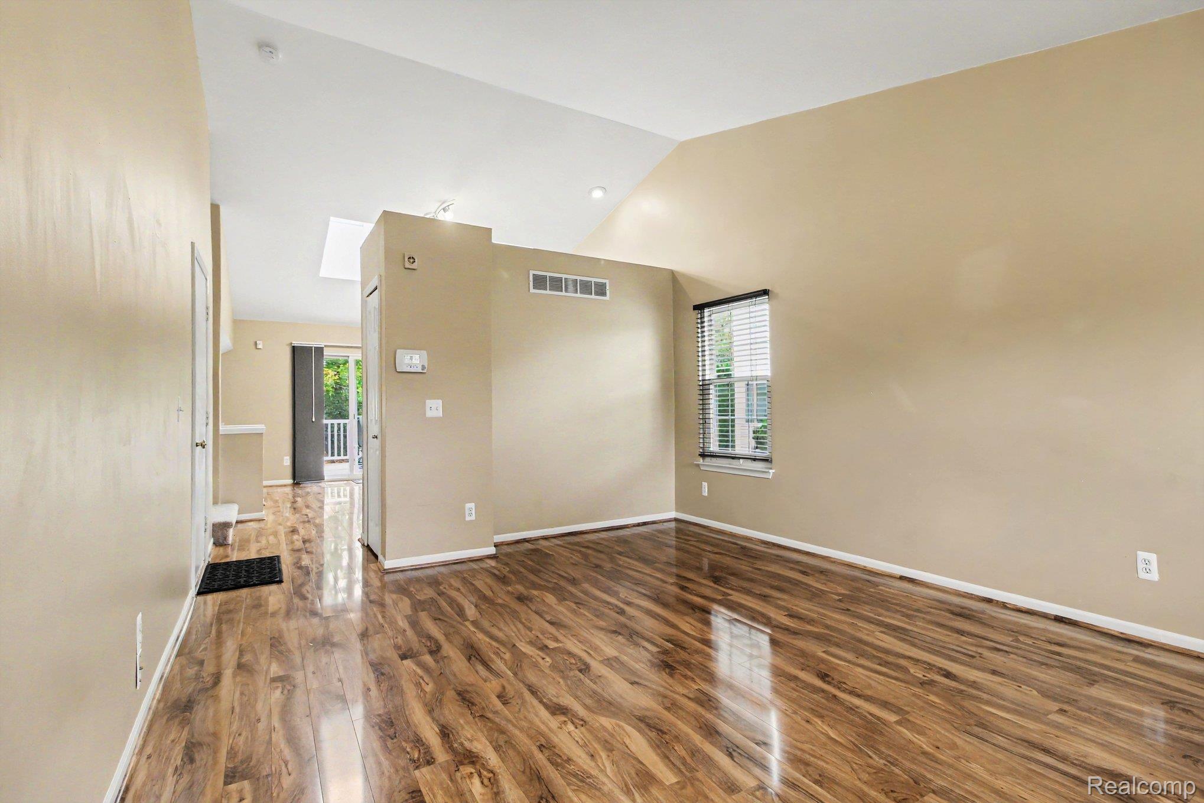
U of M & EMU EMPLOYEE ALERT! Welcome to 8585 Barrington Dr, affordable, spacious, upscale rural living near both universities & an easy drive to Canton, Metro Airport & Detroit. This beautifully maintained, move in ready 3-bedroom, 3 Bathroom home is in the desirable Brookside of Superior Twp Community. Nestled along a quiet, tree-lined street with a private wooded backdrop, this inviting residence offers an exceptional combination of affordability, comfort, style, and convenience. Discover a bright, open floor plan featuring vaulted ceilings, abundant natural light, attractive flooring, & spacious living areas designed for everyday enjoyment. The beautifully appointed Kitchen features new Stainless Steel appliances, granite counters, tile backsplash, white cabinetry, dual skylights, and an inviting Breakfast Area. A Sliding Doorwall leads to a nice, low-maintenance Trex deck overlooking the peaceful fully fenced backyard, perfect for kids, pets, entertaining, or simply relaxing. The comfortable Family Room features a cozy gas fireplace, creating the perfect gathering space. Upstairs, retreat to the spacious Primary Suite boasting cathedral ceilings and a generous walk-in closet. Two additional Bedrooms, Full bath, and convenient second-floor Laundry complete the upper level. The versatile Basement provides additional recreation possibilities, abundant storage, and room to customize to your lifestyle. Additional highlights include an attached, direct access 2-car Garage, updated flooring, lots of recessed lighting, Central AC and a convenient powder room off the Family Room. Enjoy the welcoming Brookside community with neighborhood sidewalks, parks, playgrounds, and walking trails. Ideally situated near Ann Arbor & U of M, Ypsilanti/Depot Town & EMU, area hospitals, shopping, dining, and major expressways. Experience the perfect blend of peaceful family friendly rural living and exceptional everyday conveniences in Superior Twp, a hidden gem of Washtenaw County.

Save
Ask
Tour
Hide
Share
Listing Snapshot
Price 
$357,000
Days On Site 
2 Days
Bedrooms 
3
Inside Area (SqFt) 
1,971 sqft
Total Baths 
3
Full Baths 
2
Partial Baths 
1
Lot Size 
0.17 Acres
Year Built 
2001
MLS Number 
20261084440
Status 
Active
Property Tax 
$4,751
HOA/Condo/Coop Fees 
$210 Semi-Annually
Sq Ft Source 
N/A
Friends & Family
Recent Activity
yesterdayStatus changed to Active
yesterdayListing updated with changes from the MLS
3 days agoListing first seen on site
General Features
Acres 
0.17
Attached Garage 
Yes
Cross Street 
Geddes Rd
Disclosures 
Exclusions Do Not Exist, No Restrictions, Taxes Homestead Exempt
Garage 
Yes
Garage Spaces 
2
Levels 
Two
Parking 
AttachedDirect AccessDrivewayGarage Faces FrontGarage Door OpenerAssigned
Pets 
Yes
Property Sub Type 
Single Family Residence
Security 
Carbon Monoxide Detector(s)Security System OwnedSmoke Detector(s)
Sewer 
Public Sewer
Special Circumstances 
Standard
SqFt Above 
1621
SqFt Below 
350
Style 
Colonial
Utilities 
Cable Available
Water Source 
Public
Interior Features
Appliances 
RefrigeratorGas Water HeaterDishwasherDisposalDryerExhaust FanENERGY STAR Qualified RefrigeratorFree-Standing Gas RangeFree-Standing RefrigeratorHumidifierIce MakerMicrowaveRange HoodStainless Steel Appliance(s)Washer
Basement 
Crawl SpacePartially FinishedSump Pump
Cooling 
Ceiling Fan(s)Central Air
Electric 
Circuit Breakers
Fireplace 
Yes
Fireplace Features 
Family RoomGas
Heating 
Exhaust FanForced AirNatural Gas
Interior 
High Speed InternetSmart Thermostat
Laundry Features 
Electric Dryer HookupLaundry RoomWasher Hookup
BathFull 
Dimensions - 9 X 5Level - Second
BathLav 
Dimensions - 6 X 5
Bedroom 
Dimensions - 11 X 11Level - Second
Family Room 
Dimensions - 20 X 14
Game Room 
Dimensions - 26 X 13Level - Basement
Kitchen 
Dimensions - 16 X 13
Laundry 
Dimensions - 6 X 6Level - Second
Master Bathroom 
Dimensions - 10 X 5Level - Second
Master Bedroom 
Dimensions - 15 X 14Level - Second
Save
Ask
Tour
Hide
Share
Exterior Features
Construction Details 
Vinyl Siding
Exterior 
Lighting
Patio And Porch 
DeckPorch
Pool Features 
None
Roof 
Asphalt
Community Features
Association Fee 
$210.0
Association Fee Frequency 
Semi-Annually
MLS Area 
Area04101SuperiorTwp
School District 
Ypsilanti
Financing Terms Available 
CashConventionalFHAVA Loan
Building Access 
GroundLevelwSteps
Roads 
Paved
Schools
School District
Ypsilanti
Elementary School
Unknown
Middle School
Unknown
High School
Unknown
Listing courtesy of Keller Williams HomeTowne: [email protected]


IDX provided courtesy of Realcomp II Ltd. via RealcompIILtd. Copyright © 2026 Realcomp II Ltd. Shareholders.

IDX information is provided exclusively for consumers' personal, non-commercial use and may not be used for any purpose other than to identify prospective properties consumers may be interested in purchasing and that the data is deemed reliable but not guaranteed accurate by the MLS.

Neighborhood & Commute
Source: Walkscore
Save
Ask
Tour
Hide
Share