Save
Ask
Tour
Hide
Share
$279,900
New Listing

895 Garner N
Milford Charter Township, MI 48380

For Sale|Single Family Residence|Active
3
Beds
2
Total Baths
1
Full Bath
1
Partial Bath
1,618
SqFt
$173
/SqFt
1972
Built
County:
Oakland
Call Now: 810-632-2345
Is this the listing for you? We can help make it yours.
810-632-2345
895 Garner N895 Garner N895 Garner N895 Garner N
Save
Ask
Tour
Hide
Share

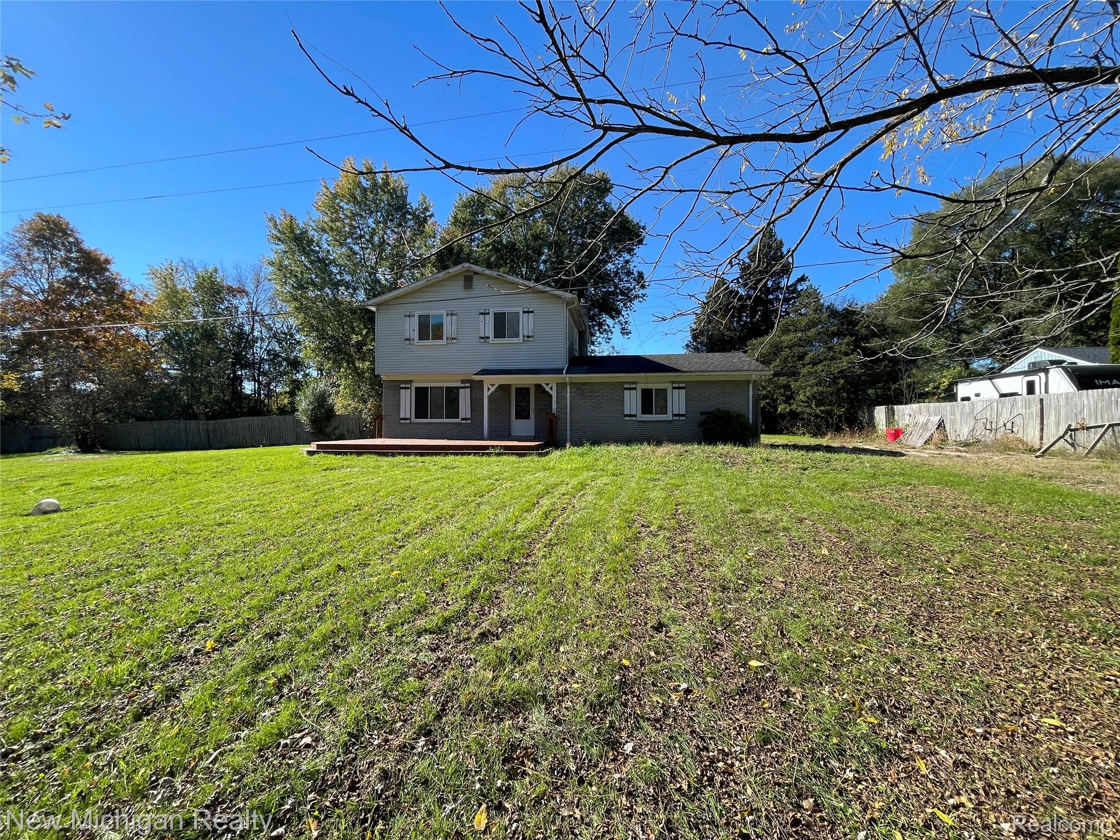
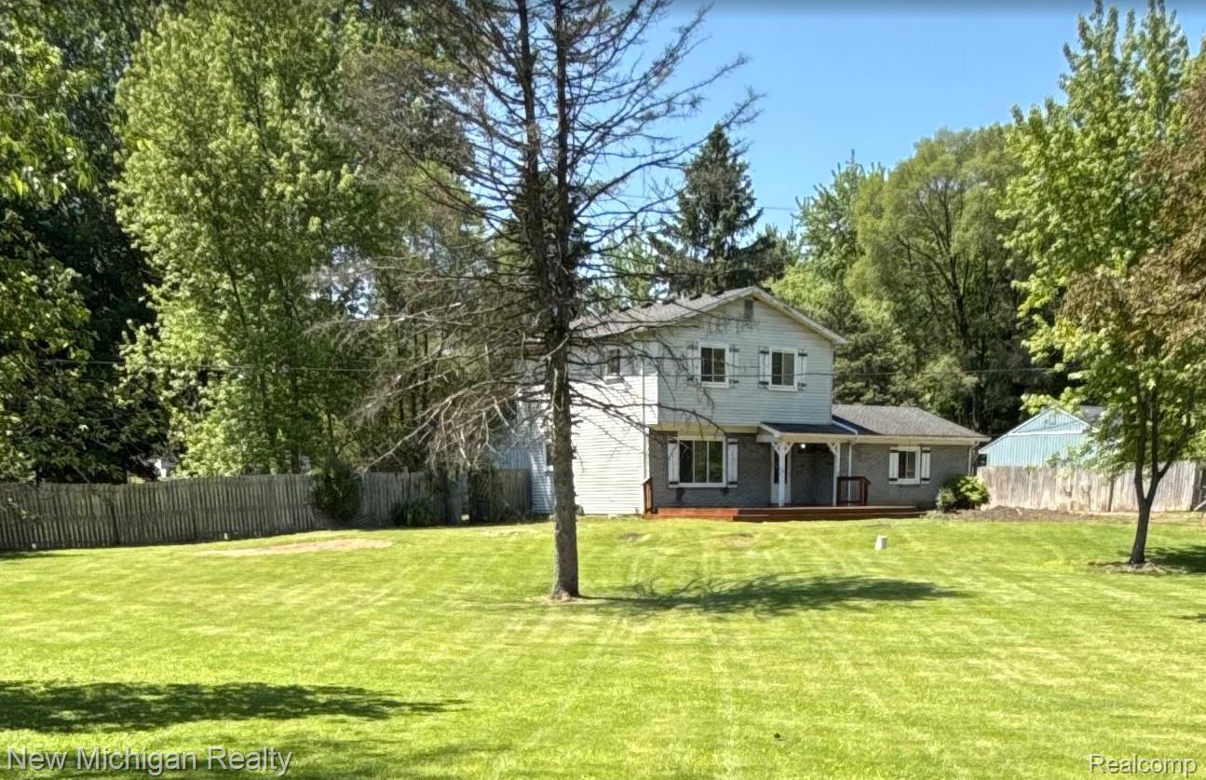
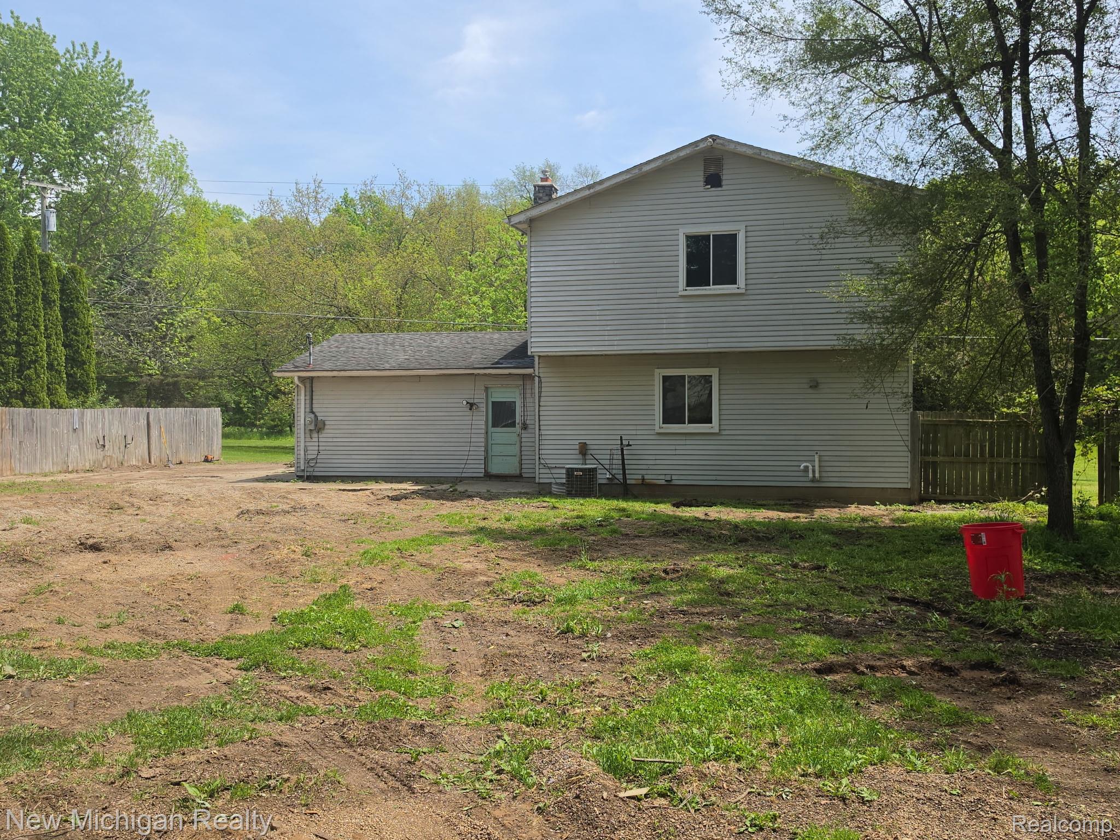
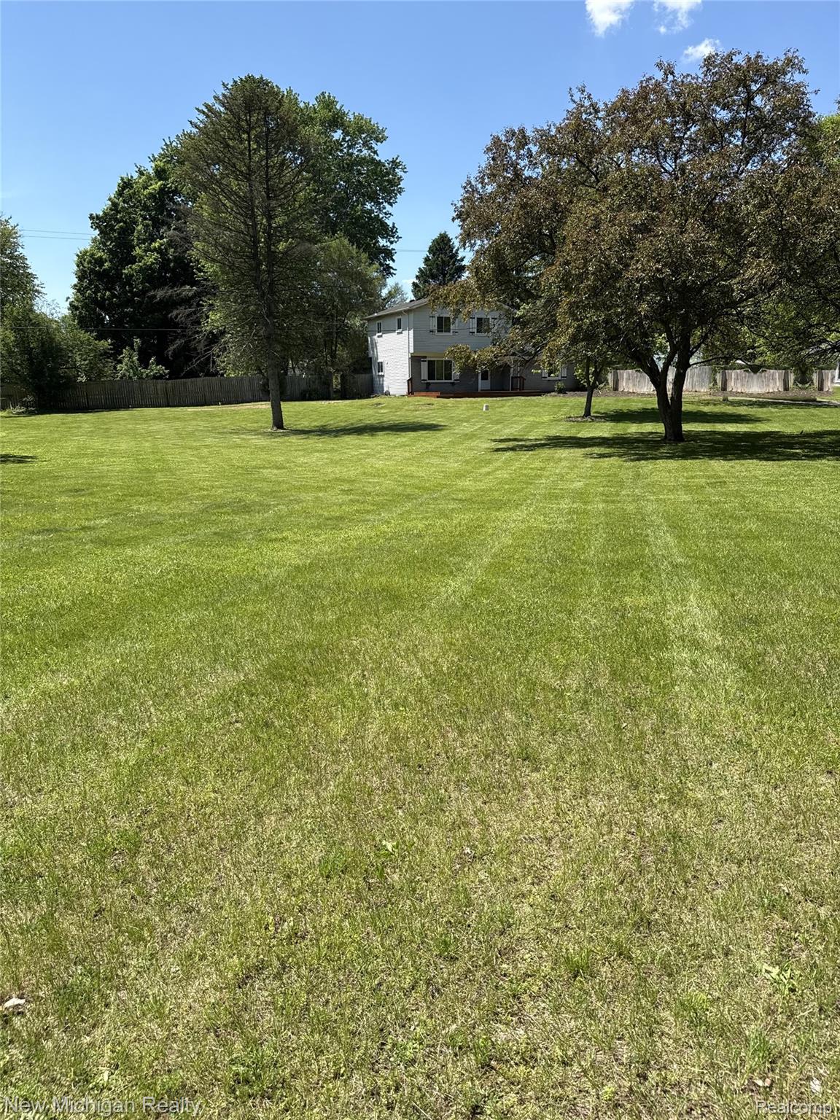
Handyman or Investor Special, Colonial set on a private, 1.52-acre lot surrounded by mature trees in a quiet, peaceful setting. The expansive grounds —offering plenty of room for smaller animals, or simply space to spread out. Traditional Colonial offers 3 bedrooms, 2 bathrooms, and a generous 3.5-car detached garage or workshop in the backyard. Reliable systems include central air conditioning, a newer water softener and water filtration system, a solid septic tank, and a sump pump in the basement. Owner had a licensed Septic Tank and Field inspector look at both items. Inspection results were good, no issues found. Inspection report is avaiable upon request to a serious buyer. This house needs a lot of work inside. This property is being sold strictly as-is.

Save
Ask
Tour
Hide
Share
Listing Snapshot
Price 
$279,900
Days On Site 
0 Days
Bedrooms 
3
Inside Area (SqFt) 
1,618 sqft
Total Baths 
2
Full Baths 
1
Partial Baths 
1
Lot Size 
1.52 Acres
Year Built 
1972
MLS® Number 
20261084494
Status 
Active
Property Tax 
$2,961.73
HOA/Condo/Coop Fees 
N/A
Sq Ft Source 
Public Records
Friends & Family
Recent Activity
4 hours agoListing first seen on site
4 hours agoListing updated with changes from the MLS®
General Features
Acres 
1.52
Cross Street 
Commerce road and North Garner
Disclosures 
No Restrictions, Taxes Not Homestead Exempt
Foundation 
Block
Garage 
Yes
Garage Spaces 
3.5
Levels 
Two
Parking 
Detached
Property Sub Type 
Single Family Residence
Sewer 
Septic Tank
Special Circumstances 
Standard
SqFt Above 
1618
Style 
Colonial
Water Source 
PrivateWell
Interior Features
Appliances 
Gas Water HeaterDisposalFree-Standing Gas OvenFree-Standing Refrigerator
Basement 
Unfinished
Cooling 
Central Air
Heating 
Forced AirNatural Gas
BathFull 
Level - Second
BathLav 
Bedroom 
Dimensions - 9 X 10Level - Second
FlexRoom 
Dimensions - 15 X 12
Kitchen 
Dimensions - 20 X 15
Living Room 
Dimensions - 20 X 15
Master Bedroom 
Dimensions - 11 X 10Level - Second
Save
Ask
Tour
Hide
Share
Exterior Features
Construction Details 
Aluminum SidingBrickVinyl Siding
Patio And Porch 
DeckPorch
Pool Features 
None
Roof 
Asphalt
Community Features
MLS Area 
Area02161MilfordTwp
School District 
HuronValley
Financing Terms Available 
Cash
Building Access 
GroundLevel
Roads 
Dirt
Schools
School District
HuronValley
Elementary School
Unknown
Middle School
Unknown
High School
Unknown
Listing courtesy of New Michigan Realty, LLC: [email protected]


IDX provided courtesy of Realcomp II Ltd. via RealcompIILtd. Copyright © 2026 Realcomp II Ltd. Shareholders.

IDX information is provided exclusively for consumers' personal, non-commercial use and may not be used for any purpose other than to identify prospective properties consumers may be interested in purchasing and that the data is deemed reliable but not guaranteed accurate by the MLS.

Neighborhood & Commute
Source: Walkscore
Save
Ask
Tour
Hide
Share