
Save
Ask
Tour
Hide
Share
$319,900
28 Days On Site

2560 WOODCLIFF TRAIL
Hartland Township, MI 48353

Condominium|Pending
2
Beds
2
Total Baths
2
Full Baths
1,421
SqFt
$225
/SqFt
1997
Built
Subdivision:
WOODCLIFF VILLAGE
County:
Livingston
Call Now: 810-632-2345
Is this the listing for you? We can help make it yours.
810-632-2345
2560 WOODCLIFF TRAIL2560 WOODCLIFF TRAIL2560 WOODCLIFF TRAIL2560 WOODCLIFF TRAIL
Save
Ask
Tour
Hide
Share

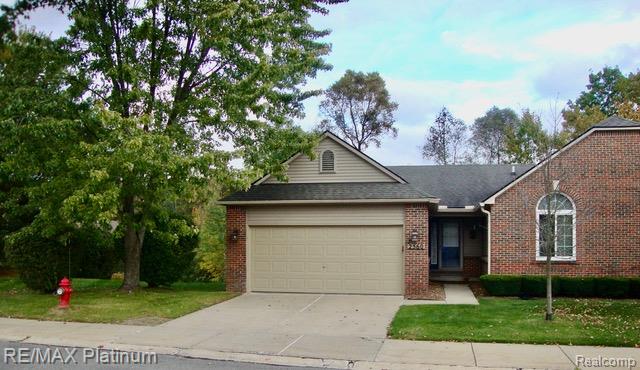
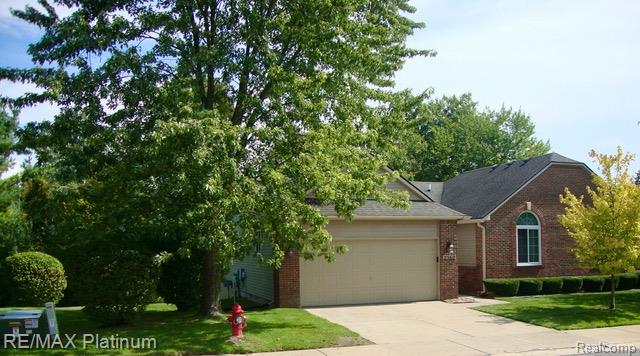
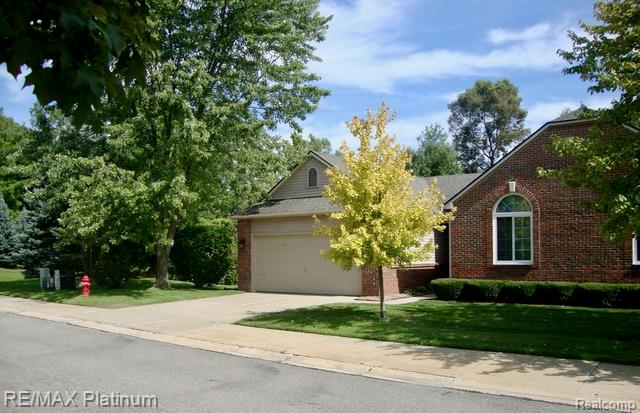
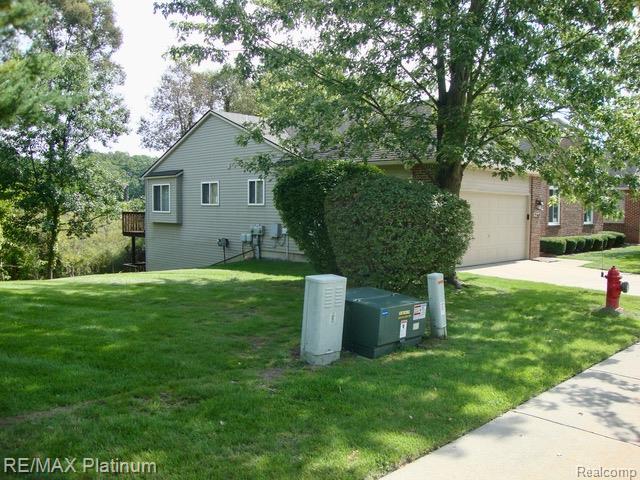
Absolutely Spotless Condo in Woodcliff Village! Beautifully maintained by its original owner, this immaculate 2-bedroom, 2-bath condo is ideally located in the heart of Hartland Township. Enjoy one of the best locations in the entire community, backing directly to the Township park and offering a lovely, peaceful setting. The inviting living room features a gas fireplace and beautiful views, while the upper deck offers a retractable awning for added comfort and shade. The kitchen showcases light oak cabinetry, with reverse osmosis filtration at both the kitchen sink and refrigerator. The second bedroom features a cathedral ceiling, adding charm and an open, airy feel. Additional highlights include a new furnace and air conditioning unit, new carpet installed in spring 2025, and an insulated 2-car garage. The unfinished walkout lower level is already studded and insulated, with plumbing rough-in for a future bathroom offering excellent potential for additional living space. The roof was replaced in 2008 with 30-year shingles. This exceptionally clean and well-cared-for condo offers a wonderful combination of comfort, convenience, and a desirable park-side location. Don't miss this opportunity to enjoy maintenance-friendly living in Woodcliff Village!

Save
Ask
Tour
Hide
Share
Listing Snapshot
Price 
$319,900
Days On Site 
28 Days
Bedrooms 
2
Inside Area (SqFt) 
1,421 sqft
Total Baths 
2
Full Baths 
2
Partial Baths 
N/A
Lot Size 
N/A
Year Built 
1997
MLS Number 
20261085130
Status 
Pending
Property Tax 
$1,975
HOA/Condo/Coop Fees 
$400 monthly
Sq Ft Source 
Public Records
Friends & Family
Recent Activity
5 days agoStatus changed to Pending
5 days agoListing updated with changes from the MLS
4 weeks agoListing first seen on site
General Features
Attached Garage 
Yes
Cross Street 
HIGHLAND ROAD (M~59) AND HARTLAND ROAD
Disclosures 
Restrictions, Taxes Homestead Exempt
Garage 
Yes
Garage Spaces 
2
Levels 
One
Parking 
AttachedDirect AccessGarage Faces FrontGarage Door Opener
Pets 
Cats OKDogs OK
Property Sub Type 
Condominium
Sewer 
Public Sewer
Special Circumstances 
Standard
SqFt Above 
1421
Style 
Ranch
Water Source 
Public
Interior Features
Appliances 
Gas Water HeaterDishwasherDryerFree-Standing Gas OvenFree-Standing RefrigeratorGas CooktopMicrowaveWasher
Basement 
UnfinishedWalk-Out AccessSump Pump
Cooling 
Ceiling Fan(s)Central Air
Fireplace 
Yes
Fireplace Features 
Family RoomGas
Heating 
Forced AirNatural Gas
Interior 
High Speed Internet
Laundry Features 
Laundry Room
BathFull 
Bedroom 
Dimensions - 12 X 12
Dining Room 
Dimensions - 11 X 12
Kitchen 
Dimensions - 11 X 10
Laundry 
Dimensions - 6 X 4
Living Room 
Dimensions - 29 X 13
Master Bathroom 
Master Bedroom 
Dimensions - 14 X 15
Save
Ask
Tour
Hide
Share
Exterior Features
Construction Details 
BrickVinyl Siding
Exterior 
Lighting
Patio And Porch 
DeckPorch
Pool Features 
None
Roof 
Asphalt
Community Features
Association Fee 
$400.0
Association Fee Frequency 
Monthly
MLS Area 
Area01081HartlandTwp
School District 
Hartland
Financing Terms Available 
CashConventionalFHA
Building Access 
GroundLevel
Roads 
Paved
Schools
School District
Hartland
Elementary School
Unknown
Middle School
Unknown
High School
Unknown
Listing courtesy of RE/MAX Platinum-Hartland: [email protected]


IDX provided courtesy of Realcomp II Ltd. via RealcompIILtd. Copyright © 2026 Realcomp II Ltd. Shareholders.

IDX information is provided exclusively for consumers' personal, non-commercial use and may not be used for any purpose other than to identify prospective properties consumers may be interested in purchasing and that the data is deemed reliable but not guaranteed accurate by the MLS.

Neighborhood & Commute
Source: Walkscore
Save
Ask
Tour
Hide
Share