

412 Fairfax StreetBirmingham City, MI 48009
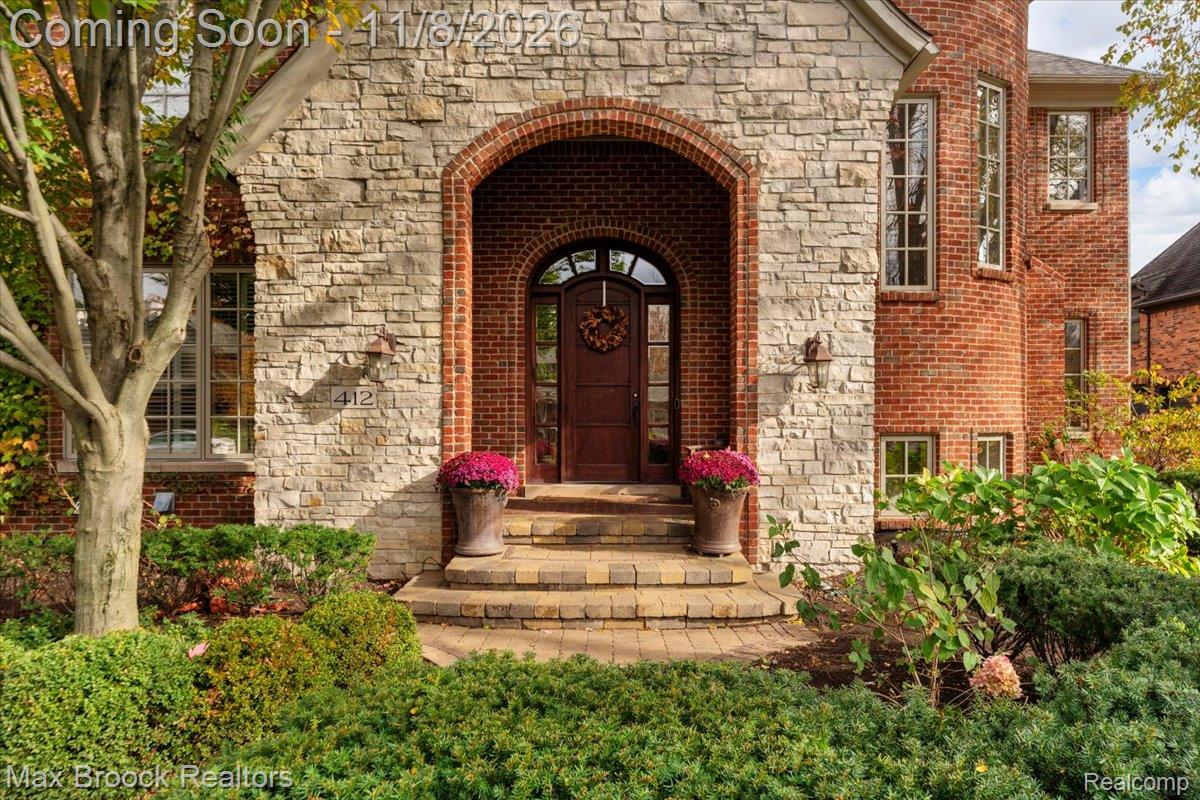
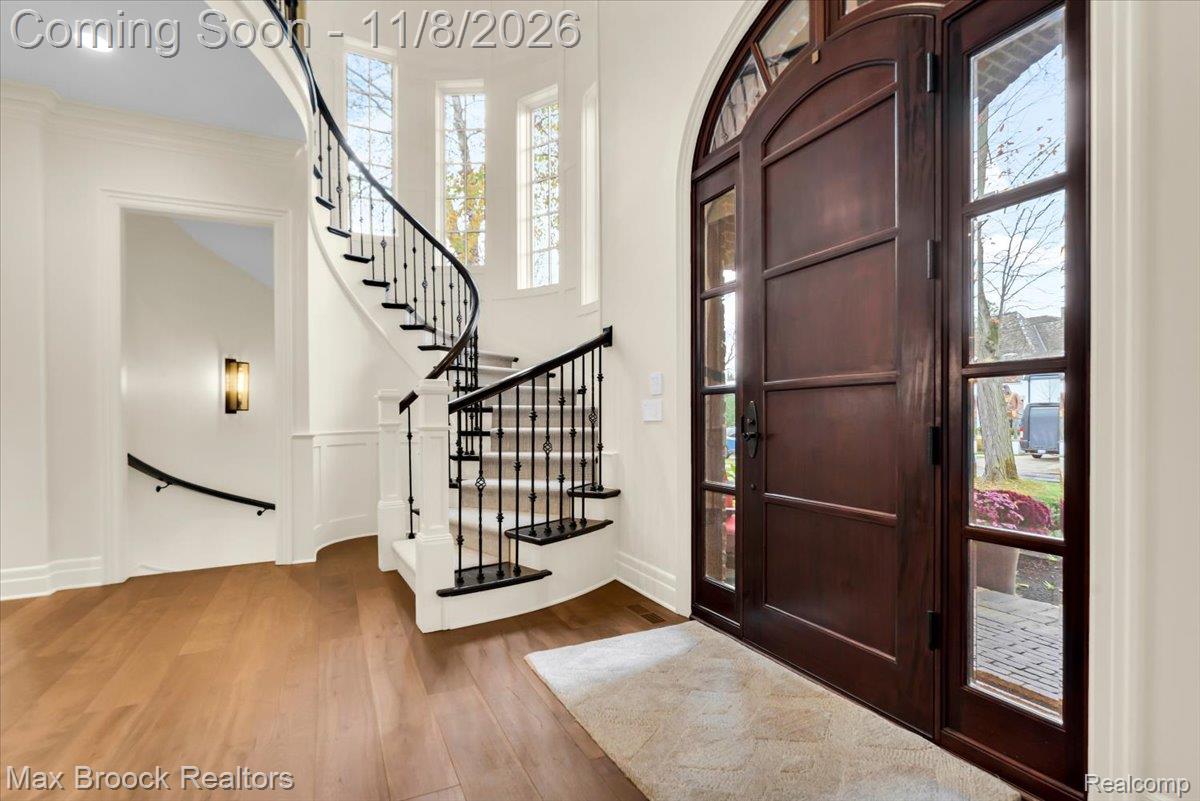
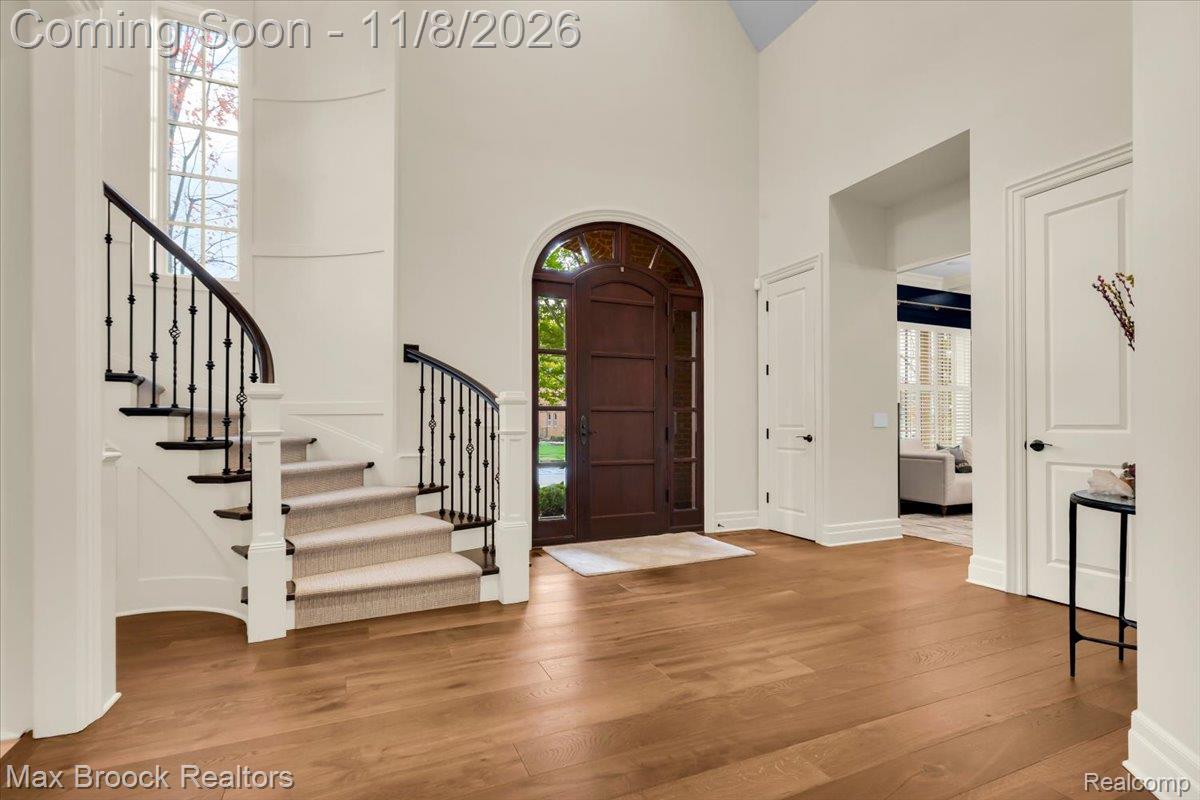
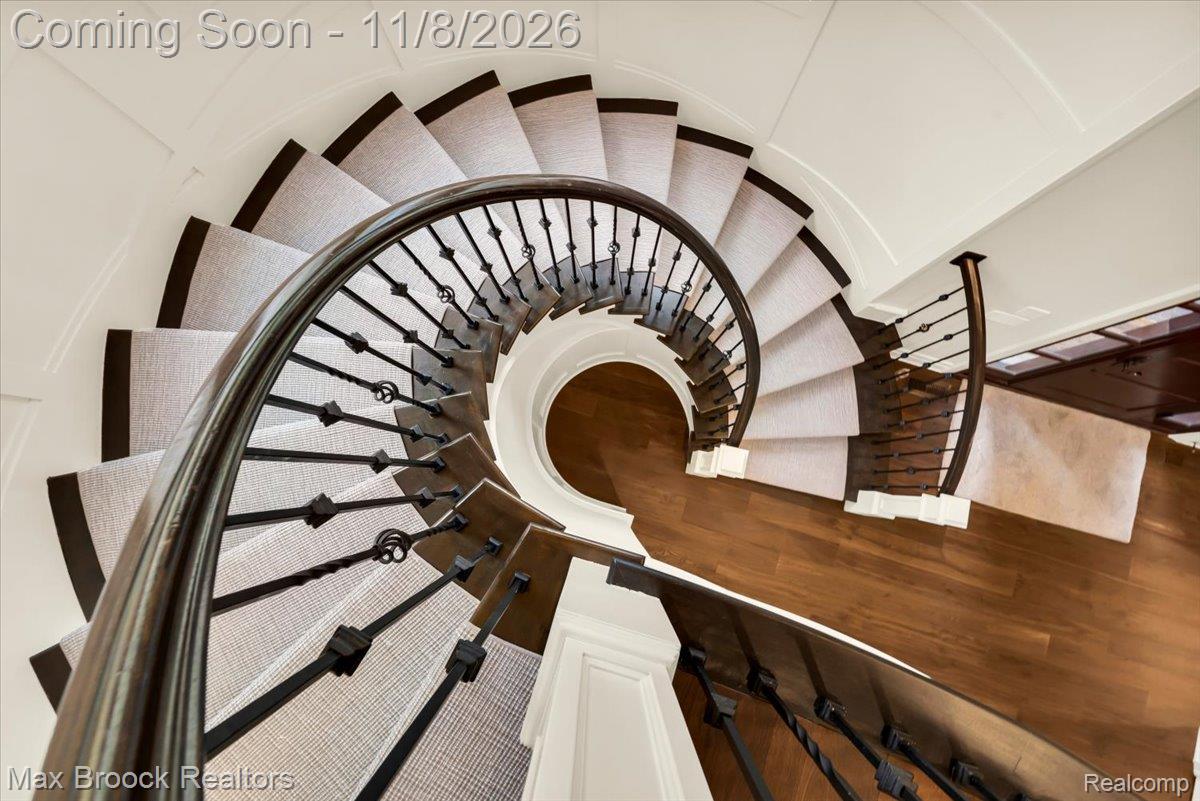
Magnificent custom-built residence in Birmingham’s coveted Quarton Lake Estates, moments from downtown’s upscale boutiques, acclaimed restaurants & the tranquil beauty of Quarton Lake. Offering 5 bedrms, 4 full & 2 half baths, 5,432 sqft plus 2,500 sqft of finished LL living space w/ egress window. Striking brick-&-stone architecture, a turret accent & arched entry introduces a home of exceptional character. Inside, a grand two-story foyer, sweeping spiral staircase, soaring ceilings, exquisite millwork & hardwood floors create timeless elegance. The gorgeous white kitchen boasts an expansive quartz island, premium SS appliances, abundant cabinetry & breakfast nook opening to the inviting family rm. A butler’s pantry connects the formal dining & living rms, while the richly appointed library features a coffered ceiling, custom built-ins & fireplace. A 2nd staircase offers added convenience. The luxurious primary retreat showcases a fireplace, sitting area, dual custom walk-in closets & spa bath with soaking tub, steam shower, radiant heated floors & privacy-treated windows. 4 bedrooms feature en-suite baths; the 5th is currently a fitness room. Convenient 2nd floor laundry & large linen offers potential for a 5th full bath. Designed for entertaining, the expansive lower level includes gathering & recreation areas, bar, temperature-controlled wine cellar, media/craft storage & secure memorabilia rm. Five interior fireplaces, new roof, LED lighting, automated Lutron lighting, Control4 whole-home A/V & outdoor speakers enhance everyday living. Additional amenities include 2 furnaces, 2 A/C units, tankless water heater, whole-house generator, dual sump pumps & sprinkler system. The heated 3-car garage offers epoxy floors & car lift, with the third bay currently used for hockey practice. Outdoors, enjoy a secluded bluestone patio w/ stone fireplace, TV & lush evergreen privacy screening & fence - a captivating setting for intimate evenings or elegant gatherings.
| yesterday | Status changed to Active | |
| yesterday | Listing updated with changes from the MLS | |
| 3 days ago | Listing first seen on site |

IDX provided courtesy of Realcomp II Ltd. via RealcompIILtd. Copyright © 2026 Realcomp II Ltd. Shareholders.
IDX information is provided exclusively for consumers' personal, non-commercial use and may not be used for any purpose other than to identify prospective properties consumers may be interested in purchasing and that the data is deemed reliable but not guaranteed accurate by the MLS.
Did you know? You can invite friends and family to your search. They can join your search, rate and discuss listings with you.