
Save
Ask
Tour
Hide
Share
$746,500
1 Day On Site

1721 Royal Birkdale Drive
Oxford Charter Township, MI 48371

For Sale|Single Family Residence|Active
5
Beds
4
Total Baths
3
Full Baths
1
Partial Bath
4,420
SqFt
$169
/SqFt
2025
Built
Subdivision:
PAINT CREEK COUNTRY CLUB OCCPN 1184
County:
Oakland
Call Now: 810-632-2345
Is this the listing for you? We can help make it yours.
810-632-2345
1721 Royal Birkdale Drive1721 Royal Birkdale Drive1721 Royal Birkdale Drive1721 Royal Birkdale Drive
Save
Ask
Tour
Hide
Share

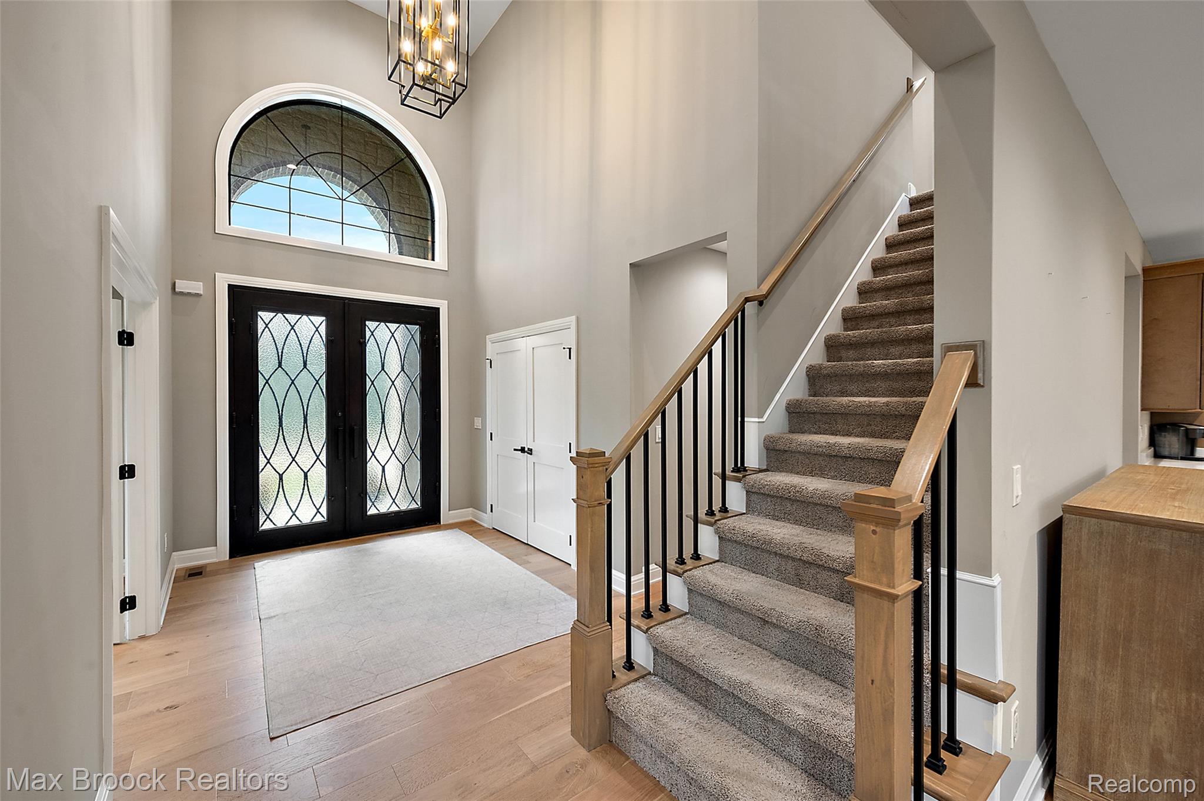
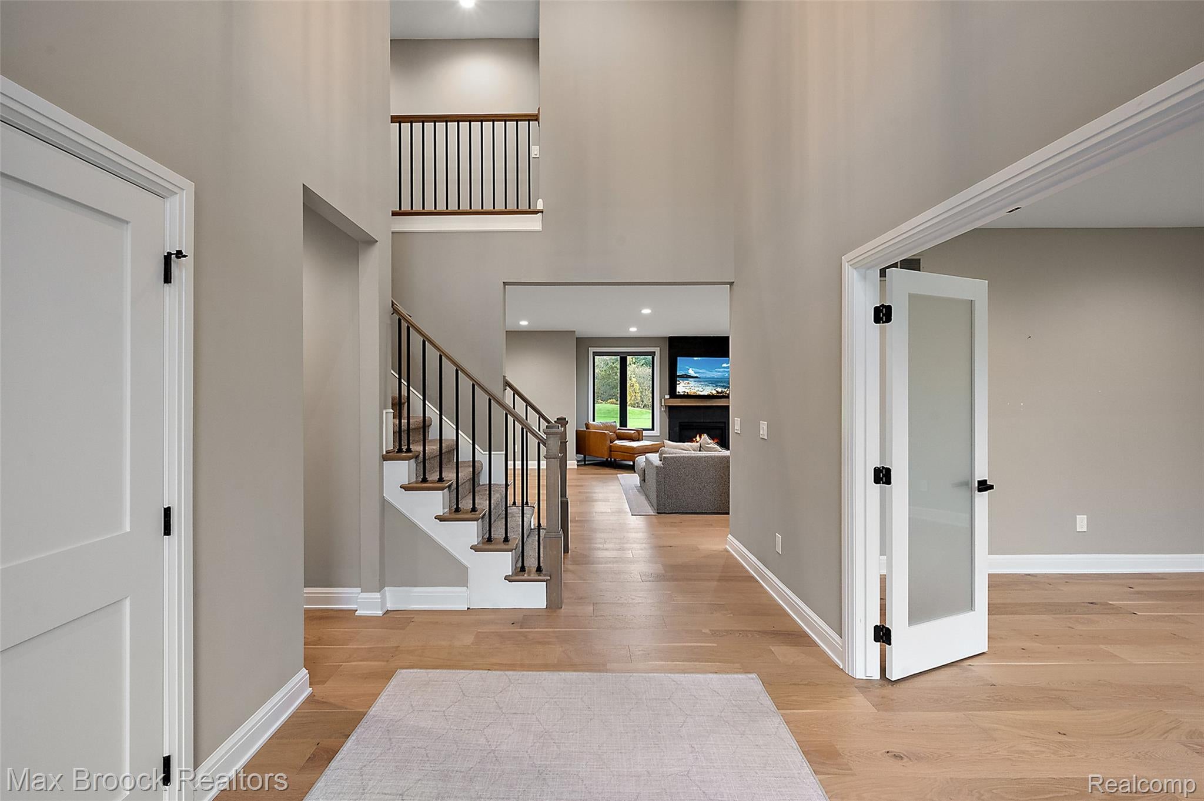
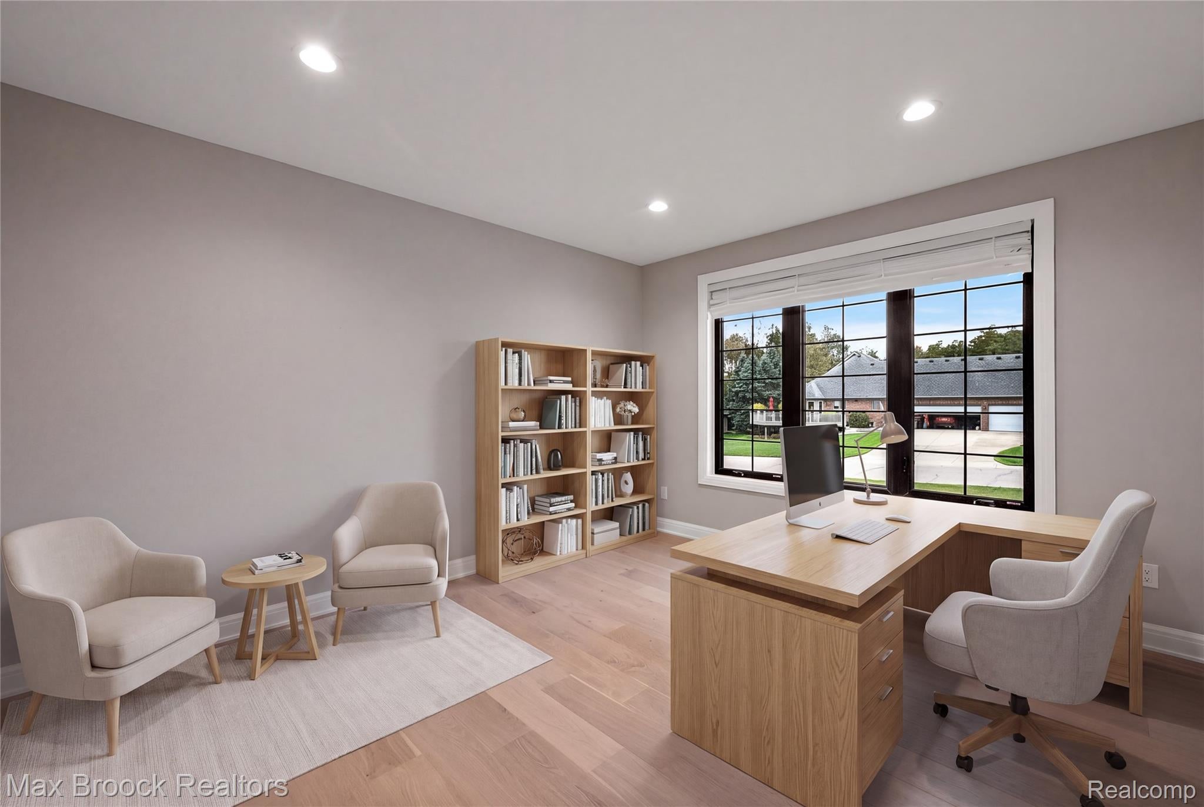
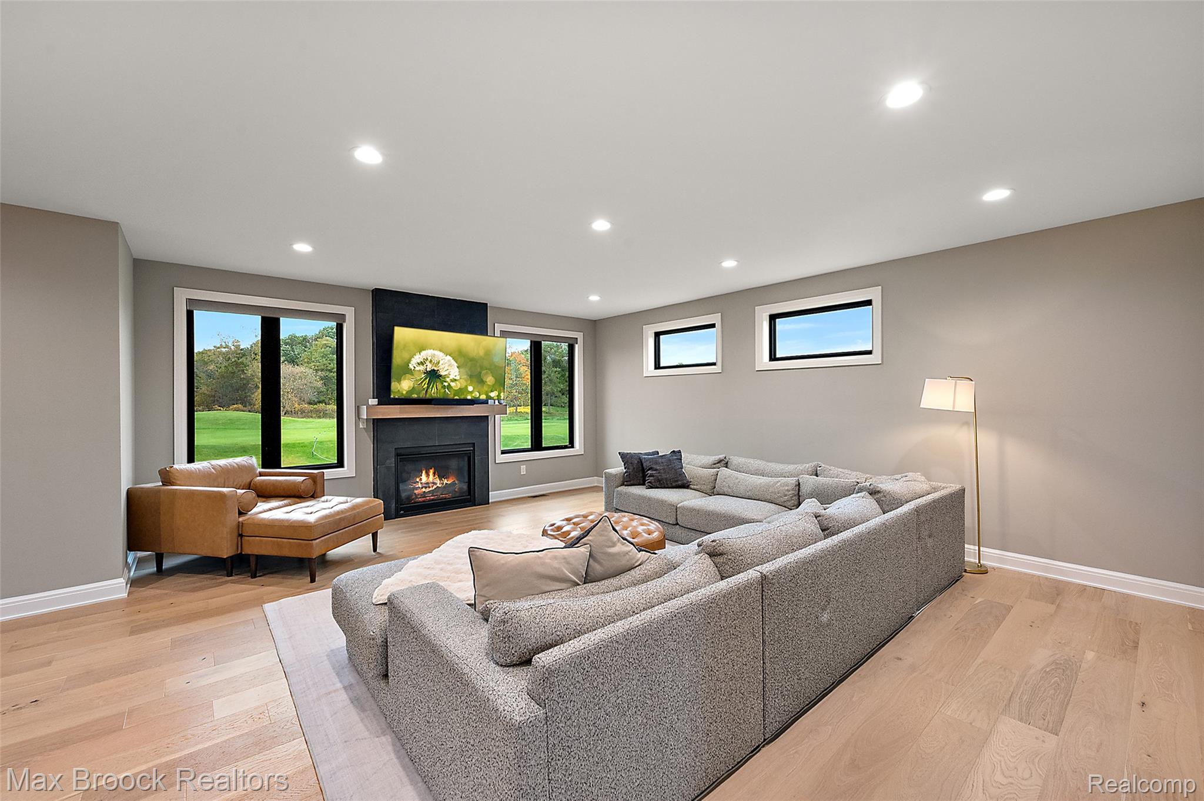
Welcome to this stunning home situated on a spacious lot overlooking the Paint Creek Country Club Golf Course, featuring a beautifully finished and open floor plan with panoramic golf course views and generous living spaces. The kitchen offers quartz countertops, stainless-steel appliances, a pantry and access to the covered patio. The great room features a gas fireplace and large windows with a spectacular view. Generously sized bedrooms, a spacious primary suite with spa-like bathroom and walk-in closet a large finished basement provide plenty of room to relax and entertain .This 18-hole course offers membership options featuring golf, swimming, fitness facilities and clubhouse dining. Enjoy the feeling of being away from it all while remaining just a five-minute drive from downtown Oxford's shopping, dining and amenities. Located within the award-winning Lake Orion School District. Some photos are virtually staged.

Save
Ask
Tour
Hide
Share
Listing Snapshot
Price 
$746,500
Days On Site 
1 Day
Bedrooms 
5
Inside Area (SqFt) 
4,420 sqft
Total Baths 
4
Full Baths 
3
Partial Baths 
1
Lot Size 
0.44 Acres
Year Built 
2025
MLS Number 
20261090078
Status 
Active
Property Tax 
$1,873
HOA/Condo/Coop Fees 
$62.5 monthly
Sq Ft Source 
Assessor
Friends & Family
Recent Activity
yesterdayListing first seen on site
yesterdayListing updated with changes from the MLS
General Features
Acres 
0.44
Cross Street 
Drahner and Newman
Disclosures 
Taxes Homestead Exempt
Garage 
Yes
Garage Spaces 
3
Levels 
Two
Parking 
AttachedDirect AccessGarage Faces FrontGarage Door Opener
Property Sub Type 
Single Family Residence
Sewer 
Public Sewer
Special Circumstances 
Standard
SqFt Above 
3170
SqFt Below 
1250
Style 
Colonial
Water Source 
Public
Interior Features
Appliances 
Built-In Gas RangeDishwasherDisposalDryerExhaust FanFree-Standing RefrigeratorGas CooktopMicrowaveStainless Steel Appliance(s)Washer
Basement 
Finished
Cooling 
Ceiling Fan(s)Central Air
Fireplace 
Yes
Fireplace Features 
Family Room
Heating 
Exhaust FanForced AirNatural Gas
BathFull 
Dimensions - 9 X 8Level - Basement
BathLav 
Dimensions - 7 X 4
Bedroom 
Dimensions - 13 X 12Level - Second
Bonus Room 
Dimensions - 25 X 16Level - Basement
BreakfastNookRoom 
Dimensions - 17 X 13
Family Room 
Dimensions - 23 X 21
FlexRoom 
Dimensions - 22 X 18Level - Basement
Kitchen 
Dimensions - 17 X 13
Laundry 
Dimensions - 15 X 7Level - Second
Library 
Dimensions - 15 X 13
Master Bathroom 
Dimensions - 11 X 10Level - Second
Master Bedroom 
Dimensions - 21 X 19Level - Second
Save
Ask
Tour
Hide
Share
Exterior Features
Construction Details 
Brick
Lot Features 
On Golf Course
Patio And Porch 
CoveredPorch
Pool Features 
None
Community Features
Association Fee 
$750.0
Association Fee Frequency 
Annually
MLS Area 
Area02041OxfordTwp
School District 
LakeOrion
Financing Terms Available 
CashConventional
Building Access 
GroundLevelwSteps
Roads 
Paved
Schools
School District
LakeOrion
Elementary School
Unknown
Middle School
Unknown
High School
Unknown
Listing courtesy of Max Broock, REALTORS®-Birmingham: [email protected]


IDX provided courtesy of Realcomp II Ltd. via RealcompIILtd. Copyright © 2026 Realcomp II Ltd. Shareholders.

IDX information is provided exclusively for consumers' personal, non-commercial use and may not be used for any purpose other than to identify prospective properties consumers may be interested in purchasing and that the data is deemed reliable but not guaranteed accurate by the MLS.

Neighborhood & Commute
Source: Walkscore
Save
Ask
Tour
Hide
Share